
1528 Alexander, Pueblo, CO 81001
Local realty services provided by:Better Homes and Gardens Real Estate Kenney & Company
1528 Alexander,Pueblo, CO 81001
$370,000
- 4 Beds
- 2 Baths
- 2,289 sq. ft.
- Single family
- Active
Listed by: caroline bourgeault
Office: homesmart preferred realty
MLS#:8491582
Source:ML
Price summary
- Price:$370,000
- Price per sq. ft.:$161.64
About this home
MAIN-LEVEL PRIMARY • 2,468 SQ FT • OWNED SOLAR • 2-CAR GARAGE • NO HOA
Space, flexibility, and personality come together in this 4-bedroom, 2-bath home offering 2,468 square feet in an established Belmont neighborhood. Step inside to a warm, welcoming main living space where natural wood floors and a fireplace create an inviting place to gather. The generous dining area sits at the heart of the home, connecting naturally with the kitchen and living spaces while offering plenty of room for everyday meals, holidays, and entertaining. One of this home’s greatest strengths is its flexible floor plan. A main-level primary bedroom adds everyday convenience, while additional bedrooms and multiple living areas provide room to spread out. The spacious lower level creates even more possibilities for a home office, gaming or media room, creative studio, workout space, guest retreat, or multi-generational living. Outside, a sizable yard offers room to garden, entertain, play, or simply enjoy your own outdoor space. A 2-car garage, additional storage, owned solar, and no HOA add even more everyday practicality. This isn’t a cookie-cutter home—and that’s part of its appeal. With generous square footage, flexible spaces, distinctive character, and an established location, this is a home with room to live, grow, gather, and make entirely your own....
Contact an agent
Home facts
- Year built:1955
- Subdivision & Development:Belmont 6th
- Listing ID #:8491582
Rooms and interior
- Bedrooms:4
- Total bathrooms:2
- Full bathrooms:2
- Flooring:Laminate, Tile, Wood
- Kitchen Description:Dishwasher, Disposal, Range, Refrigerator
- Basement Description:Finished, Full
- Living area:2,289 sq. ft.
Heating and cooling
- Cooling:Central Air
- Heating:Floor Furnace, Natural Gas, Solar
Structure and exterior
- Roof:Composition
- Year built:1955
- Building area:2,289 sq. ft.
- Construction Materials:Frame, Wood Siding
- Levels:2 Story
Schools
- High school:East
- Middle school:Heaton
- Elementary school:Franklin
Utilities
- Water:Public
- Sewer:Public Sewer
Finances and disclosures
- Price:$370,000
- Price per sq. ft.:$161.64
- Tax amount:$2,152
Features and amenities
- Laundry features:Dryer, Washer
Parking
- Garage spaces:2
 Based on information submitted to the MLS GRID as of November 3, 2026 06:46 PM. All data is obtained from various sources and may not have been verified by broker or MLS GRID. Supplied Open House information is subject to change without notice. All information should be independently reviewed and verified for accuracy. Properties may or may not be listed by the office/agent presenting the information.
New listings near 1528 Alexander
- New
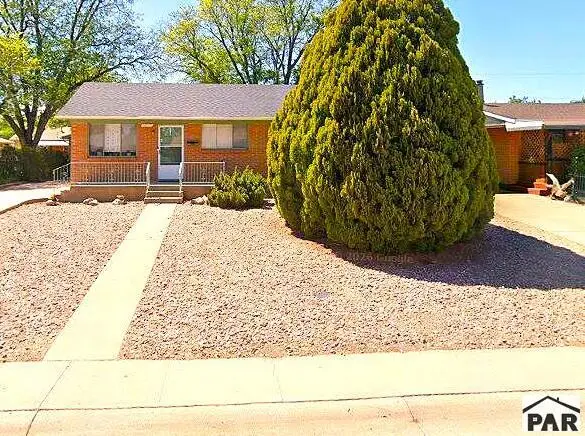 $270,000Active3 beds 2 baths1,000 sq. ft.
1915 Driftwood Lane, Pueblo, CO 81005
MLS# 243080Listed by: RE/MAX OF PUEBLO INC - New
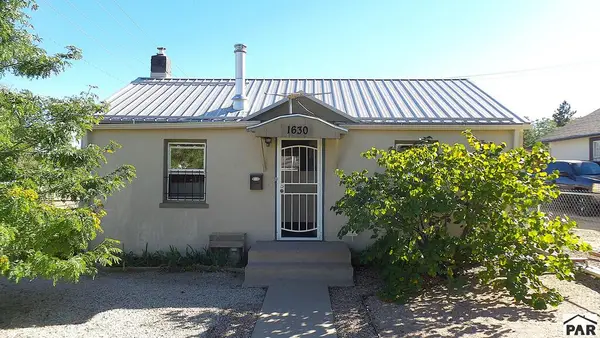 $169,900Active2 beds 1 baths606 sq. ft.
1630 E 12th St, Pueblo, CO 81001
MLS# 243077Listed by: KELLER WILLIAMS PERFORMANCE REALTY - New
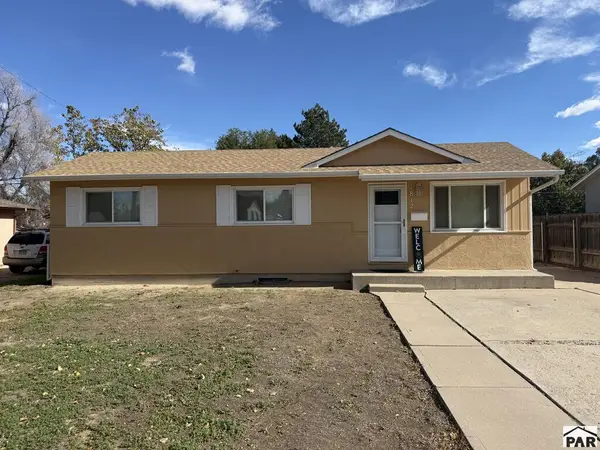 $279,900Active3 beds 2 baths1,008 sq. ft.
1812 Maplewood, Pueblo, CO 81005
MLS# 243075Listed by: ROCKY MOUNTAIN REALTY - New
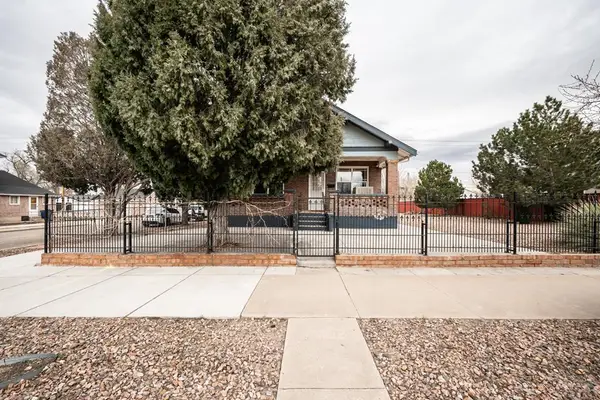 $225,000Active3 beds 1 baths2,226 sq. ft.
1802 E Routt Ave, Pueblo, CO 81004
MLS# 243068Listed by: KELLER WILLIAMS PERFORMANCE REALTY - New
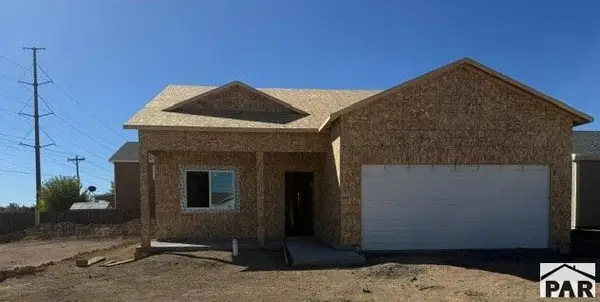 $349,500Active3 beds 2 baths1,494 sq. ft.
5207 Whistler Dr, Pueblo, CO 81008
MLS# 243069Listed by: REAL ESTATE MARKETING GROUP LLC - New
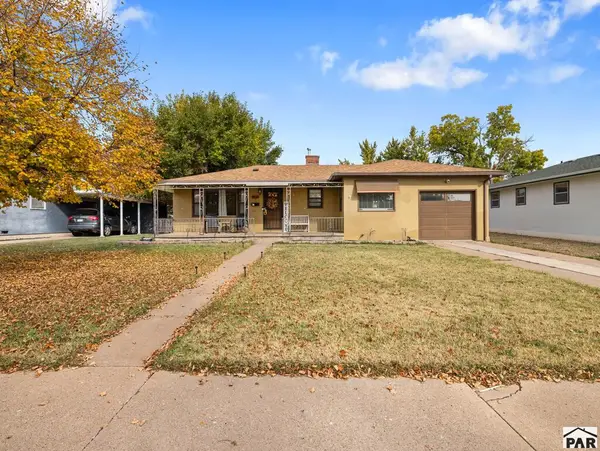 $275,000Active2 beds 2 baths988 sq. ft.
13 Purdue St, Pueblo, CO 81005
MLS# 243071Listed by: ROCKY MOUNTAIN REALTY - New
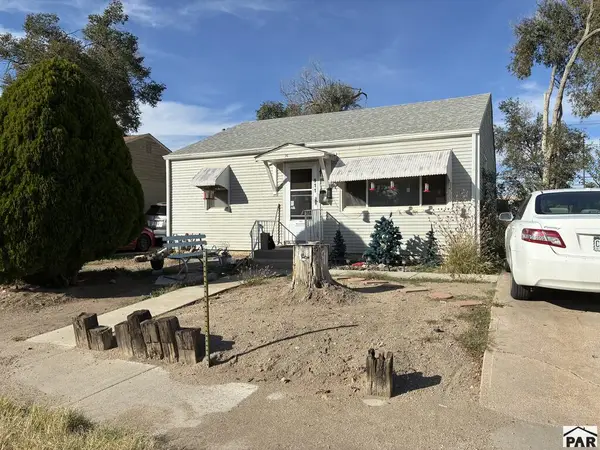 $100,000Active2 beds 1 baths784 sq. ft.
911 W 18th St, Pueblo, CO 81003
MLS# 243065Listed by: PASTERNAK PROPERTIES - New
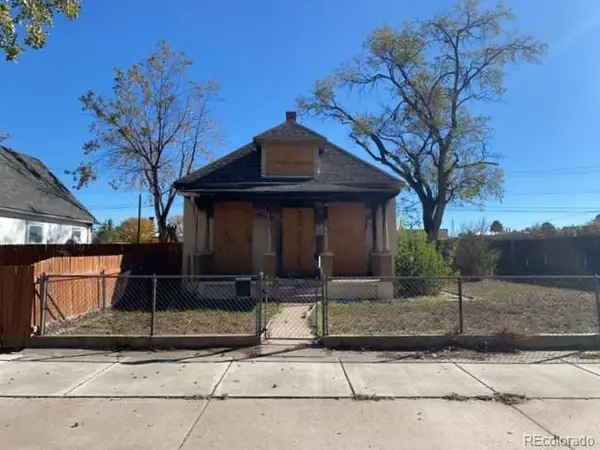 $79,400Active2 beds 1 baths1,034 sq. ft.
1544 E Routt, Pueblo, CO 81004
MLS# 8330198Listed by: ELIST REALTY LLC - New
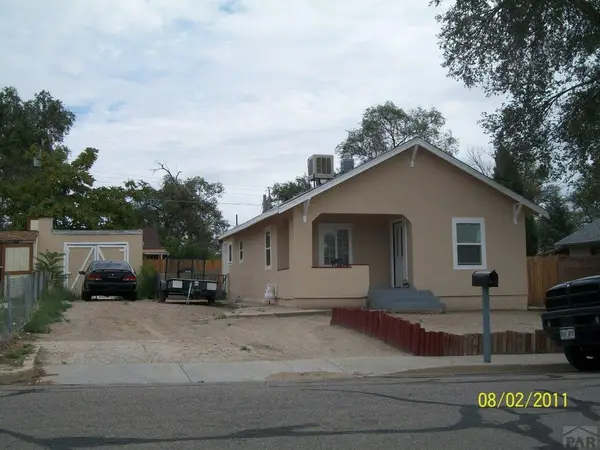 $159,900Active3 beds 1 baths876 sq. ft.
1729 E 14th St, Pueblo, CO 81001
MLS# 243064Listed by: RE/MAX ASSOCIATES - New
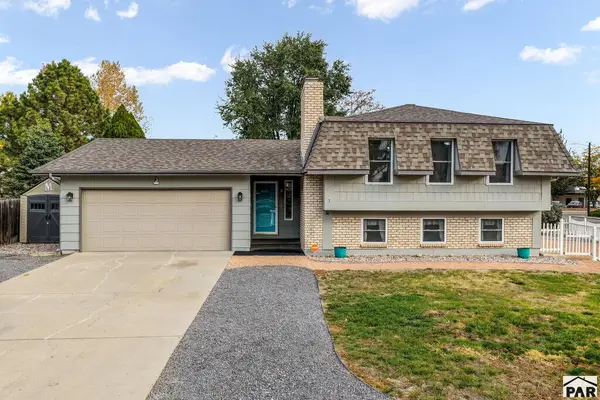 $330,000Active3 beds 2 baths1,968 sq. ft.
1 Regency Court, Pueblo, CO 81005
MLS# 243062Listed by: EXP REALTY, LLC


Protect your home and budget from life's surprises with an Assurant Home Warranty, backed by a partner that supports you through every step of homeownership. Explore Plans.
© 2026 Better Homes and Gardens Real Estate LLC. An Anywhere Real Estate company. All rights reserved. Better Homes and Gardens® Real Estate is a registered trademark owned by Meredith Operations Corporation, licensed to Better Homes and Gardens Real Estate LLC and used with permission. Better Homes and Gardens Real Estate LLC fully supports the principles of the Fair Housing Act and the Equal Opportunity Act. Listing information is deemed reliable but is not guaranteed accurate.
Each office is independently owned and operated.
Any services or products provided by third parties are not provided by, affiliated with or related to Better Homes and Gardens Real Estate LLC, or its affiliated companies.