
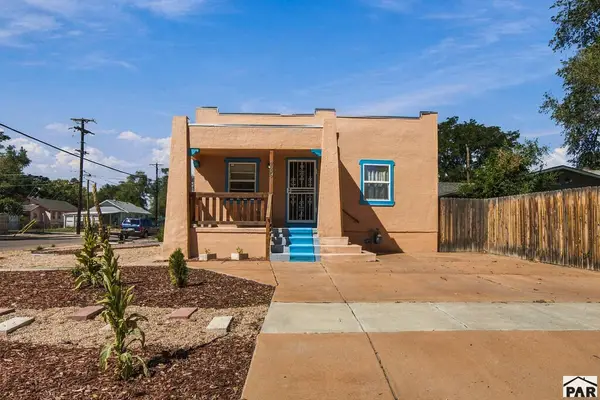
1819 Carteret Ave, Pueblo, CO 81004
Local realty services provided by:Better Homes and Gardens Real Estate Kenney & Company
1819 Carteret Ave,Pueblo, CO 81004
$108,000
- 2 Beds
- 1 Baths
- - sq. ft.
- Single family
- Sold
Listed by: jeremiah minogue
Office: exit realty dtc, cherry ck, p.p
MLS#:241628
Source:CO_PAR
Sorry, we are unable to map this address
Price summary
- Price:$108,000
About this home
1943 ranch-style home in Pueblo's established Minnequa neighborhood. A great opportunity for first-time buyers or investors. Offering 2 bedrooms and 1 full bath with 676 square feet on the main level, plus a basement with additional finished space. Attached garage with front and back covered porch. Stucco exterior with brick veneer accents and a composition shingle roof. Forced air heat and evaporative cooling. Set on a 0.16-acre lot in Pueblo City School District 60. Square footage per Pueblo County Assessor; buyer to verify all measurements and information.
Contact an agent
Home facts
- Year built:1943
- Listing ID #:241628
- Added:39 day(s) ago
- Updated:September 16, 2026 at 06:19 AM
Rooms and interior
- Bedrooms:2
- Total bathrooms:1
- Full bathrooms:1
- Flooring:Hardwood Floors
- Dining Description:On Main Level
- Kitchen Description:On Main Level
- Bedroom Description:Master Bedroom On Main Level
- Basement Description:Partially Finished/Livable
Structure and exterior
- Year built:1943
- Exterior Features:Paved Street, Porch-Covered-Front, Porch-Covered-Rear, Trees-Rear
- Foundation Description:Partially Finished/Livable
Finances and disclosures
- Price:$108,000
- Tax amount:$1,480
Features and amenities
- Amenities:Ceiling Fan(s), Garage Door Opener
Parking
- Parking description:1 Car Garage Attached, Paved Street
- Garage spaces:1
New listings near 1819 Carteret Ave
- New
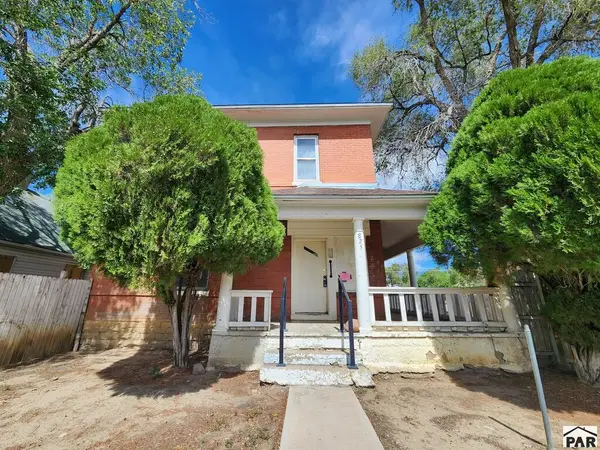 $99,000Active4 beds 2 baths1,578 sq. ft.
825 E 5th St, Pueblo, CO 81001
MLS# 242283Listed by: MULDOON ASSOCIATES, INC - New
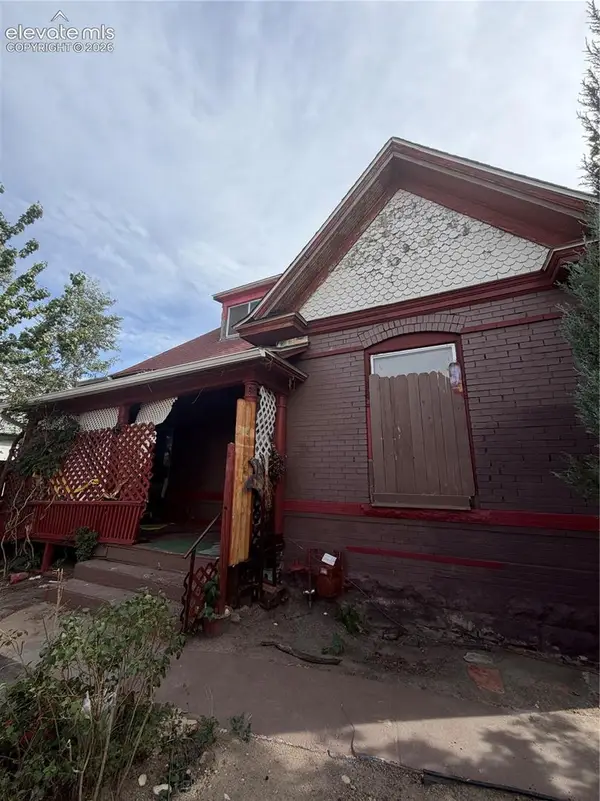 $89,000Active4 beds 2 baths2,688 sq. ft.
522 W 7th Street, Pueblo, CO 81003
MLS# 6054269Listed by: REALTY ONE GROUP PREMIER
- New
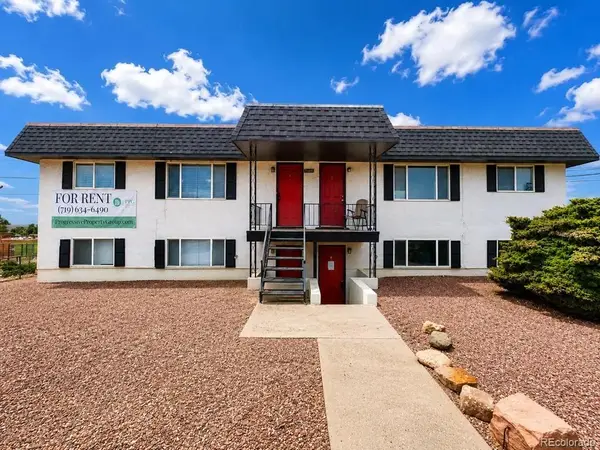 $529,000Active-- beds -- baths3,072 sq. ft.
3501 Baltimore, Pueblo, CO 81008
MLS# 5114232Listed by: CUSHMAN & WAKEFIELD - New
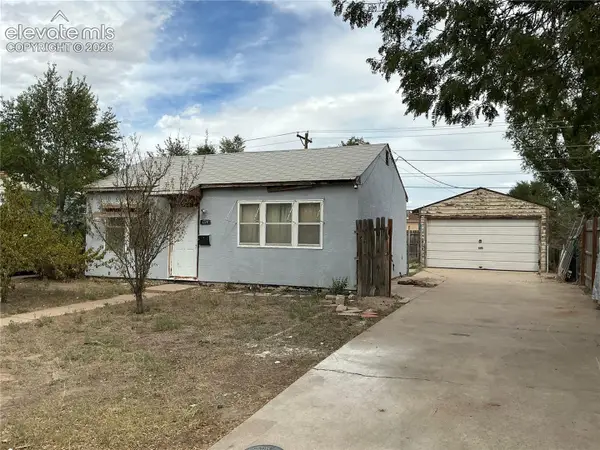 $104,900Active2 beds 1 baths1,127 sq. ft.
1714 Quillian Avenue, Pueblo, CO 81005
MLS# 4538783Listed by: REALTY ONE GROUP PREMIER - New
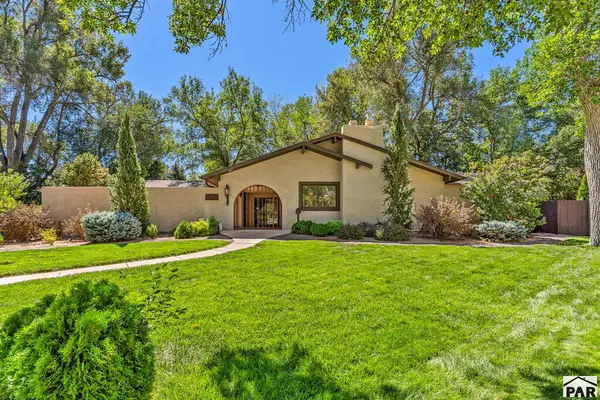 $385,000Active3 beds 2 baths1,868 sq. ft.
638 Cleveland St, Pueblo, CO 81004
MLS# 242276Listed by: RE/MAX OF PUEBLO INC - New
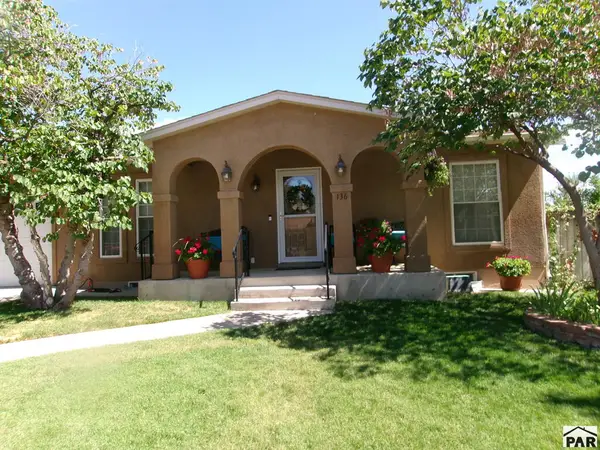 $319,000Active3 beds 2 baths2,085 sq. ft.
136 N Glenn Place, Pueblo, CO 81001
MLS# 242274Listed by: CB REALTY - New
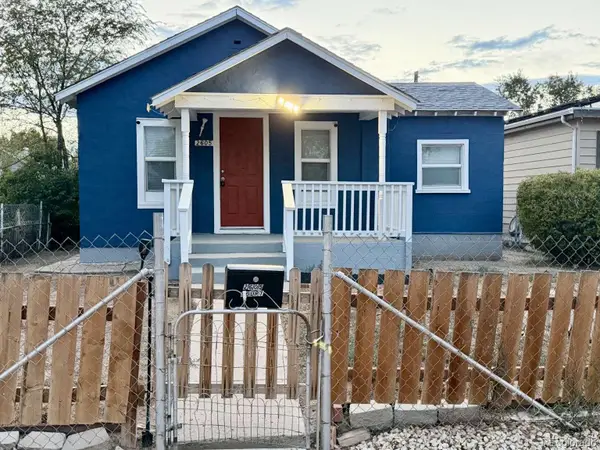 $234,500Active2 beds 2 baths1,195 sq. ft.
2605 Court Street, Pueblo, CO 81003
MLS# 2105639Listed by: HOME SOLD REALTY, LLC - New
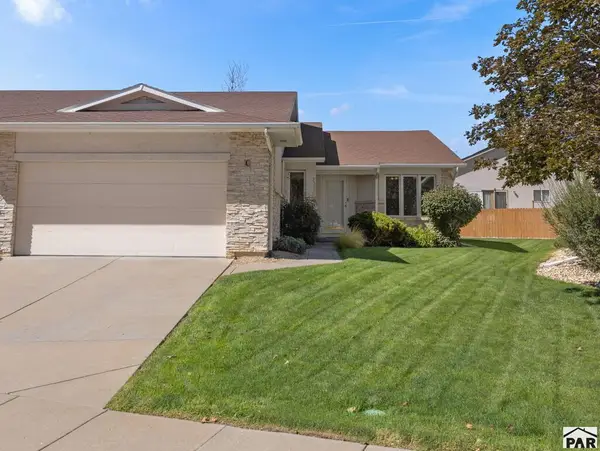 $339,000Active2 beds 2 baths1,662 sq. ft.
20 Kingsboro Way #C, Pueblo, CO 81005
MLS# 242269Listed by: RE/MAX OF PUEBLO INC - New
 $224,900Active2 beds 1 baths1,326 sq. ft.
739 Euclid Ave, Pueblo, CO 81004
MLS# 242270Listed by: HOMESMART PREFERRED REALTY - New
 $298,000Active3 beds 2 baths2,850 sq. ft.
3523 White Pine Court, Pueblo, CO 81005
MLS# 242265Listed by: REAL BROKER, LLC DBA REAL


Protect your home and budget from life's surprises with an Assurant Home Warranty, backed by a partner that supports you through every step of homeownership. Explore Plans.
© 2026 Better Homes and Gardens Real Estate LLC. An Anywhere Real Estate company. All rights reserved. Better Homes and Gardens® Real Estate is a registered trademark owned by Meredith Operations Corporation, licensed to Better Homes and Gardens Real Estate LLC and used with permission. Better Homes and Gardens Real Estate LLC fully supports the principles of the Fair Housing Act and the Equal Opportunity Act. Listing information is deemed reliable but is not guaranteed accurate.
Each office is independently owned and operated.
Any services or products provided by third parties are not provided by, affiliated with or related to Better Homes and Gardens Real Estate LLC, or its affiliated companies.