
2 Country Club, Pueblo, CO 81008
Local realty services provided by:Better Homes and Gardens Real Estate Kenney & Company
2 Country Club,Pueblo, CO 81008
$769,900
- 3 Beds
- 4 Baths
- 4,254 sq. ft.
- Single family
- Active
Listed by: casey edwards
Office: re/max of pueblo inc.
MLS#:8913351
Source:ML
Price summary
- Price:$769,900
- Price per sq. ft.:$180.98
- Monthly HOA dues:$250
About this home
Set along Pueblo Country Club’s 12th hole, this extensively remodeled home pairs golf-course views with a polished, highly functional interior. The main level offers two spacious bedroom suites, including a primary retreat with vaulted ceiling, custom walk-in closet, heated bath floors, dual sinks, soaking tub, and an oversized glass shower with rain heads and handheld wands. A second suite also features a private bath, heated floors, skylight, and custom storage. The redesigned kitchen stands out with sleek soft-close cabinetry, porcelain counters and backsplash, Bosch appliances, induction cooktop, pot filler, large island, and abundant storage. Open living and dining areas take full advantage of the course views, while the great room includes a wet bar with sink, beverage refrigerator, and ice maker. The finished lower level adds a large recreation area, third bedroom, full bath, kitchenette, and storage. Additional upgrades include Renewal by Andersen windows and doors, motorized shades, refinished wood floors, tankless water heater, water softener, whole-home humidifier, air filtration, radon mitigation, upgraded lighting, garage electrical improvements, and an acrylic-coated garage floor. Low-E glass, invisible screens, and custom window treatments add comfort and efficiency. A glass-surround staircase adds a crisp architectural touch, while the covered deck and expanded stamped concrete create inviting outdoor spaces overlooking the course....
Contact an agent
Home facts
- Year built:1991
- Subdivision & Development:Country Club Village
- Listing ID #:8913351
Rooms and interior
- Bedrooms:3
- Total bathrooms:4
- Full bathrooms:1
- Half bathrooms:1
- Flooring:Carpet, Laminate, Wood
- Basement Description:Finished
- Living area:4,254 sq. ft.
Heating and cooling
- Cooling:Central Air
- Heating:Forced Air
Structure and exterior
- Roof:Composition
- Year built:1991
- Building area:4,254 sq. ft.
- Lot Features:Cul-De-Sac, On Golf Course
- Construction Materials:Frame
- Exterior Features:Covered, Deck
- Levels:1 Story
Schools
- High school:Centennial
- Middle school:Risley International
- Elementary school:Morton
Utilities
- Water:Public
- Sewer:Community Sewer
Finances and disclosures
- Price:$769,900
- Price per sq. ft.:$180.98
- Tax amount:$3,677
Parking
- Garage spaces:2
 Based on information submitted to the MLS GRID as of November 5, 2026 03:52 AM. All data is obtained from various sources and may not have been verified by broker or MLS GRID. Supplied Open House information is subject to change without notice. All information should be independently reviewed and verified for accuracy. Properties may or may not be listed by the office/agent presenting the information.
New listings near 2 Country Club
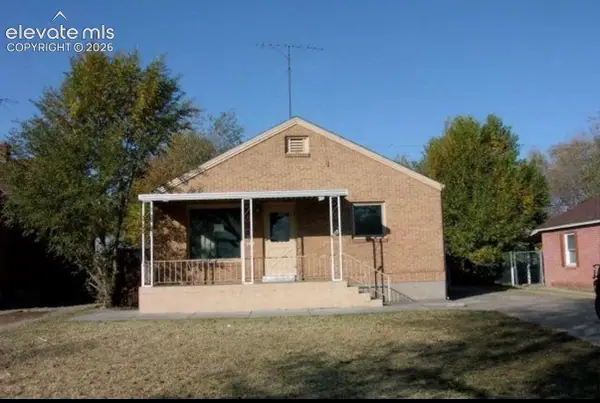 $240,000Pending2 beds 2 baths1,960 sq. ft.
1817 Claremont Avenue, Pueblo, CO 81004
MLS# 6686104Listed by: THE CUTTING EDGE- New
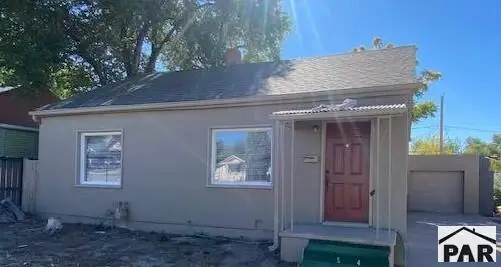 $165,900Active2 beds 1 baths1,520 sq. ft.
1514 12th St, Pueblo, CO 81001
MLS# 243091Listed by: KELLER WILLIAMS PERFORMANCE REALTY - New
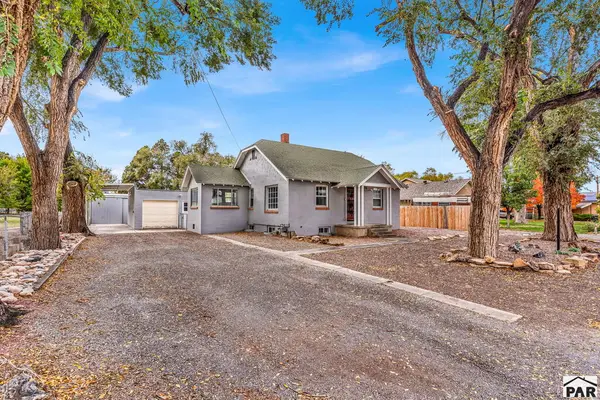 $350,000Active4 beds 2 baths1,790 sq. ft.
325 Yucca St, Pueblo, CO 81005
MLS# 243086Listed by: RE/MAX ASSOCIATES - New
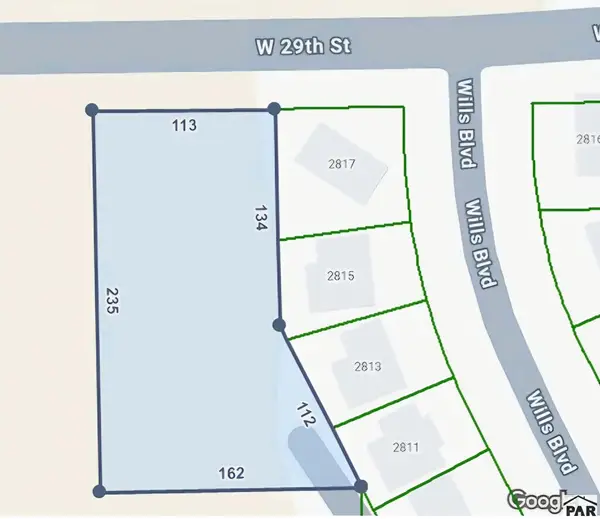 $25,000Active0.7 Acres
TBD S 29th St, Pueblo, CO 81008
MLS# 243087Listed by: KELLER WILLIAMS PERFORMANCE REALTY - New
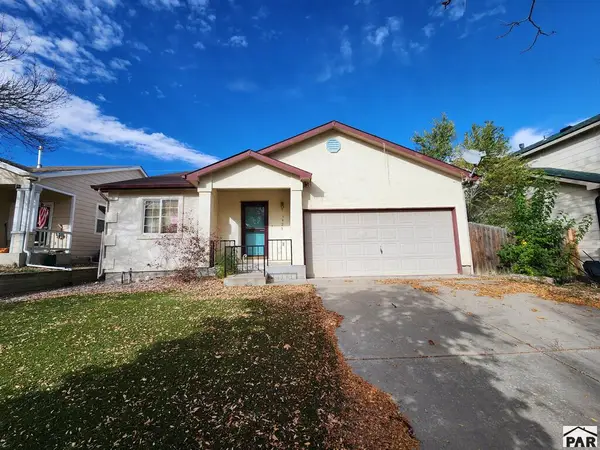 $258,250Active3 beds 2 baths1,330 sq. ft.
3929 Elk Lane, Pueblo, CO 81005
MLS# 243088Listed by: MULDOON ASSOCIATES, INC - New
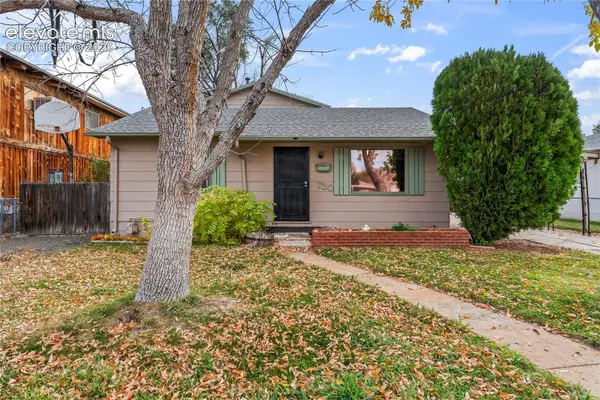 $200,000Active4 beds 2 baths2,380 sq. ft.
730 Quillian Avenue, Pueblo, CO 81005
MLS# 7217207Listed by: EXP REALTY LLC - New
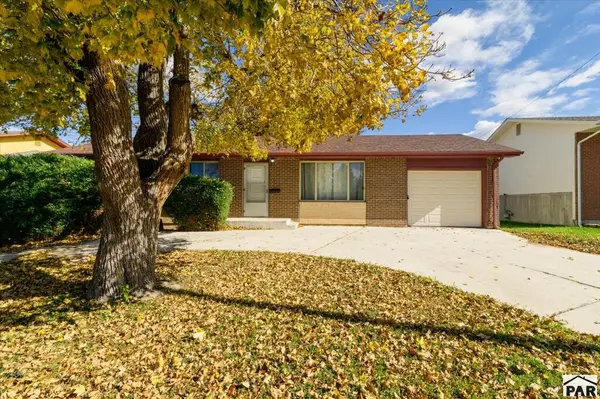 $230,000Active4 beds 2 baths1,275 sq. ft.
2118 Oakwood Lane, Pueblo, CO 81005
MLS# 243085Listed by: EXIT REALTY DTC, CHERRY CK, P.P - New
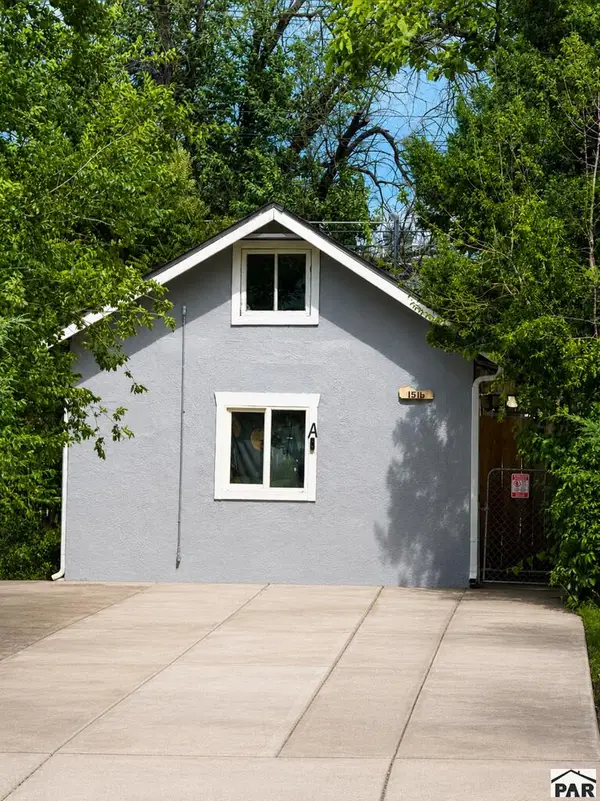 $169,500Active2 beds 2 baths744 sq. ft.
1516 E Routt Ave, Pueblo, CO 81004
MLS# 243081Listed by: BUY SMART COLORADO - New
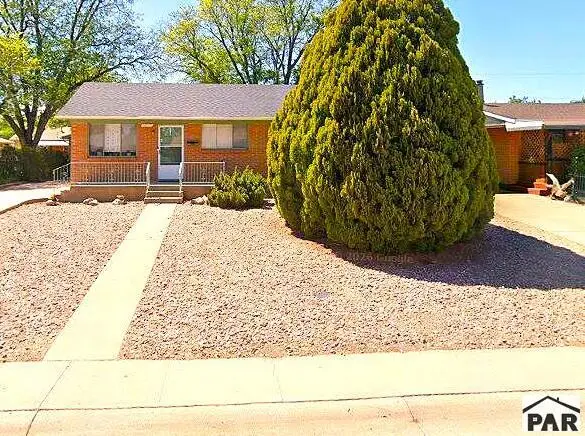 $265,000Active3 beds 2 baths1,000 sq. ft.
1915 Driftwood Lane, Pueblo, CO 81005
MLS# 243080Listed by: RE/MAX OF PUEBLO INC


Protect your home and budget from life's surprises with an Assurant Home Warranty, backed by a partner that supports you through every step of homeownership. Explore Plans.
© 2026 Better Homes and Gardens Real Estate LLC. An Anywhere Real Estate company. All rights reserved. Better Homes and Gardens® Real Estate is a registered trademark owned by Meredith Operations Corporation, licensed to Better Homes and Gardens Real Estate LLC and used with permission. Better Homes and Gardens Real Estate LLC fully supports the principles of the Fair Housing Act and the Equal Opportunity Act. Listing information is deemed reliable but is not guaranteed accurate.
Each office is independently owned and operated.
Any services or products provided by third parties are not provided by, affiliated with or related to Better Homes and Gardens Real Estate LLC, or its affiliated companies.