
2124 West St, Pueblo, CO 81003
Local realty services provided by:Better Homes and Gardens Real Estate Kenney & Company
Listed by: stephanie bratcher
Office: southern colo re brokers
MLS#:241094
Source:CO_PAR
Price summary
- Price:$230,000
- Price per sq. ft.:$166.79
About this home
**Price Improvement! Bring All Offers!** Stunning 3 bed/1 bath newly renovated home in the heart of historic Northside Pueblo! This charming ranch-style home with unfinished basement has new stucco, windows, insulation, and enclosed porch. The front end of the home has foundational upgrades, with new paint inside and out. The basement access has changed from the breakfast nook to the dining room, with a more accessible stairway. The enclosed porch has upgraded Pella windows and a Dutch door access into the dining room. Newer fence along W. 22nd St side. Detached garage sits behind the house, with upgraded stucco inside for additional insulation. Come check out this beauty today!
Contact an agent
Home facts
- Year built:1928
- Listing ID #:241094
- Added:70 day(s) ago
- Updated:September 18, 2026 at 03:45 AM
Rooms and interior
- Bedrooms:3
- Total bathrooms:1
- Full bathrooms:1
- Flooring:Hardwood Floors, Tile Floors
- Dining Description:On Main Level
- Kitchen Description:On Main Level
- Bedroom Description:Master Bedroom On Main Level
- Basement Description:Partial Basement, Unfinished
- Living area:1,379 sq. ft.
Structure and exterior
- Year built:1928
- Building area:1,379 sq. ft.
- Lot area:0.11 Acres
- Exterior Features:Lawn-Front, Patio-Enclosed-Rear, Patio-Open-Front, Paved Street, Trees-Front
- Foundation Description:Partial Basement, Unfinished
Finances and disclosures
- Price:$230,000
- Price per sq. ft.:$166.79
- Tax amount:$1,265
Features and amenities
- Amenities:Cable TV, New Paint, Smoke Detector/CO, Walk-In Closet(s), Window Coverings
Parking
- Parking description:1 Car Garage Detached, Paved Street
- Garage spaces:1
New listings near 2124 West St
- New
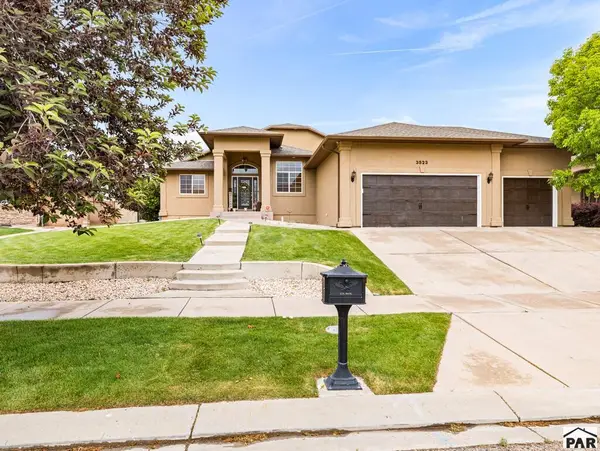 $555,000Active5 beds 3 baths4,007 sq. ft.
3523 Maricopa Dr, Pueblo, CO 81005
MLS# 242337Listed by: SORELLA REAL ESTATE - New
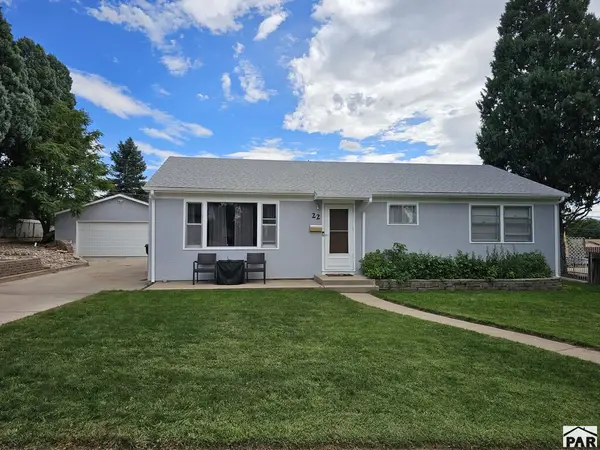 $249,900Active3 beds 1 baths1,075 sq. ft.
22 Caledonia Rd, Pueblo, CO 81001
MLS# 242333Listed by: THE SAUCEDO REAL ESTATE GROUP - New
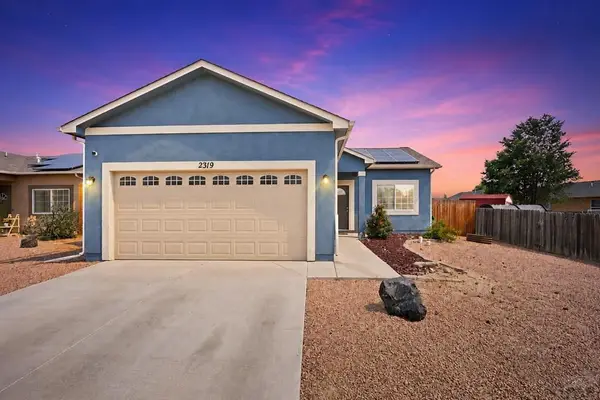 $319,900Active3 beds 2 baths1,223 sq. ft.
2319 W 18th St, Pueblo, CO 81003
MLS# 242327Listed by: SORELLA REAL ESTATE - New
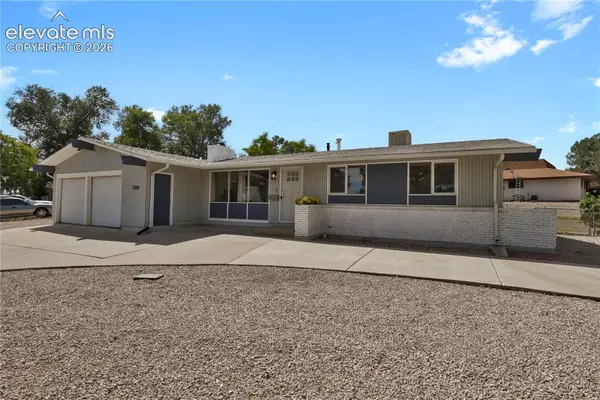 $269,900Active3 beds 2 baths1,503 sq. ft.
2321 Montezuma Road, Pueblo, CO 81003
MLS# 9859693Listed by: HOMESMART
- Open Sun, 10am to 1pmNew
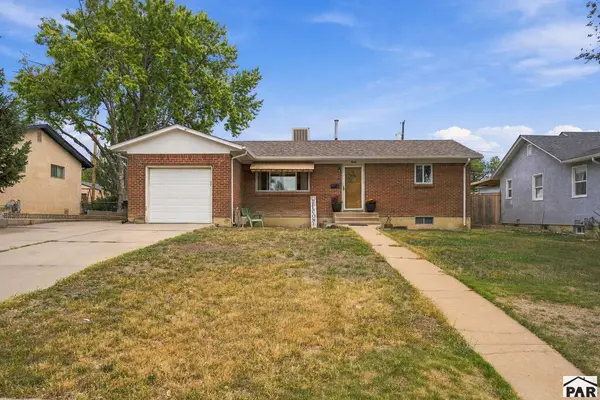 $199,000Active3 beds 2 baths1,756 sq. ft.
3120 Franklin Ave, Pueblo, CO 81008
MLS# 242320Listed by: KELLER WILLIAMS PERFORMANCE REALTY - New
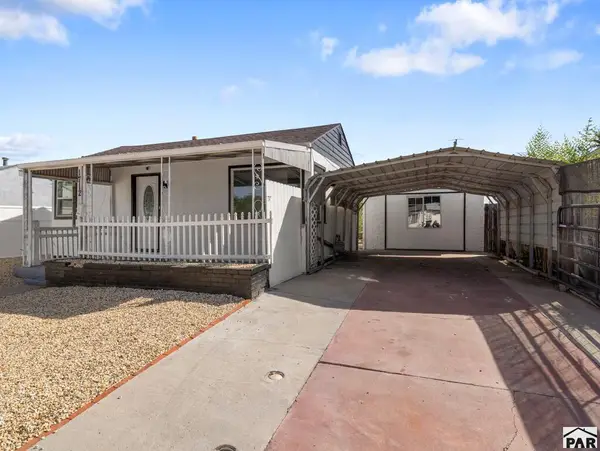 $139,000Active1 beds 1 baths504 sq. ft.
1712 Morrison Ave, Pueblo, CO 81005
MLS# 242323Listed by: ROCKY MOUNTAIN REALTY - New
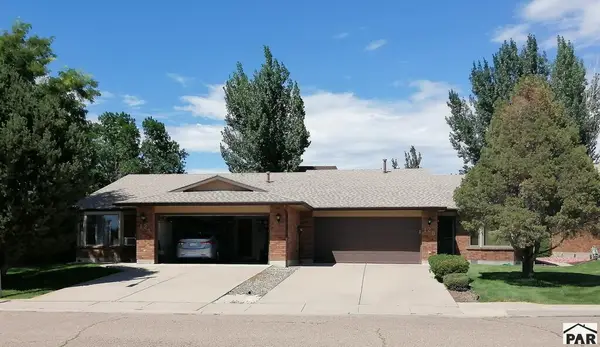 $279,000Active2 beds 2 baths1,481 sq. ft.
12 Towerbridge Court #A, Pueblo, CO 81001
MLS# 242325Listed by: RE/MAX ASSOCIATES - New
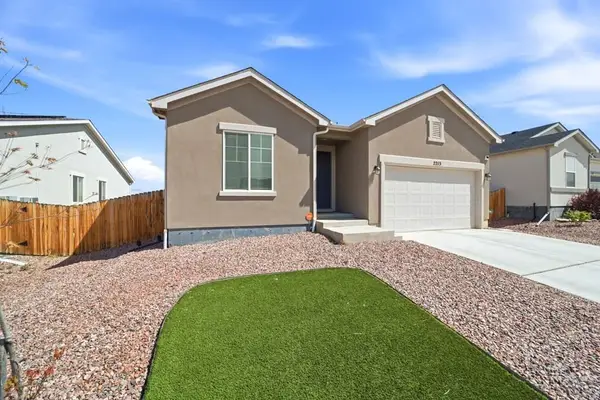 $399,900Active3 beds 2 baths1,672 sq. ft.
2213 Sunrise Ln, Pueblo, CO 81008
MLS# 242326Listed by: SORELLA REAL ESTATE - New
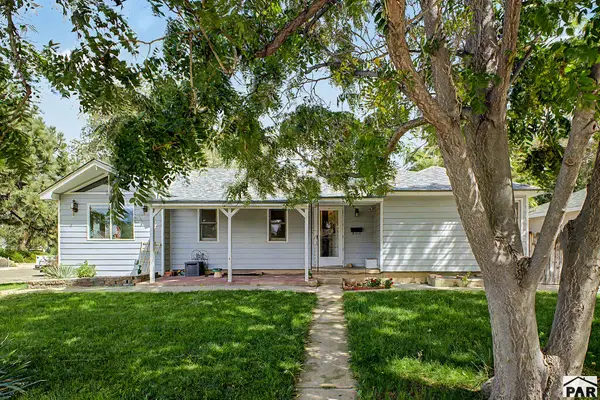 $335,000Active3 beds 2 baths1,834 sq. ft.
931 Security Ave, Pueblo, CO 81004
MLS# 242317Listed by: REAL BROKER, LLC DBA REAL - New
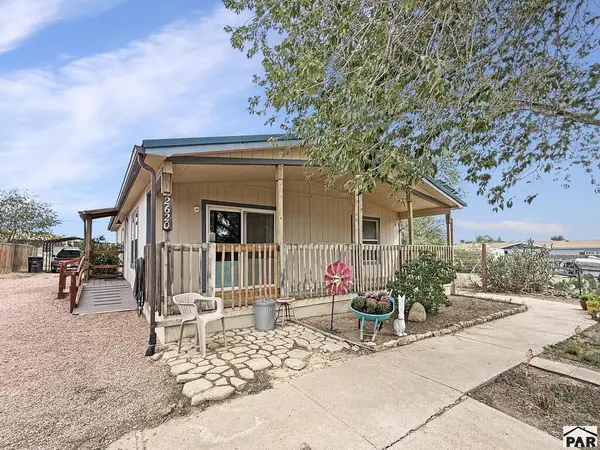 $230,000Active3 beds 2 baths1,176 sq. ft.
2620 Lowell Ave, Pueblo, CO 81003
MLS# 242319Listed by: RE/MAX ASSOCIATES


Protect your home and budget from life's surprises with an Assurant Home Warranty, backed by a partner that supports you through every step of homeownership. Explore Plans.
© 2026 Better Homes and Gardens Real Estate LLC. An Anywhere Real Estate company. All rights reserved. Better Homes and Gardens® Real Estate is a registered trademark owned by Meredith Operations Corporation, licensed to Better Homes and Gardens Real Estate LLC and used with permission. Better Homes and Gardens Real Estate LLC fully supports the principles of the Fair Housing Act and the Equal Opportunity Act. Listing information is deemed reliable but is not guaranteed accurate.
Each office is independently owned and operated.
Any services or products provided by third parties are not provided by, affiliated with or related to Better Homes and Gardens Real Estate LLC, or its affiliated companies.