
220 Bridle Trail, Pueblo, CO 81005
Local realty services provided by:Better Homes and Gardens Real Estate Kenney & Company
Listed by: eli byler
Office: re/max associates
MLS#:243128
Source:CO_PAR
Price summary
- Price:$599,000
- Price per sq. ft.:$161.46
About this home
Beautifully remodeled 5-bedroom, 4-bath ranch home with a 2-car attached garage in Pueblo's desirable El Camino neighborhood! This property features extensive updates throughout, including new windows, exterior doors, and siding, along with designer-inspired interior paint complemented by new interior doors, trim, and flooring, plus a new furnace in 2024. The beautifully designed kitchen is a chef's delight, featuring granite countertops, stainless steel appliances, custom cabinetry, and a multi-level island with breakfast bar seating. Vaulted ceilings create an open, airy atmosphere, while a wood-burning fireplace adds warmth and character. The primary suite features a luxurious bathroom with a jetted tub, glass-enclosed walk-in shower, dual-sink vanity, and a walk-in closet. The basement offers a large family/recreation room, a bathroom, and a utility room with ample storage space. The spacious floor plan offers a wonderful combination of gathering areas and private spaces, with flexibility for guests, a home office, hobbies, or a variety of other needs. Step outside to discover an inviting fenced backyard and patio that seamlessly extend the living space outdoors. This welcoming space provides an ideal setting for summer barbecues, entertaining guests, or simply relaxing. With its extensive renovations, impressive indoor and outdoor living spaces, and established neighborhood setting, this home offers an exceptional combination of style, comfort, and functionality....
Contact an agent
Home facts
- Year built:1987
- Listing ID #:243128
- Added:1 day(s) ago
- Updated:November 07, 2026 at 05:40 PM
Rooms and interior
- Bedrooms:5
- Total bathrooms:4
- Full bathrooms:4
- Flooring:New Floor Coverings
- Dining Description:On Main Level
- Kitchen Description:On Main Level
- Bedroom Description:Master Bedroom On Main Level
- Basement Description:Completely Finished, Partial Basement
- Living area:3,710 sq. ft.
Structure and exterior
- Year built:1987
- Building area:3,710 sq. ft.
- Lot area:0.24 Acres
- Exterior Features:Automatic Sprinkler, Lawn-Front, Lawn-Rear, Outdoor Lighting-Rear, Patio-Open-Rear, Paved Street, Shed, Sprinkler System-Front, Sprinkler System-Rear, Trees-Rear
- Foundation Description:Completely Finished, Partial Basement
Finances and disclosures
- Price:$599,000
- Price per sq. ft.:$161.46
- Tax amount:$2,834
Features and amenities
- Amenities:Ceiling Fan(s), Garage Door Opener, Granite Counter Top, Jetted Tub, New Paint, Smoke Detector/CO, Vaulted Ceiling(s), Walk-In Closet(s), Walk-in Shower, Window Coverings
Parking
- Parking description:2 Car Garage Attached, Paved Street
- Garage spaces:2
New listings near 220 Bridle Trail
- Coming Soon
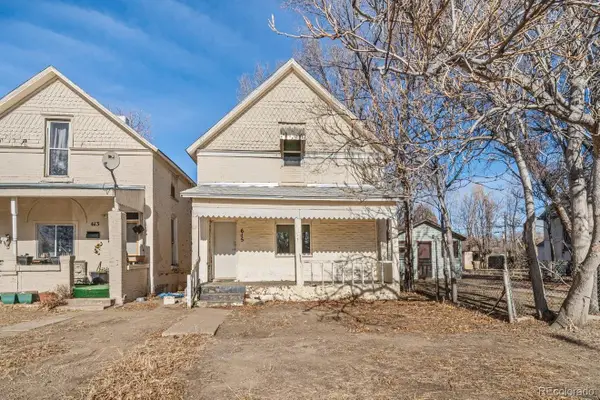 $189,000Coming Soon3 beds 1 baths1,296 sq. ft.
615 E 1st, Pueblo, CO 81001
MLS# 6960839Listed by: HOMESMART PREFERRED REALTY
- New
 $312,500Active2 beds 2 baths1,735 sq. ft.
46 Regency Blvd #H, Pueblo, CO 81005
MLS# 243115Listed by: ROCKY MOUNTAIN REALTY - New
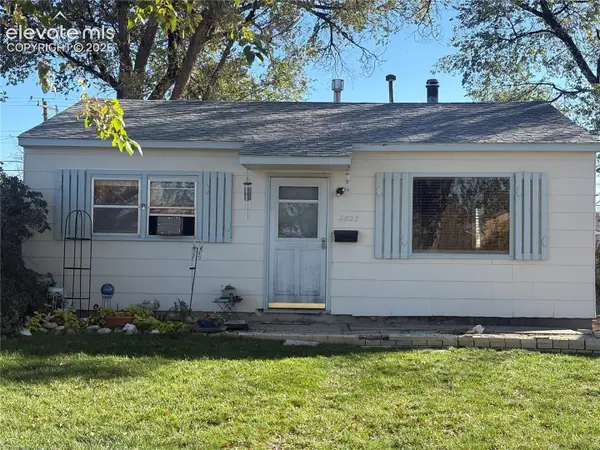 $139,000Active2 beds 1 baths737 sq. ft.
2822 Atlanta Avenue, Pueblo, CO 81003
MLS# 5039935Listed by: ROCKY MOUNTAIN REALTY - New
 $295,000Active3 beds 2 baths1,152 sq. ft.
3128 Morris Morris Ave, Pueblo, CO 81008
MLS# 243141Listed by: HOMESMART PREFERRED REALTY - New
 $305,000Active4 beds 3 baths1,908 sq. ft.
5051 Buchanan Dr, Pueblo, CO 81005
MLS# 243140Listed by: QUEST REAL ESTATE PARTNERS - New
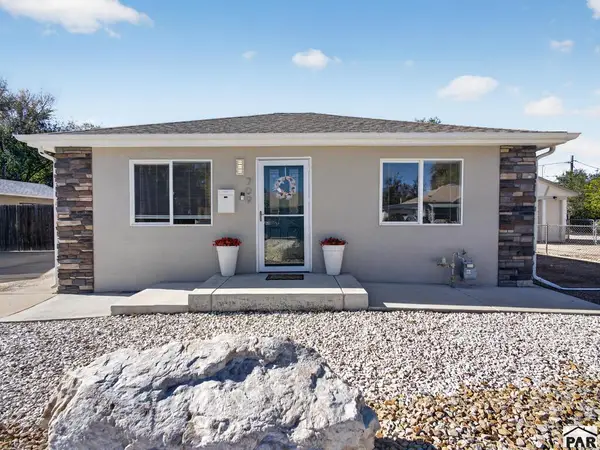 $254,900Active3 beds 1 baths1,389 sq. ft.
709 Henry Ave, Pueblo, CO 81005
MLS# 243129Listed by: A BETTER PLACE REAL ESTATE - New
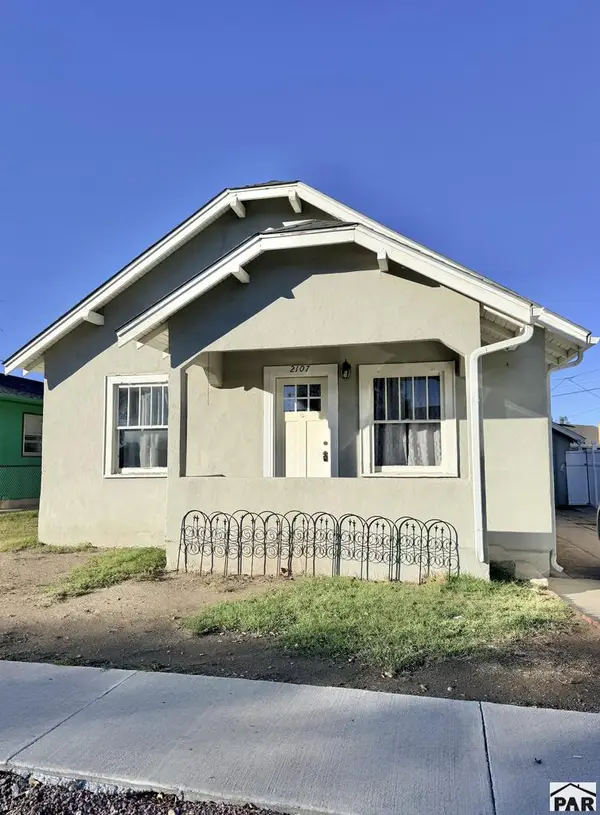 $224,900Active3 beds 1 baths2,044 sq. ft.
2107 Lucas, Pueblo, CO 81004
MLS# 243130Listed by: EXIT REALTY DTC, CHERRY CK, P.P - New
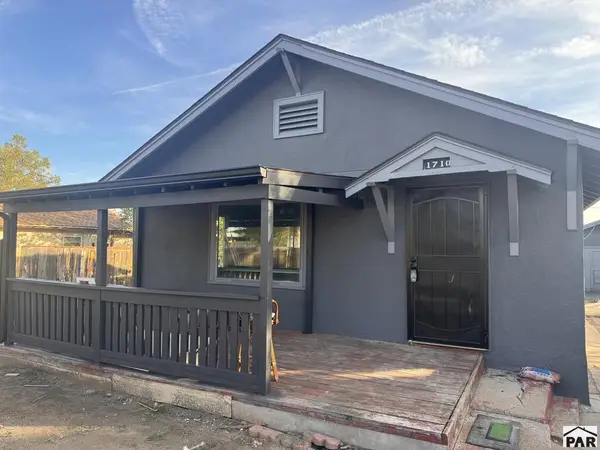 $239,900Active3 beds 2 baths1,764 sq. ft.
1710 E 15th St, Pueblo, CO 81001
MLS# 243127Listed by: SORELLA REAL ESTATE - New
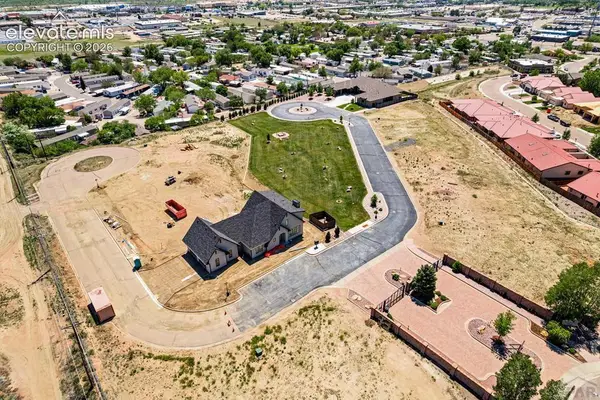 $65,000Active0.17 Acres
Lot 12 Aquila Drive, Pueblo, CO 81008
MLS# 8836121Listed by: HOMESMART PREFERRED REALTY


Protect your home and budget from life's surprises with an Assurant Home Warranty, backed by a partner that supports you through every step of homeownership. Explore Plans.
© 2026 Better Homes and Gardens Real Estate LLC. An Anywhere Real Estate company. All rights reserved. Better Homes and Gardens® Real Estate is a registered trademark owned by Meredith Operations Corporation, licensed to Better Homes and Gardens Real Estate LLC and used with permission. Better Homes and Gardens Real Estate LLC fully supports the principles of the Fair Housing Act and the Equal Opportunity Act. Listing information is deemed reliable but is not guaranteed accurate.
Each office is independently owned and operated.
Any services or products provided by third parties are not provided by, affiliated with or related to Better Homes and Gardens Real Estate LLC, or its affiliated companies.