
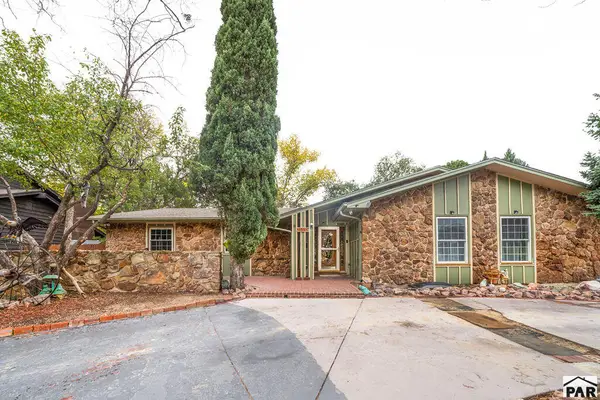
2221 S Prairie Ave #53, Pueblo, CO 81004
Local realty services provided by:Better Homes and Gardens Real Estate Kenney & Company
Listed by: anita salas
Office: homesmart preferred realty
MLS#:243225
Source:CO_PAR
Price summary
- Price:$65,000
- Price per sq. ft.:$44.64
About this home
Welcome to this spacious double-wide manufactured home nestled on a quiet cul-de-sac on Pueblo's desirable south side, at the Oasis Mobile Home Park! This inviting home offers a comfortable and functional layout with walk-in closets in every bedroom. Enjoy a spacious formal dining area with a walk-in pantry, and a convenient breakfast bar with additional cabinets and drawers for storage. The living room features vaulted ceilings. Step outside to the covered front porch, the perfect spot to enjoy your morning coffee or unwind in the evening. This home offers an excellent opportunity for buyers looking for an affordable move-in-ready option!
Contact an agent
Home facts
- Year built:1984
- Listing ID #:243225
- Added:1 day(s) ago
- Updated:November 13, 2026 at 12:59 PM
Rooms and interior
- Bedrooms:3
- Total bathrooms:2
- Full bathrooms:2
- Flooring:New Floor Coverings
- Dining Description:On Main Level
- Kitchen Description:On Main Level
- Bedroom Description:Master Bedroom On Main Level
- Living area:1,456 sq. ft.
Structure and exterior
- Year built:1984
- Building area:1,456 sq. ft.
- Exterior Features:Dog Pen, Outdoor Lighting-Front, Porch-Covered-Front, Porch-Covered-Rear, Shed, Xeriscaping
- Foundation Description:No Basement
Finances and disclosures
- Price:$65,000
- Price per sq. ft.:$44.64
- Tax amount:$92
Features and amenities
- Amenities:Ceiling Fan(s), New Paint, Smoke Detector/CO, Walk-In Closet(s), Walk-in Shower, Window Coverings
Parking
- Parking description:2 Car Carport Attached
- Garage spaces:2
New listings near 2221 S Prairie Ave #53
- Coming Soon
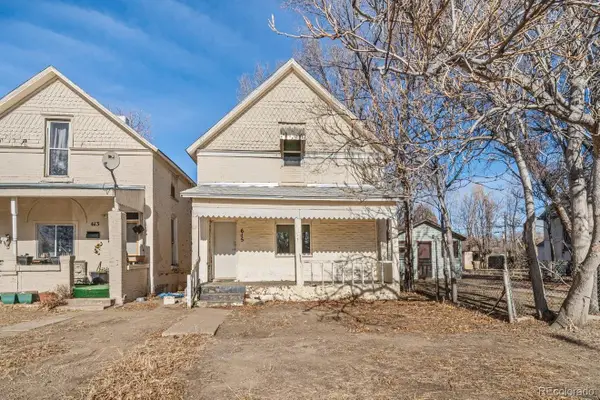 $189,000Coming Soon3 beds 1 baths1,296 sq. ft.
615 E 1st, Pueblo, CO 81001
MLS# 6960839Listed by: HOMESMART PREFERRED REALTY
- New
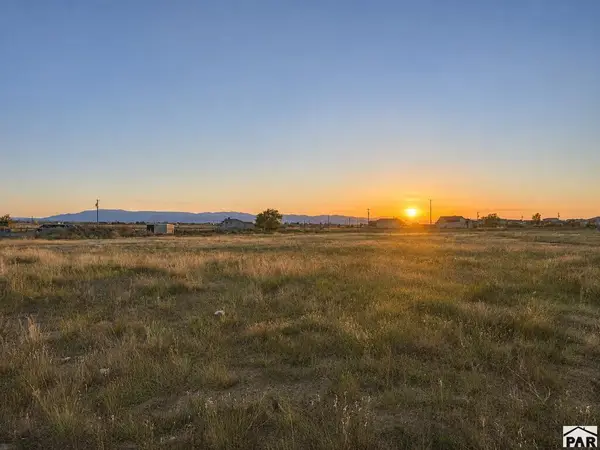 $31,000Active1.03 Acres
1137 N Linda Lane, Pueblo, CO 81007
MLS# 243227Listed by: HOMESMART PREFERRED REALTY - New
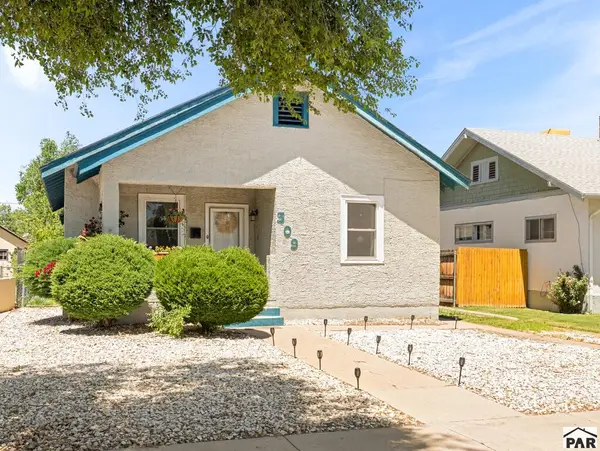 $259,000Active2 beds 2 baths1,300 sq. ft.
309 Quincy St, Pueblo, CO 81004
MLS# 243226Listed by: HOMESMART PREFERRED REALTY - New
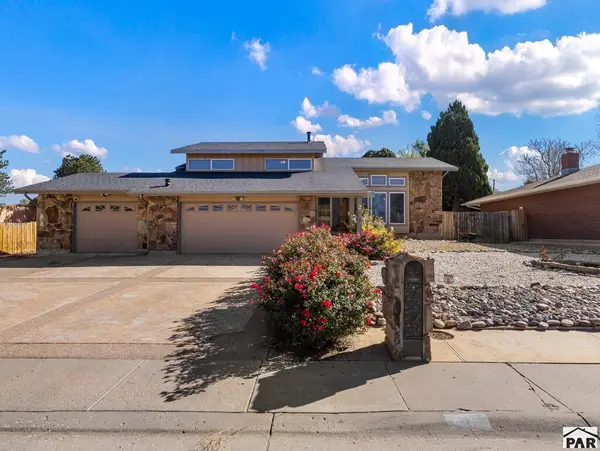 $380,000Active5 beds 3 baths2,475 sq. ft.
2 Knightsbridge Place, Pueblo, CO 81001
MLS# 243216Listed by: RE/MAX ASSOCIATES - New
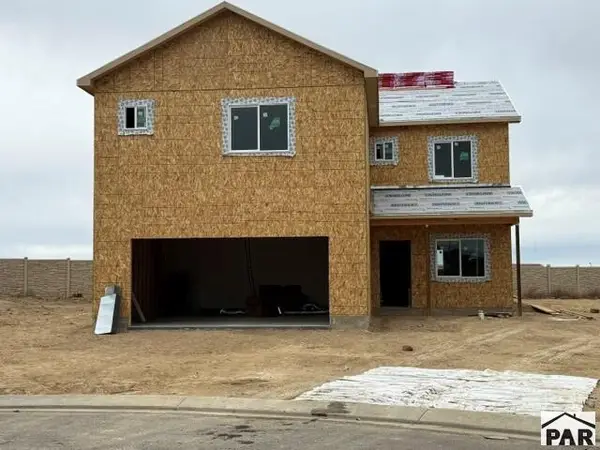 $393,500Active4 beds 3 baths2,272 sq. ft.
6237 Sawyer Ridge Dr., Pueblo, CO 81008
MLS# 243218Listed by: REAL ESTATE MARKETING GROUP LLC - New
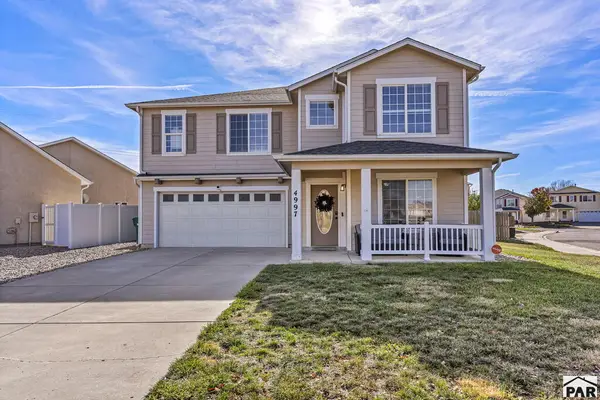 $374,000Active4 beds 3 baths2,606 sq. ft.
4997 Thrush Ct, Pueblo, CO 81008
MLS# 243209Listed by: KELLER WILLIAMS PERFORMANCE REALTY - New
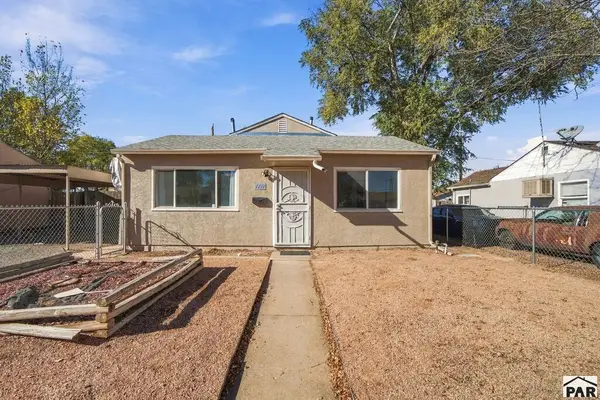 $190,000Active3 beds 1 baths
1711 Quillian Ave, Pueblo, CO 81005
MLS# 243215Listed by: A BETTER PLACE REAL ESTATE - New
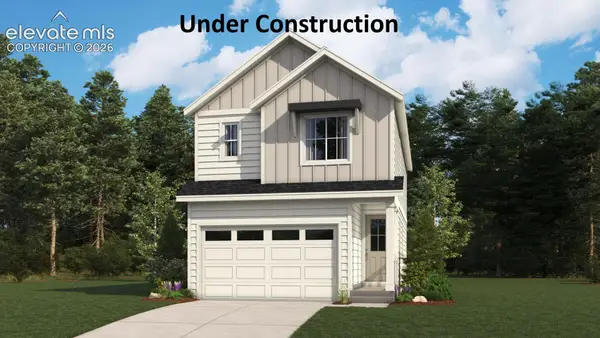 $344,950Active3 beds 2 baths1,542 sq. ft.
2512 Milano Way, Pueblo, CO 81001
MLS# 3670984Listed by: SH REALTY INC - New
 $419,900Active5 beds 4 baths5,442 sq. ft.
55 Briargate Terrace, Pueblo, CO 81001
MLS# 243208Listed by: LPT REALTY LLC


Protect your home and budget from life's surprises with an Assurant Home Warranty, backed by a partner that supports you through every step of homeownership. Explore Plans.
© 2026 Better Homes and Gardens Real Estate LLC. An Anywhere Real Estate company. All rights reserved. Better Homes and Gardens® Real Estate is a registered trademark owned by Meredith Operations Corporation, licensed to Better Homes and Gardens Real Estate LLC and used with permission. Better Homes and Gardens Real Estate LLC fully supports the principles of the Fair Housing Act and the Equal Opportunity Act. Listing information is deemed reliable but is not guaranteed accurate.
Each office is independently owned and operated.
Any services or products provided by third parties are not provided by, affiliated with or related to Better Homes and Gardens Real Estate LLC, or its affiliated companies.