
2531 Delphinium St, Pueblo, CO 81005
Local realty services provided by:Better Homes and Gardens Real Estate Kenney & Company
Listed by: carlos (chuck) gonzalez
Office: re/max alliance
MLS#:243283
Source:CO_PAR
Price summary
- Price:$225,000
- Price per sq. ft.:$116.94
About this home
Welcome to this 3-bedroom, 2-bath Highland Park home, with over 1,900 square feet and an attached 1-car garage. The split floor plan puts two bedrooms and a full bath separate from the primary ensuite retreat, so there's room for privacy. The kitchen has stainless steel appliances and a bright breakfast nook that opens to the family room, a natural spot for everyday living and entertaining. The recently renovated primary retreat feels bright, airy and contemporary, with new flooring and a private ensuite bath. The home is a value and is ready for you to make it yours. Schedule your showing today!
Contact an agent
Home facts
- Year built:1952
- Listing ID #:243283
- Added:1 day(s) ago
- Updated:November 18, 2026 at 02:43 AM
Rooms and interior
- Bedrooms:3
- Total bathrooms:2
- Full bathrooms:2
- Flooring:New Floor Coverings, Tile Floors
- Bedroom Description:Master Bedroom On Main Level
- Living area:1,924 sq. ft.
Structure and exterior
- Year built:1952
- Building area:1,924 sq. ft.
- Lot area:0.16 Acres
- Exterior Features:Patio-Covered-Rear, Porch-Covered-Front, Shed
- Foundation Description:No Basement
Finances and disclosures
- Price:$225,000
- Price per sq. ft.:$116.94
- Tax amount:$1,433
Features and amenities
- Amenities:Smoke Detector/CO
Parking
- Parking description:1 Car Garage Attached
New listings near 2531 Delphinium St
- New
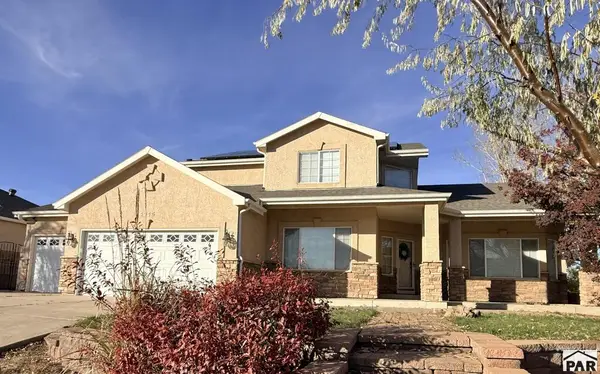 $534,900Active6 beds 4 baths4,257 sq. ft.
4915 Sonoma Dr, Pueblo, CO 81005
MLS# 243284Listed by: EXIT REALTY DTC, CHERRY CK, P.P - New
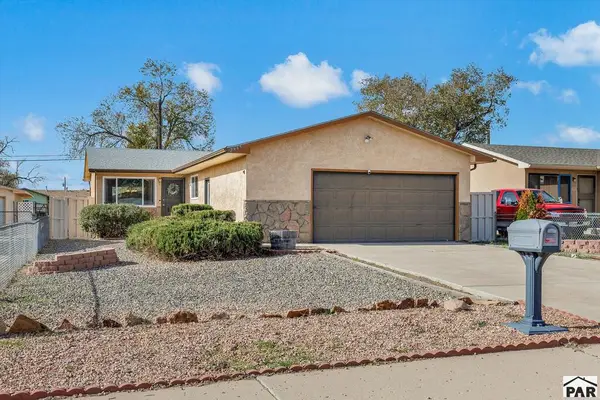 $279,900Active3 beds 2 baths1,152 sq. ft.
2319 Denver Blvd, Pueblo, CO 81003
MLS# 243285Listed by: CURTIS RYAN PROPERTIES, LLC - New
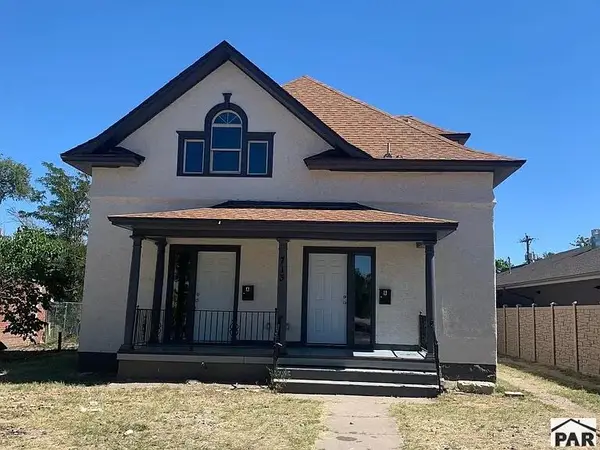 $325,000Active5 beds 4 baths2,031 sq. ft.
713 W Abriendo Ave, Pueblo, CO 81004
MLS# 243282Listed by: EXP REALTY, LLC - New
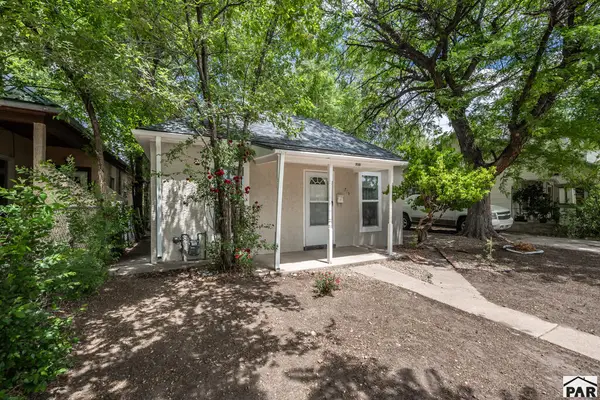 $159,900Active2 beds 1 baths804 sq. ft.
715 Veta Ave, Pueblo, CO 81004
MLS# 243278Listed by: KELLER WILLIAMS PERFORMANCE REALTY - New
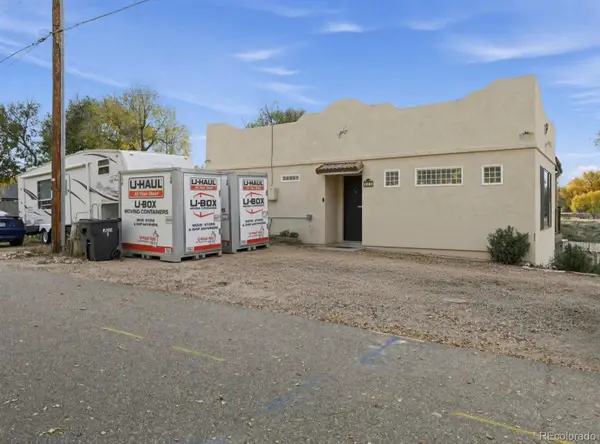 $398,000Active2 beds 2 baths2,085 sq. ft.
211 Vercelli, Pueblo, CO 81005
MLS# 6977987Listed by: SELL FOR FREE REALTY LLC
- New
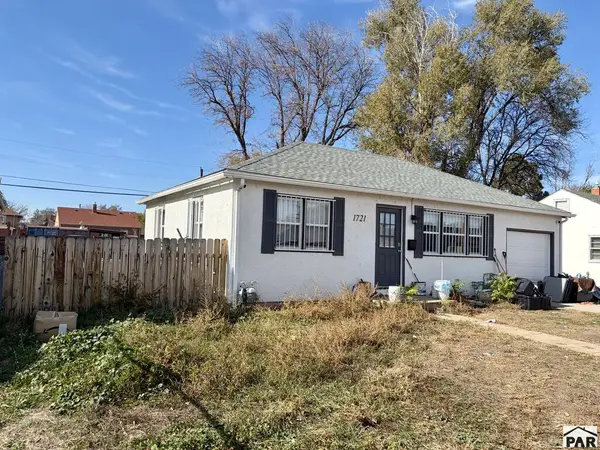 $155,760Active2 beds 1 baths725 sq. ft.
1721 Berkley Ave, Pueblo, CO 81004
MLS# 243272Listed by: REAL BROKER, LLC DBA REAL - New
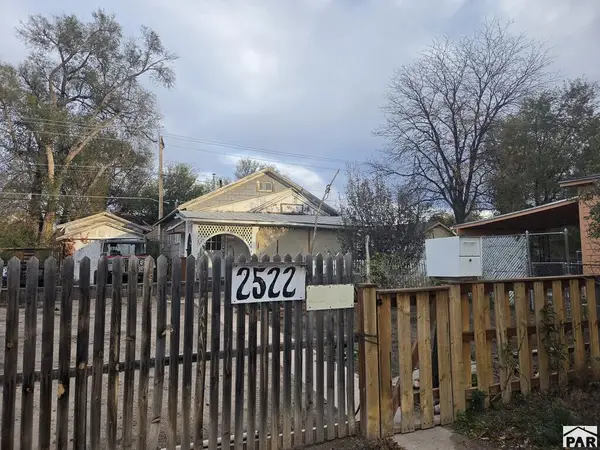 $90,000Active2 beds 1 baths719 sq. ft.
2522 E Orman Ave, Pueblo, CO 81005
MLS# 243265Listed by: HOMES R US COLORADO LLLP - New
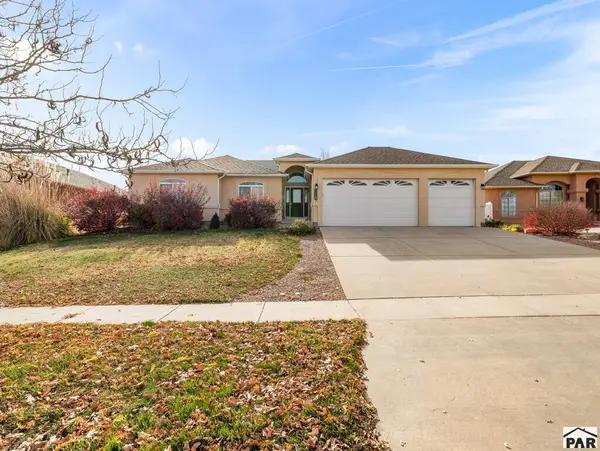 $399,500Active3 beds 2 baths3,916 sq. ft.
5308 San Simeon Court, Pueblo, CO 81005
MLS# 243268Listed by: RE/MAX OF PUEBLO INC - New
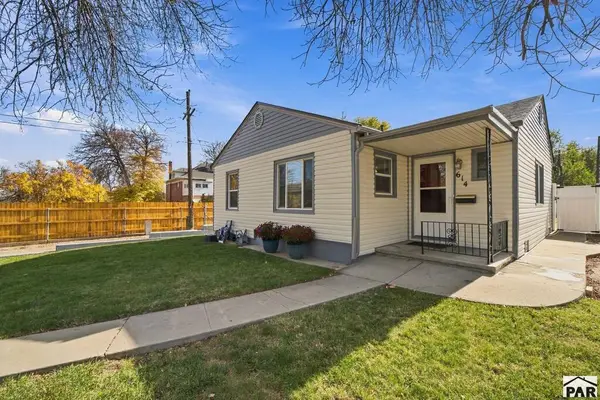 $214,900Active2 beds 1 baths948 sq. ft.
614 W 20th St, Pueblo, CO 81003
MLS# 243269Listed by: ELITE HOME SALES & PROPERTY MANAGEMENT


Protect your home and budget from life's surprises with an Assurant Home Warranty, backed by a partner that supports you through every step of homeownership. Explore Plans.
© 2026 Better Homes and Gardens Real Estate LLC. An Anywhere Real Estate company. All rights reserved. Better Homes and Gardens® Real Estate is a registered trademark owned by Meredith Operations Corporation, licensed to Better Homes and Gardens Real Estate LLC and used with permission. Better Homes and Gardens Real Estate LLC fully supports the principles of the Fair Housing Act and the Equal Opportunity Act. Listing information is deemed reliable but is not guaranteed accurate.
Each office is independently owned and operated.
Any services or products provided by third parties are not provided by, affiliated with or related to Better Homes and Gardens Real Estate LLC, or its affiliated companies.