
29 Fordham Circle, Pueblo, CO 81005
Local realty services provided by:Better Homes and Gardens Real Estate Kenney & Company
Listed by: janella sandoval
Office: re/max associates
MLS#:240566
Source:CO_PAR
Price summary
- Price:$355,000
- Price per sq. ft.:$191.27
About this home
Discover the space, comfort and versatility you've been looking for in this inviting Sunset Park home. From the moment you arrive, the mature landscaping with beautiful Colorado Aspen trees and established neighborhood setting create a welcoming first impression. Inside you'll find a functional floor plan with plenty of room to spread out. The main level offers comfortable everyday living, while the finished basement provides valuable additional space for a family room, home office, guest area, gym, hobby space or whatever fits your lifestyle! One of the standout features is the backyard workshop with electricity and small overhead door - a rare find for the buyer who needs room for projects, tools, crafts, storage or a home-based hobby. The 2-car oversized attached garage adds even more convenience and storage. Step outside and enjoy the park-like yard and outdoor living space, offering a great place for morning coffee, weekend gatherings, gardening or simply unwinding after a long day. Come see the possibilities and imagine making this house your next home!...
Contact an agent
Home facts
- Year built:1968
- Listing ID #:240566
- Added:61 day(s) ago
- Updated:August 12, 2026 at 09:03 AM
Rooms and interior
- Bedrooms:4
- Total bathrooms:2
- Full bathrooms:2
- Flooring:Hardwood Floors, New Floor Coverings, Tile Floors
- Kitchen Description:On Main Level
- Bedroom Description:Master Bedroom On Main Level
- Basement Description:Completely Finished, Full Basement
- Living area:1,856 sq. ft.
Structure and exterior
- Year built:1968
- Building area:1,856 sq. ft.
- Lot area:0.19 Acres
- Exterior Features:Automatic Sprinkler, Garden Area-Rear, Lawn-Front, Lawn-Rear, Outdoor Lighting-Front, Outdoor Lighting-Rear, Patio-Covered-Rear, Paved Street, Porch-Covered-Front, Shed, Sprinkler System-Front, Sprinkler System-Rear, Trees-Front, Trees-Rear
- Foundation Description:Completely Finished, Full Basement
Finances and disclosures
- Price:$355,000
- Price per sq. ft.:$191.27
- Tax amount:$2,069
Features and amenities
- Amenities:Ceiling Fan(s), Granite Counter Top, Jetted Tub, New Paint, Smoke Detector/CO, Walk-in Shower, Window Coverings
Parking
- Parking description:2 Car Garage Attached, Paved Street
- Garage spaces:2
New listings near 29 Fordham Circle
- New
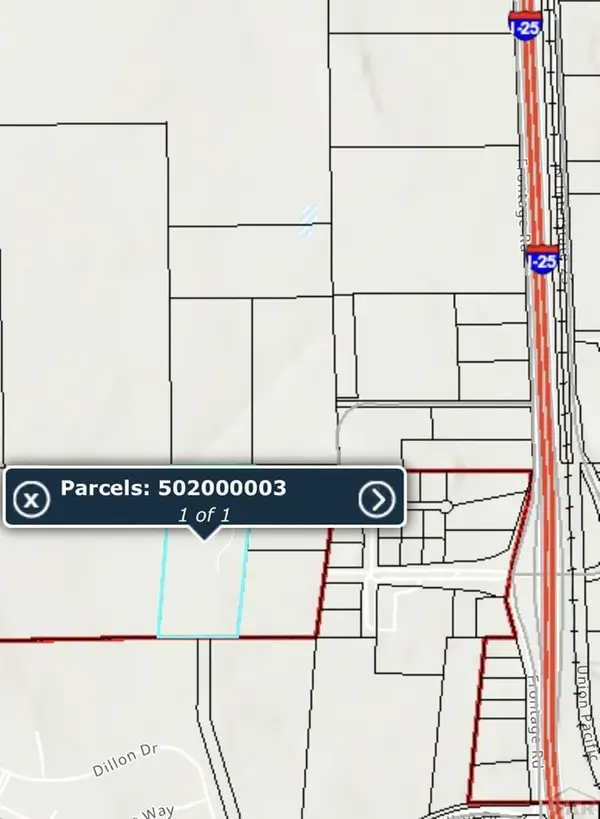 $600,000Active20 Acres
1760 Quartz Rd, Pueblo, CO 81008
MLS# 241688Listed by: RE/MAX OF PUEBLO INC - New
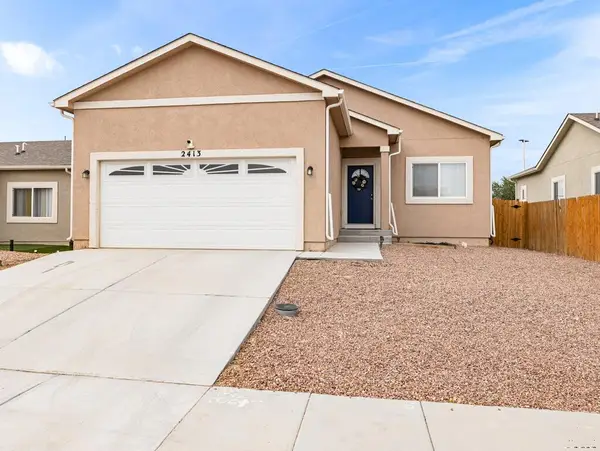 $334,900Active3 beds 2 baths2,446 sq. ft.
2413 Cruz Court, Pueblo, CO 81003
MLS# 241684Listed by: KELLER WILLIAMS PERFORMANCE REALTY - New
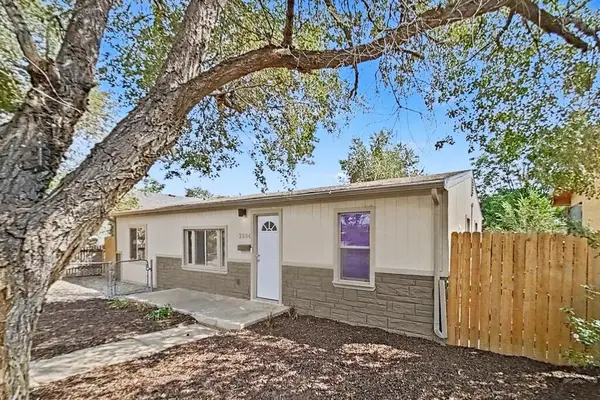 $220,000Active3 beds 2 baths1,140 sq. ft.
2804 E 14th St, Pueblo, CO 81001
MLS# 241674Listed by: KELLER WILLIAMS PERFORMANCE REALTY - New
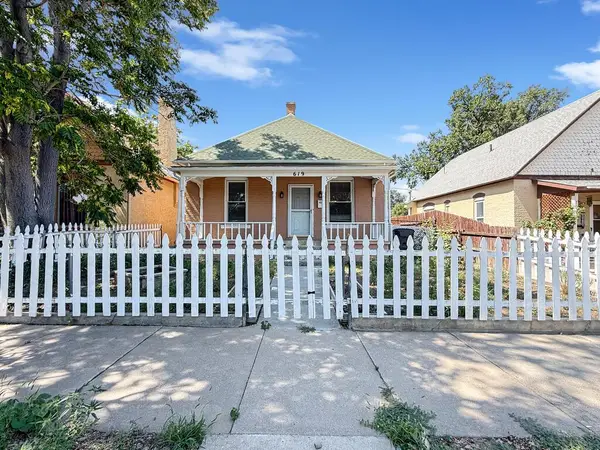 $149,990Active2 beds 1 baths1,062 sq. ft.
619 E Routt Ave, Pueblo, CO 81004
MLS# 241676Listed by: ROCKY MOUNTAIN REALTY - New
 $80,000Active41.3 Acres
5344 Antelope Rd, Pueblo, CO 81008
MLS# 241655Listed by: ROCKY MOUNTAIN REALTY - New
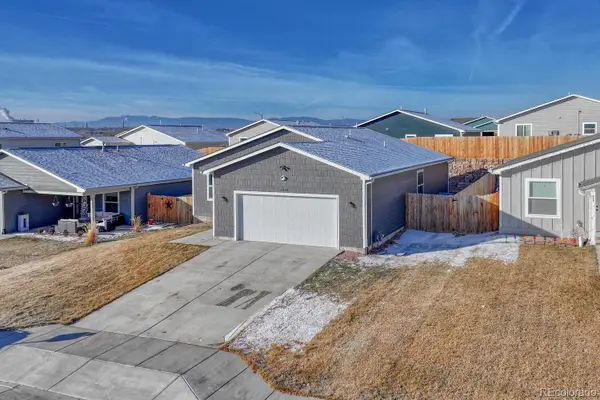 $350,000Active3 beds 2 baths1,529 sq. ft.
1428 Brewery Road, Pueblo, CO 81001
MLS# 5930171Listed by: REMAX PROPERTIES
- New
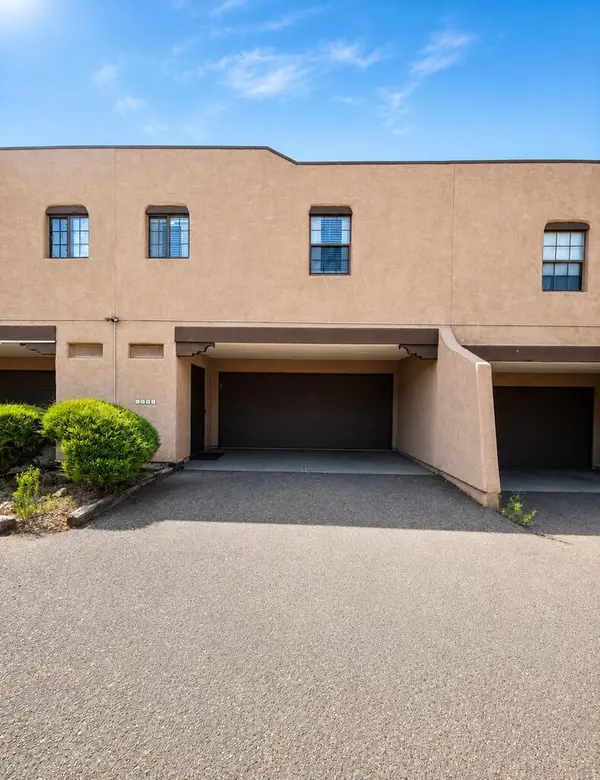 $133,900Active2 beds 1 baths760 sq. ft.
1921 Mohawk Rd, Pueblo, CO 81001
MLS# 241638Listed by: RE/MAX ASSOCIATES - New
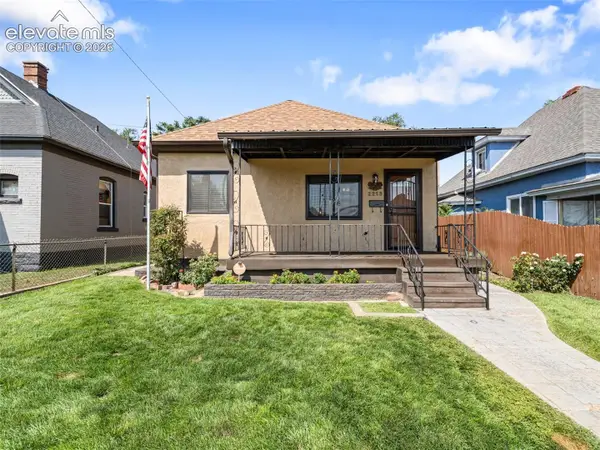 $249,500Active4 beds 2 baths1,582 sq. ft.
2213 E Evans Avenue, Pueblo, CO 81004
MLS# 4956300Listed by: HOMESMART REALTY - New
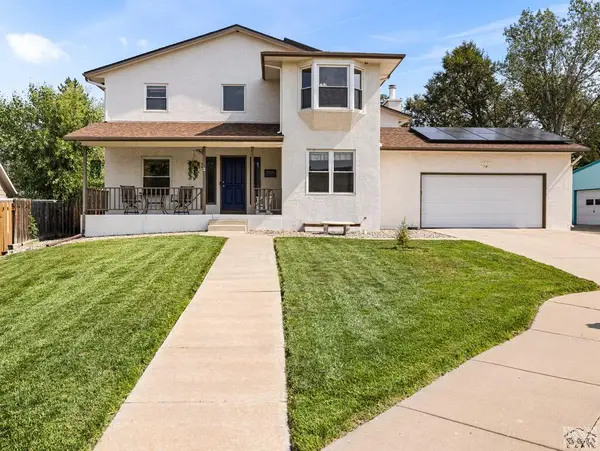 $469,900Active6 beds 4 baths4,036 sq. ft.
13 Swift Arrow Court, Pueblo, CO 81001
MLS# 241634Listed by: RE/MAX ASSOCIATES - New
 $695,000Active10 beds 9 baths5,342 sq. ft.
201 Quincy Street #203, Pueblo, CO 81004
MLS# 4726318Listed by: LOKATION


Protect your home and budget from life's surprises with an Assurant Home Warranty, backed by a partner that supports you through every step of homeownership. Explore Plans.
© 2026 Better Homes and Gardens Real Estate LLC. An Anywhere Real Estate company. All rights reserved. Better Homes and Gardens® Real Estate is a registered trademark owned by Meredith Operations Corporation, licensed to Better Homes and Gardens Real Estate LLC and used with permission. Better Homes and Gardens Real Estate LLC fully supports the principles of the Fair Housing Act and the Equal Opportunity Act. Listing information is deemed reliable but is not guaranteed accurate.
Each office is independently owned and operated.
Any services or products provided by third parties are not provided by, affiliated with or related to Better Homes and Gardens Real Estate LLC, or its affiliated companies.