
2932 8th Avenue, Pueblo, CO 81008
Local realty services provided by:Better Homes and Gardens Real Estate Kenney & Company
2932 8th Avenue,Pueblo, CO 81008
$499,900
- 5 Beds
- 3 Baths
- 4,605 sq. ft.
- Single family
- Active
Listed by: leanne whitman
Office: re/max associates
MLS#:3979325
Source:ML
Price summary
- Price:$499,900
- Price per sq. ft.:$108.56
About this home
Timeless character meets exceptional space in this one-of-a-kind two-story home, ideally situated within walking distance of the Pueblo Country Club. For more than 85 years, this remarkable residence has stood the test of time and it’s ready to do so for generations to come. Set on a corner lot and offering over 4,000 square feet, this 5-bedroom, 3-bath home is filled with warmth, charm, and abundant natural light from its many large windows. The main level features elegant and inviting spaces including a living room, formal dining room, sunroom, breakfast room, kitchen with butler’s pantry, and a rare main-level bedroom with a full bath. Upstairs, three spacious bedrooms and a full bath provide comfortable retreats, while the fully finished basement offers versatile living areas and a non-conforming bedroom, perfect for guests, work, or play. Thoughtful updates include a newer furnace and central air system, along with beautifully refinished hardwood floors, all completed in 2023. Step outside to a private, fully fenced backyard oasis complete with a covered porch, multiple seating areas, and mature, manicured trees, an ideal setting for entertaining or quiet evenings at home. A truly special property with enduring character and craftsmanship you simply can’t recreate....
Contact an agent
Home facts
- Year built:1941
- Subdivision & Development:Grandview Place
- Listing ID #:3979325
Rooms and interior
- Bedrooms:5
- Total bathrooms:3
- Full bathrooms:2
- Half bathrooms:1
- Flooring:Carpet, Wood
- Kitchen Description:Dishwasher, Disposal, Oven, Range, Refrigerator
- Basement:Yes
- Basement Description:Finished
- Living area:4,605 sq. ft.
Heating and cooling
- Cooling:Central Air, Evaporative Cooling
- Heating:Forced Air, Natural Gas
- Central air:Yes
Structure and exterior
- Roof:Composition
- Year built:1941
- Building area:4,605 sq. ft.
- Lot area:0.29 Acres
- Lot Features:Corner
- Construction Materials:Frame, Stucco
- Levels:2 Story
Schools
- High school:Centennial
- Middle school:Risley International
- Elementary school:Morton
Utilities
- Water:Public
- Sewer:Public Sewer
Finances and disclosures
- Price:$499,900
- Price per sq. ft.:$108.56
- Tax amount:$3,061 (2024)
Features and amenities
- Laundry features:Dryer, Washer
- Amenities:Carbon Monoxide Detector(s), Double Pane Windows, Smoke Detector(s)
Parking
- Total parking spaces:2
- Garage:Yes
- Garage spaces:2
 Based on information submitted to the MLS GRID as of August 14, 2026 02:22 PM. All data is obtained from various sources and may not have been verified by broker or MLS GRID. Supplied Open House information is subject to change without notice. All information should be independently reviewed and verified for accuracy. Properties may or may not be listed by the office/agent presenting the information.
New listings near 2932 8th Avenue
- New
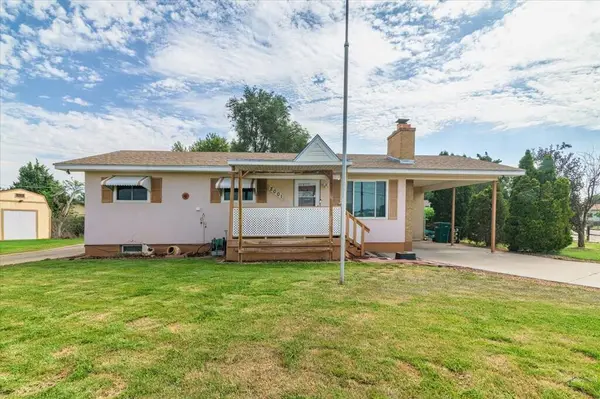 $309,900Active5 beds 2 baths1,824 sq. ft.
2001 Carmela Rd., Pueblo, CO 81006
MLS# 241648Listed by: EXIT REALTY DTC, CHERRY CK, P.P - New
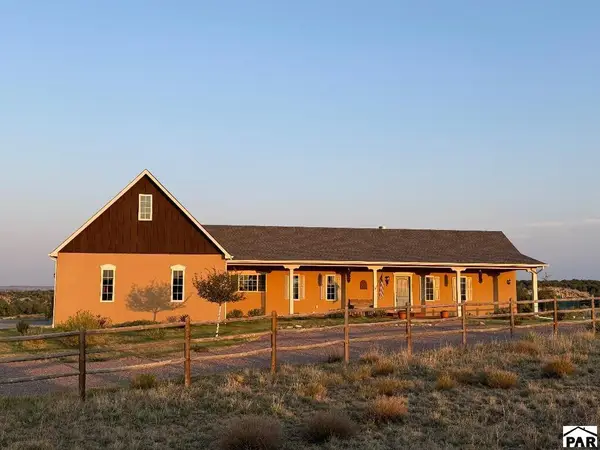 $785,000Active4 beds 4 baths4,112 sq. ft.
4714 Katahdin, Pueblo, CO 81004
MLS# 241734Listed by: RE/MAX OF PUEBLO INC - New
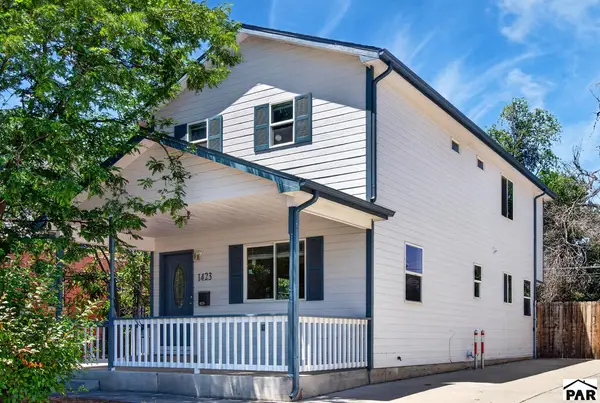 $239,900Active3 beds 3 baths1,492 sq. ft.
1423 Palmer Ave, Pueblo, CO 81004
MLS# 241737Listed by: RE/MAX ASSOCIATES - New
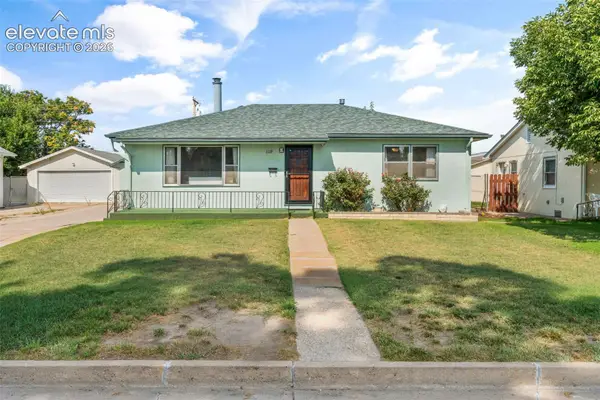 $225,000Active3 beds 2 baths1,375 sq. ft.
1119 Belmont Avenue, Pueblo, CO 81004
MLS# 4322448Listed by: YOUR NEIGHBORHOOD REALTY, INC. - New
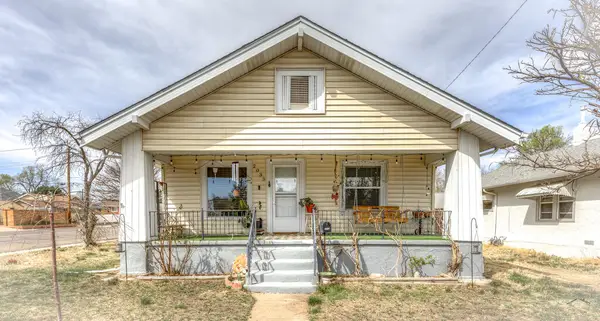 $185,000Active2 beds 1 baths1,443 sq. ft.
2035 Pine St, Pueblo, CO 81004
MLS# 241693Listed by: HOMESMART - New
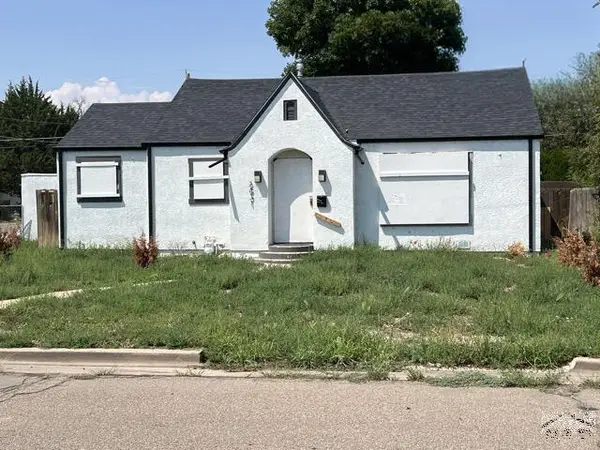 $115,000Active2 beds 1 baths1,152 sq. ft.
2431 Wyoming Ave, Pueblo, CO 81004
MLS# 241731Listed by: KELLER WILLIAMS PERFORMANCE REALTY - New
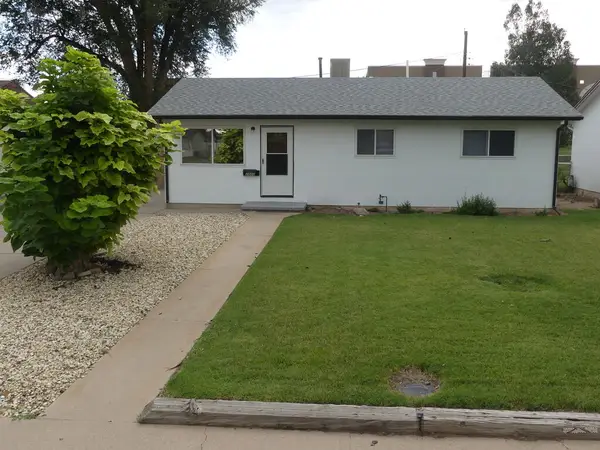 $215,000Active3 beds 1 baths912 sq. ft.
2860 Aster St, Pueblo, CO 81005
MLS# 241728Listed by: RE/MAX ASSOCIATES - New
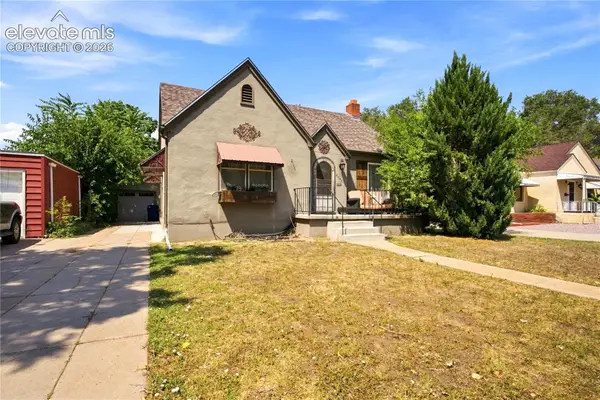 $309,900Active3 beds 2 baths2,118 sq. ft.
2107 Wyoming Avenue, Pueblo, CO 81004
MLS# 8040432Listed by: DREAM HOMES OF COLORADO, LLC - New
 $199,900Active4 beds 2 baths2,978 sq. ft.
2714 High Street, Pueblo, CO 81003
MLS# 6516743Listed by: DREAM HOMES OF COLORADO, LLC - New
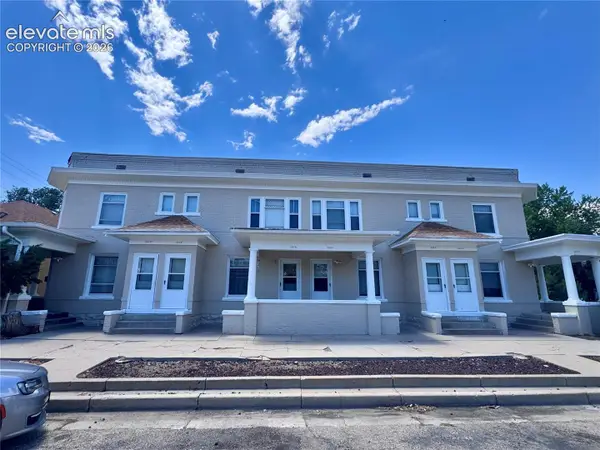 $1,099,000Active-- beds -- baths
204 W 15th Street, Pueblo, CO 81003
MLS# 3686251Listed by: RENJOY REAL ESTATE


Protect your home and budget from life's surprises with an Assurant Home Warranty, backed by a partner that supports you through every step of homeownership. Explore Plans.
© 2026 Better Homes and Gardens Real Estate LLC. An Anywhere Real Estate company. All rights reserved. Better Homes and Gardens® Real Estate is a registered trademark owned by Meredith Operations Corporation, licensed to Better Homes and Gardens Real Estate LLC and used with permission. Better Homes and Gardens Real Estate LLC fully supports the principles of the Fair Housing Act and the Equal Opportunity Act. Listing information is deemed reliable but is not guaranteed accurate.
Each office is independently owned and operated.
Any services or products provided by third parties are not provided by, affiliated with or related to Better Homes and Gardens Real Estate LLC, or its affiliated companies.