
3111 8th Ave, Pueblo, CO 81008
Local realty services provided by:Better Homes and Gardens Real Estate Kenney & Company
3111 8th Ave,Pueblo, CO 81008
$420,000
- 5 Beds
- 3 Baths
- 3,240 sq. ft.
- Single family
- Active
Listed by: scott p. moore
Office: rocky mountain realty
MLS#:242407
Source:CO_PAR
Price summary
- Price:$420,000
- Price per sq. ft.:$129.63
About this home
This is an extremely rare find near the entrance to Pueblo Country Club on what feels like a country lane. Fantastic one level living near the Golf Course with partial basement adding an extra bedroom and family room. Two Master Suites on main level, wide hallways, updated kitchen, formal dining, living room with fireplace, and an extra huge family room with large expansive windows and a two-way fireplace. Beautiful wood floors throughout, 2 car garage, covered back patio and even a sunken/jetted tub. Photos will be uploaded once the estate sale has finalized the week of September 28th.
Contact an agent
Home facts
- Year built:1952
- Listing ID #:242407
- Added:1 day(s) ago
- Updated:September 23, 2026 at 12:54 AM
Rooms and interior
- Bedrooms:5
- Total bathrooms:3
- Full bathrooms:3
- Flooring:Hardwood Floors, Tile Floors
- Dining Description:On Main Level
- Kitchen Description:On Main Level
- Bedroom Description:Master Bedroom On Main Level
- Basement Description:Partial Basement, Partially Finished/Livable
- Living area:3,240 sq. ft.
Structure and exterior
- Year built:1952
- Building area:3,240 sq. ft.
- Lot area:0.29 Acres
- Exterior Features:Lawn-Front, Lawn-Rear, Patio-Covered-Rear, Paved Street, Porch-Covered-Front, Shed, Sprinkler System-Front, Trees-Front, Trees-Rear
- Foundation Description:Partial Basement, Partially Finished/Livable
Finances and disclosures
- Price:$420,000
- Price per sq. ft.:$129.63
- Tax amount:$1,540
Features and amenities
- Amenities:Dry Bar, Garage Door Opener, Garden Tub, Granite Counter Top, Hard Surface Counter Top, Jetted Tub, Vaulted Ceiling(s), Walk-in Shower, Window Coverings
Parking
- Parking description:2 Car Garage Attached, Paved Street
- Garage spaces:2
New listings near 3111 8th Ave
- New
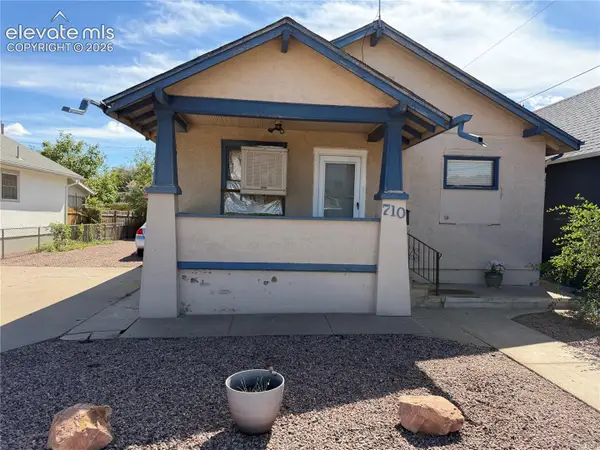 $175,000Active4 beds 2 baths3,466 sq. ft.
710 E Mesa Avenue, Pueblo, CO 81006
MLS# 6729101Listed by: WESTCLIFFE HOME AND RANCH LLC
- New
 $100,000Active3 beds 2 baths1,248 sq. ft.
1824 E 4th St, Pueblo, CO 81001
MLS# 242397Listed by: KELLER WILLIAMS PERFORMANCE REALTY - New
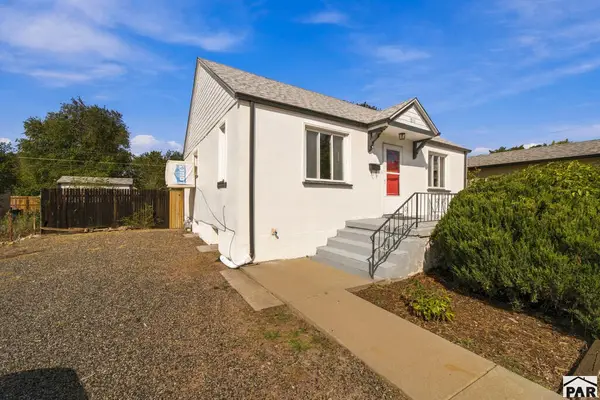 $170,000Active1 beds 1 baths1,580 sq. ft.
811 Belmont Ave, Pueblo, CO 81004
MLS# 242398Listed by: SORELLA REAL ESTATE - New
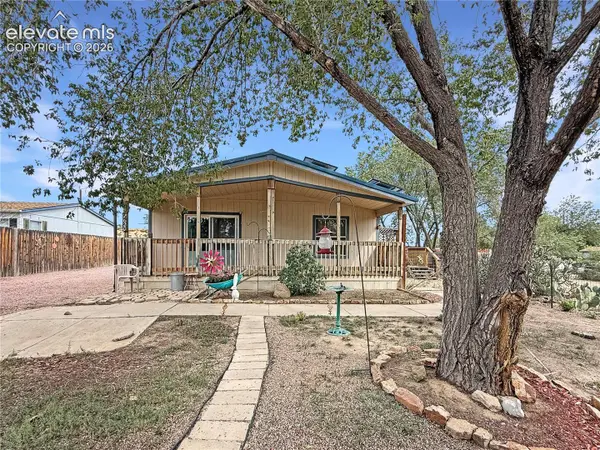 $230,000Active3 beds 2 baths1,176 sq. ft.
2620 Lowell Avenue, Pueblo, CO 81003
MLS# 6770850Listed by: RE/MAX ASSOCIATES - New
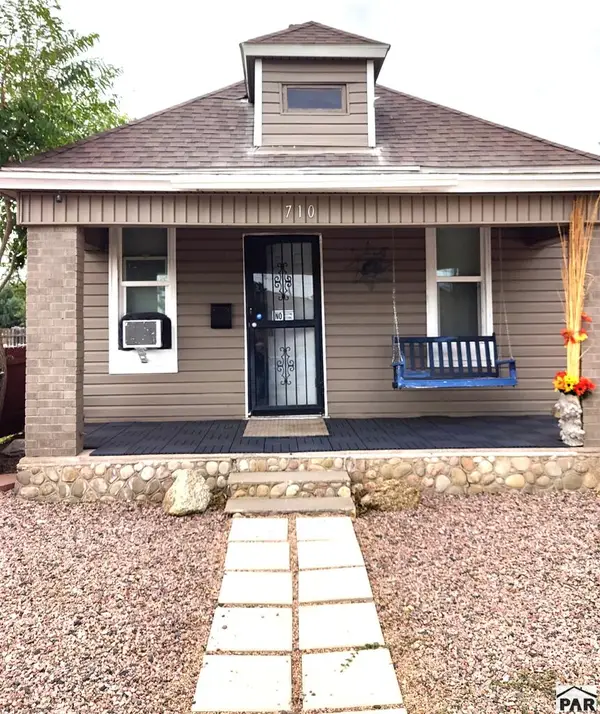 $199,000Active3 beds 1 baths1,102 sq. ft.
710 Mcculley Ave, Pueblo, CO 81004
MLS# 242395Listed by: AKERS REALTY CO - New
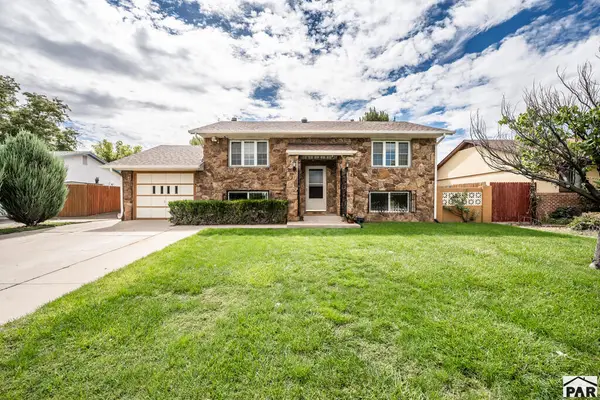 $299,900Active4 beds 2 baths2,180 sq. ft.
3414 Ivywood Lane, Pueblo, CO 81005
MLS# 242394Listed by: KELLER WILLIAMS PERFORMANCE REALTY - New
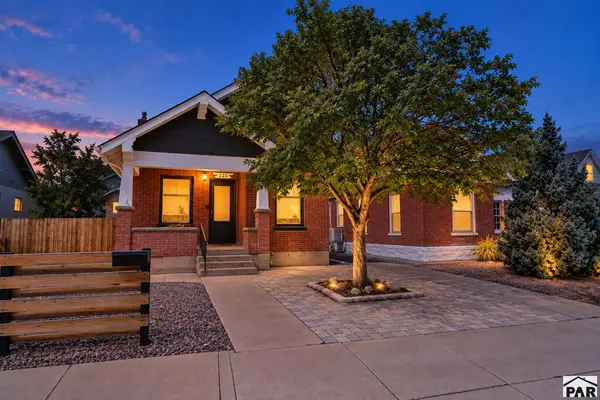 $265,000Active2 beds 1 baths1,310 sq. ft.
225 Madison St, Pueblo, CO 81004
MLS# 242391Listed by: HOMESMART PREFERRED REALTY - New
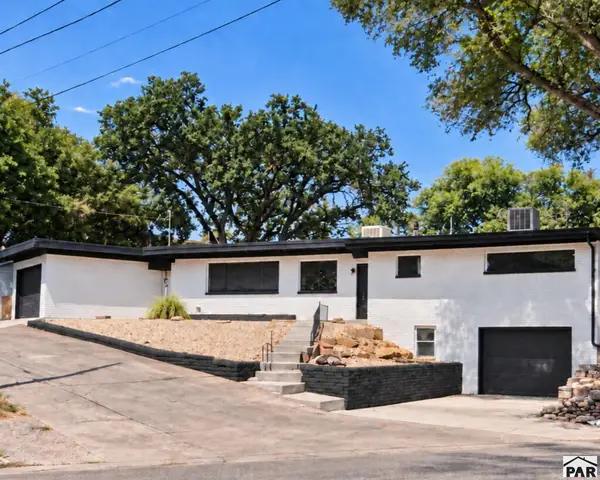 $439,900Active3 beds 4 baths2,348 sq. ft.
501 Grace Ave, Pueblo, CO 81004
MLS# 242393Listed by: THE SAUCEDO REAL ESTATE GROUP - New
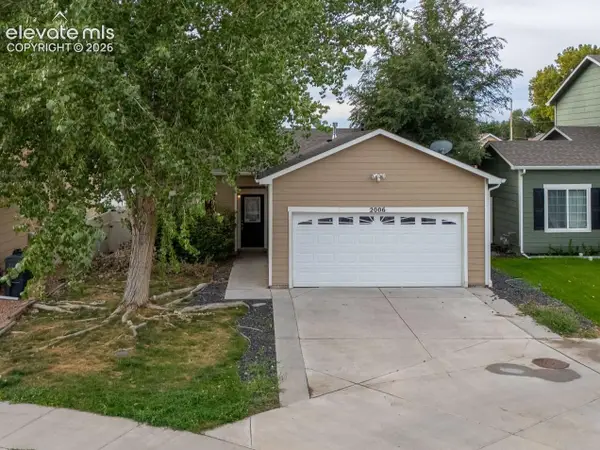 $299,000Active3 beds 2 baths1,168 sq. ft.
2006 Oneal Place, Pueblo, CO 81004
MLS# 1519960Listed by: KELLER WILLIAMS PERFORMANCE REALTY


Protect your home and budget from life's surprises with an Assurant Home Warranty, backed by a partner that supports you through every step of homeownership. Explore Plans.
© 2026 Better Homes and Gardens Real Estate LLC. An Anywhere Real Estate company. All rights reserved. Better Homes and Gardens® Real Estate is a registered trademark owned by Meredith Operations Corporation, licensed to Better Homes and Gardens Real Estate LLC and used with permission. Better Homes and Gardens Real Estate LLC fully supports the principles of the Fair Housing Act and the Equal Opportunity Act. Listing information is deemed reliable but is not guaranteed accurate.
Each office is independently owned and operated.
Any services or products provided by third parties are not provided by, affiliated with or related to Better Homes and Gardens Real Estate LLC, or its affiliated companies.