
3127 High St, Pueblo, CO 81008
Local realty services provided by:Better Homes and Gardens Real Estate Kenney & Company
3127 High St,Pueblo, CO 81008
$339,000
- 4 Beds
- 2 Baths
- - sq. ft.
- Single family
- Sold
Listed by: taylor christensen
Office: exit realty dtc, cherry ck, p.p
MLS#:240830
Source:CO_PAR
Sorry, we are unable to map this address
Price summary
- Price:$339,000
About this home
Welcome to this beautifully maintained ranch-style home in the desirable Country Club neighborhood, across from the golf course and minutes from HWY 50 and I-25. Lovingly owned and updated by the same owner for over 30 years, this move-in-ready home features new flooring and carpet, remodeled bathrooms, a cozy brick fireplace, and a finished basement with two additional bedrooms and a spacious family room. The heated and cooled sunroom spans the entire back of the home and overlooks a private backyard oasis with mature landscaping, established gardens, producing grapevines, three apple trees, and a cherry tree. Additional highlights include two one-car garages and a work shop.
Contact an agent
Home facts
- Year built:1952
- Listing ID #:240830
- Added:55 day(s) ago
- Updated:August 14, 2026 at 08:45 PM
Rooms and interior
- Bedrooms:4
- Total bathrooms:2
- Full bathrooms:2
- Flooring:Tile Floors
- Bedroom Description:Master Bedroom On Main Level
- Basement Description:Completely Finished, Full Basement
Structure and exterior
- Year built:1952
- Exterior Features:Automatic Sprinkler, Garden Area-Front, Lawn-Front, Lawn-Rear, Paved Street, Porch-Covered-Front, Porch-Covered-Rear, Shed, Sprinkler System-Front, Sprinkler System-Rear, Trees-Front, Trees-Rear
- Foundation Description:Completely Finished, Full Basement
Finances and disclosures
- Price:$339,000
- Tax amount:$877
Features and amenities
- Amenities:Cable TV, Garage Door Opener, Hard Surface Counter Top, Smoke Detector/CO
Parking
- Parking description:2 Car Garage Attached, Paved Street
- Garage spaces:2
New listings near 3127 High St
- New
 $205,000Active2 beds 1 baths1,083 sq. ft.
1710 Eden Ave, Pueblo, CO 81005
MLS# 241741Listed by: RE/MAX OF PUEBLO INC - New
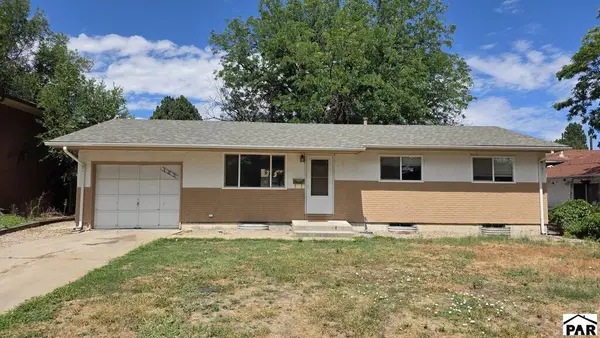 $269,900Active3 beds 2 baths1,920 sq. ft.
103 Deauville Lane, Pueblo, CO 51005
MLS# 241743Listed by: RE/MAX ASSOCIATES - New
 $329,900Active3 beds 2 baths1,310 sq. ft.
618 Orange St, Pueblo, CO 81005
MLS# 241744Listed by: EXP REALTY, LLC - New
 $245,000Active4 beds 2 baths1,728 sq. ft.
1539 Spruce St, Pueblo, CO 81004
MLS# 241745Listed by: KELLER WILLIAMS ADVANTAGE - New
 $175,000Active3 beds 2 baths2,213 sq. ft.
1917 Court St, Pueblo, CO 81003
MLS# 241746Listed by: KELLER WILLIAMS PERFORMANCE REALTY - New
 $219,900Active3 beds 1 baths1,440 sq. ft.
2306 Cortez Road, Pueblo, CO 81003
MLS# 7392615Listed by: RE/MAX OF PUEBLO INC
- New
 $650,000Active3 beds 2 baths2,648 sq. ft.
8782 Vaughn View Drive, Pueblo, CO 81005
MLS# 7892053Listed by: THE POLARIS GROUP - New
 $269,900Active4 beds 2 baths1,728 sq. ft.
1909 Pioneer Dr, Pueblo, CO 81008
MLS# 241739Listed by: EXIT REALTY DTC, CHERRY CK, P.P - New
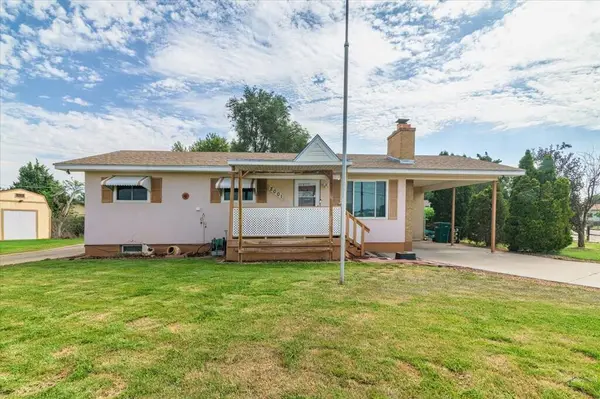 $309,900Active5 beds 2 baths1,824 sq. ft.
2001 Carmela Rd., Pueblo, CO 81006
MLS# 241648Listed by: EXIT REALTY DTC, CHERRY CK, P.P - New
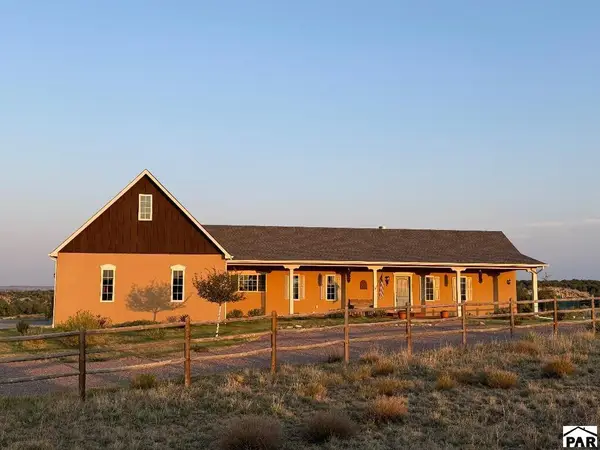 $785,000Active4 beds 4 baths4,112 sq. ft.
4714 Katahdin, Pueblo, CO 81004
MLS# 241734Listed by: RE/MAX OF PUEBLO INC


Protect your home and budget from life's surprises with an Assurant Home Warranty, backed by a partner that supports you through every step of homeownership. Explore Plans.
© 2026 Better Homes and Gardens Real Estate LLC. An Anywhere Real Estate company. All rights reserved. Better Homes and Gardens® Real Estate is a registered trademark owned by Meredith Operations Corporation, licensed to Better Homes and Gardens Real Estate LLC and used with permission. Better Homes and Gardens Real Estate LLC fully supports the principles of the Fair Housing Act and the Equal Opportunity Act. Listing information is deemed reliable but is not guaranteed accurate.
Each office is independently owned and operated.
Any services or products provided by third parties are not provided by, affiliated with or related to Better Homes and Gardens Real Estate LLC, or its affiliated companies.