
3903 Augusta Lane, Pueblo, CO 81001
Local realty services provided by:Better Homes and Gardens Real Estate Kenney & Company
Listed by: kirk kochenberger
Office: koch realty
MLS#:242416
Source:CO_PAR
Price summary
- Price:$800,000
- Price per sq. ft.:$159.14
About this home
Pop quiz, what is the most important aspect of real estate? LOCATION!!! This one-owner home is in the exclusive Walking Stick Enclave development on the Walking Stick Golf Course (voted the best public golf course in Colorado) and sits between tee boxes of the Par 3 17th hole with fantastic views of the course, Pikes Peak and the Wet Mountains. The main level features an inviting entryway, custom ceilings, an open design Kitchen to Breakfast Nook & Family Room - all overlooking the golf course. The Kitchen has an island with breakfast counter, pantry, and upper end cabinets and appliances. The master bedroom suite also overlooks the golf course and includes a 5 piece bathroom with soaking tub, walk-in steam shower and walk-in closet. Also on the main level is a living room with gas fireplace, formal dining room, office, 2nd bedroom next to the 2nd bathroom with 2 sinks, laundry/mud room and powder room for guests. The basement is a garden level walk-out with tons of natural light, 9 foot ceilings, massive family/game room with an infared sauna, wet bar, the 3rd and 4th bedroom with a bathroom to share and a large finished storage room. The 3 car garage is completely finished and includes cabinets and workbench. Outside is mature landscaping, upper covered trex deck for golf course, mountain and star viewing, a lower covered patio, a large open trex deck, sprinklers on timers with a sensor to automatically override watering during rainy days. You will love it!...
Contact an agent
Home facts
- Year built:2002
- Listing ID #:242416
- Added:1 day(s) ago
- Updated:September 23, 2026 at 04:56 PM
Rooms and interior
- Bedrooms:4
- Total bathrooms:4
- Full bathrooms:4
- Flooring:Hardwood Floors, Tile Floors
- Dining Description:On Main Level
- Kitchen Description:On Main Level
- Bedroom Description:Master Bedroom On Main Level
- Basement Description:Completely Finished, Full Basement
- Living area:5,027 sq. ft.
Structure and exterior
- Year built:2002
- Building area:5,027 sq. ft.
- Lot area:0.24 Acres
- Exterior Features:Automatic Sprinkler, Deck-Covered-Rear, Deck-Open-Rear, Garden Area-Rear, Lawn-Front, Lawn-Rear, Outdoor Lighting-Front, Outdoor Lighting-Rear, Patio-Covered-Rear, Paved Street, Porch-Covered-Front, Porch-Open-Front, Rock-Front, Rock-Rear, Sprinkler System-Front, Sprinkler System-Rear, Trees-Rear
- Foundation Description:Completely Finished, Full Basement
Finances and disclosures
- Price:$800,000
- Price per sq. ft.:$159.14
- Tax amount:$4,492
Features and amenities
- Amenities:Cable TV, Ceiling Fan(s), Garage Door Opener, Granite Counter Top, Hard Surface Counter Top, Security System Owned, Smoke Detector/CO, Solar Owned, Vaulted Ceiling(s), Walk-In Closet(s), Walk-in Shower, Wet Bar, Window Coverings
Parking
- Parking description:3 Car Garage Attached, Paved Street
- Garage spaces:3
New listings near 3903 Augusta Lane
- New
 $295,000Active2 beds 2 baths1,216 sq. ft.
5595 N I-25, Pueblo, CO 81008
MLS# 242422Listed by: YOUR CASTLE REAL ESTATE, INC. - New
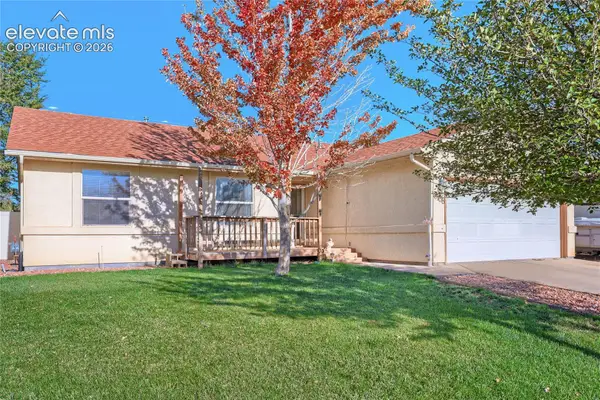 $275,000Active3 beds 2 baths1,438 sq. ft.
3108 Norwich Avenue, Pueblo, CO 81008
MLS# 2970485Listed by: THE POLARIS GROUP
- New
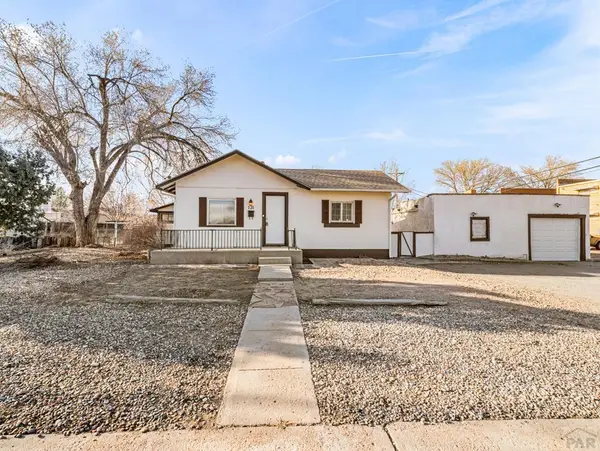 $169,900Active2 beds 1 baths1,248 sq. ft.
121 Garfield St, Pueblo, CO 81004
MLS# 242414Listed by: RE/MAX ASSOCIATES - New
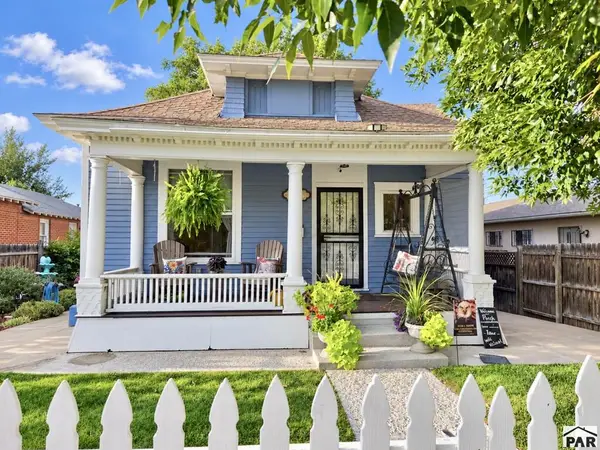 $219,000Active2 beds 1 baths1,262 sq. ft.
624 W 14th St, Pueblo, CO 81003
MLS# 242412Listed by: ROCKY MOUNTAIN REALTY - New
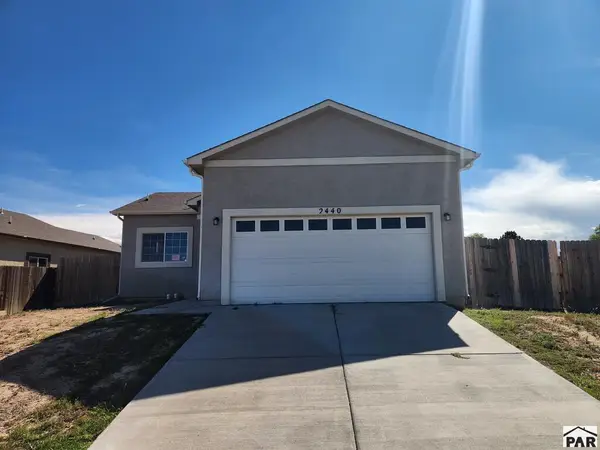 $300,000Active3 beds 2 baths2,446 sq. ft.
2440 W 19th St, Pueblo, CO 81003
MLS# 242410Listed by: MULDOON ASSOCIATES, INC - New
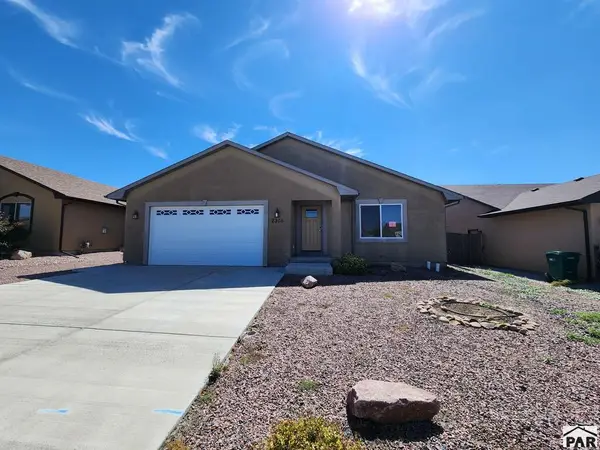 $308,500Active3 beds 2 baths1,382 sq. ft.
2306 Cliffmoor Ln, Pueblo, CO 81008
MLS# 242411Listed by: MULDOON ASSOCIATES, INC - New
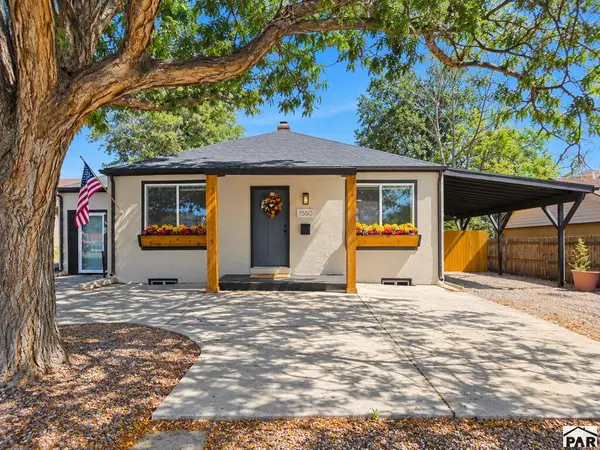 $220,000Active4 beds 1 baths1,387 sq. ft.
1550 Pike Ave, Pueblo, CO 81007
MLS# 242408Listed by: MULDOON ASSOCIATES, INC - New
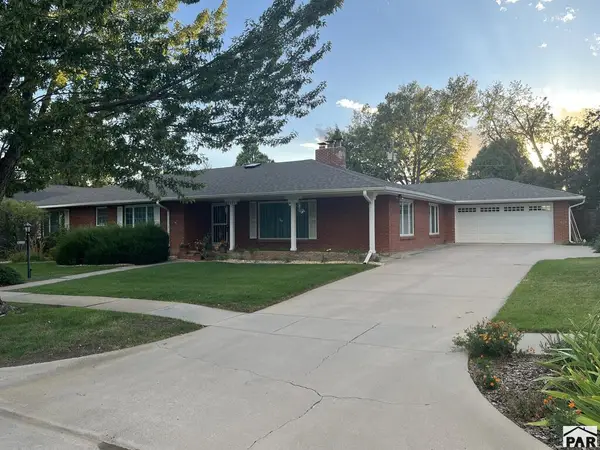 $420,000Active5 beds 3 baths3,240 sq. ft.
3111 8th Ave, Pueblo, CO 81008
MLS# 242407Listed by: ROCKY MOUNTAIN REALTY - New
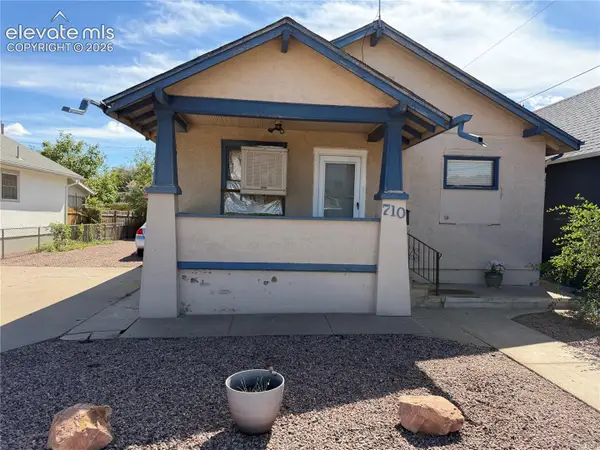 $175,000Active4 beds 2 baths3,466 sq. ft.
710 E Mesa Avenue, Pueblo, CO 81006
MLS# 6729101Listed by: WESTCLIFFE HOME AND RANCH LLC


Protect your home and budget from life's surprises with an Assurant Home Warranty, backed by a partner that supports you through every step of homeownership. Explore Plans.
© 2026 Better Homes and Gardens Real Estate LLC. An Anywhere Real Estate company. All rights reserved. Better Homes and Gardens® Real Estate is a registered trademark owned by Meredith Operations Corporation, licensed to Better Homes and Gardens Real Estate LLC and used with permission. Better Homes and Gardens Real Estate LLC fully supports the principles of the Fair Housing Act and the Equal Opportunity Act. Listing information is deemed reliable but is not guaranteed accurate.
Each office is independently owned and operated.
Any services or products provided by third parties are not provided by, affiliated with or related to Better Homes and Gardens Real Estate LLC, or its affiliated companies.