
412 Carlile Ave, Pueblo, CO 81005
Local realty services provided by:Better Homes and Gardens Real Estate Kenney & Company
Upcoming open houses
- Sun, Aug 3002:00 pm - 04:00 pm
Listed by: christina haney
Office: haney real estate, llc.
MLS#:241982
Source:CO_PAR
Price summary
- Price:$360,000
- Price per sq. ft.:$202.47
About this home
In Pueblo's distinctive Aberdeen neighborhood, this unapologetically vintage 1948 home wears its history well, with layers of original and later-era details that give it a personality entirely its own. The 1,778-square-foot brick ranch offers true one-level living, with three bedrooms, two baths and an oversized attached garage. Inside, original and later vintage details remain remarkably present: a gas-converted brick fireplace, French doors, built-in cabinetry, original chandelier, wonderful wallpaper and a main bath with its original green tile, sink and toilet. The eat-in kitchen retains its late '60s/early '70s cabinetry, large island, separate cooktop and wall oven, with distinctive blue Corian counters added in the late '90s. A third bedroom with its own bath features a curved glass-block shower. Perhaps the most unexpected space is the expansive enclosed patio, where walls of sliding glass doors and screens open to a substantial backyard with mature trees, lawn, rose bushes, multiple outdoor areas and a storage shed. In-floor radiant heat is supplied by the original, regularly serviced boiler; central A/C, blown-in attic insulation and a new roof, gutters and downspouts are among the practical updates. Its appeal lies not in perfection, but in the remarkable amount of character that has survived. Some houses are easier to understand in person. This is one of them....
Contact an agent
Home facts
- Year built:1948
- Listing ID #:241982
- Added:1 day(s) ago
- Updated:August 28, 2026 at 03:43 PM
Rooms and interior
- Bedrooms:3
- Total bathrooms:2
- Full bathrooms:2
- Dining Description:On Main Level
- Kitchen Description:On Main Level
- Bedroom Description:Master Bedroom On Main Level
- Basement Description:Slab
- Living area:1,778 sq. ft.
Structure and exterior
- Year built:1948
- Building area:1,778 sq. ft.
- Lot area:0.27 Acres
- Exterior Features:Garden Area-Rear, Lawn-Front, Lawn-Rear, Outdoor Lighting-Front, Outdoor Lighting-Rear, Paved Street, Porch-Enclosed-Rear, Shed, Sprinkler System-Front, Sprinkler System-Rear, Trees-Front, Trees-Rear
- Foundation Description:No Basement, Slab
Finances and disclosures
- Price:$360,000
- Price per sq. ft.:$202.47
- Tax amount:$1,416
Features and amenities
- Amenities:Cable TV, Garage Door Opener, Hard Surface Counter Top, Security System Owned, Smoke Detector/CO, Window Coverings
Parking
- Parking description:2 Car Garage Attached, Paved Street
- Garage spaces:1
New listings near 412 Carlile Ave
- New
 $530,000Active5 beds 3 baths4,002 sq. ft.
4 Hawks Point Ct., Pueblo, CO 81005
MLS# 241986Listed by: DREAM HOMES OF COLORADO, LLC - New
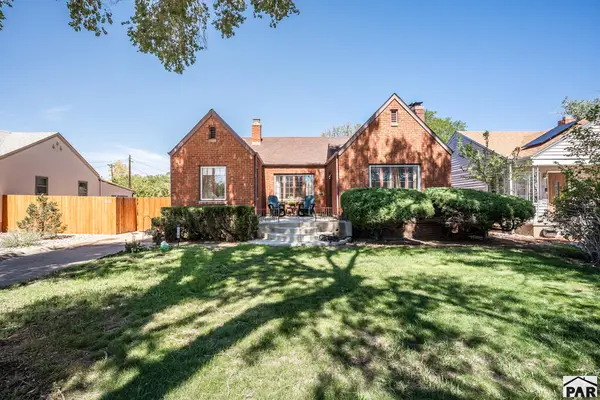 $312,900Active3 beds 2 baths2,588 sq. ft.
319 Lincoln St, Pueblo, CO 81004
MLS# 241987Listed by: RE/MAX OF PUEBLO INC - New
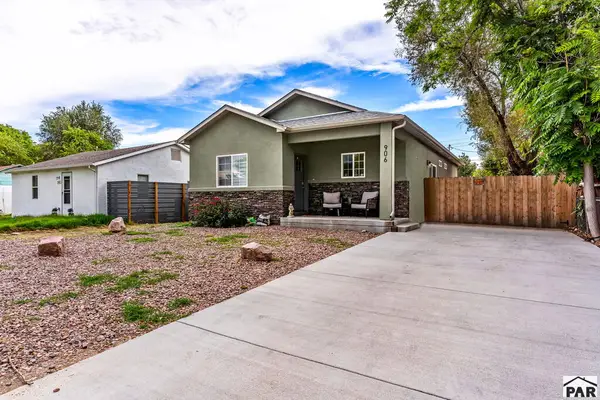 $315,000Active4 beds 2 baths1,306 sq. ft.
906 E Beech St, Pueblo, CO 81001
MLS# 241991Listed by: RE/MAX OF PUEBLO INC - New
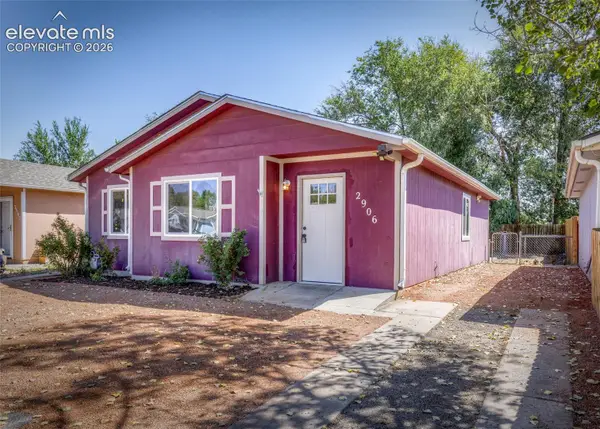 $225,000Active3 beds 2 baths1,088 sq. ft.
2906 Winnipeg Street, Pueblo, CO 81004
MLS# 4457508Listed by: THE CUTTING EDGE
- New
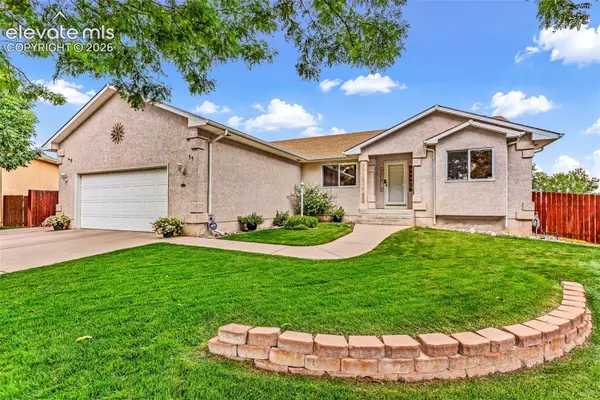 $649,900Active5 beds 4 baths4,183 sq. ft.
11 Hardwick Court, Pueblo, CO 81005
MLS# 9175897Listed by: RE/MAX OF PUEBLO INC - New
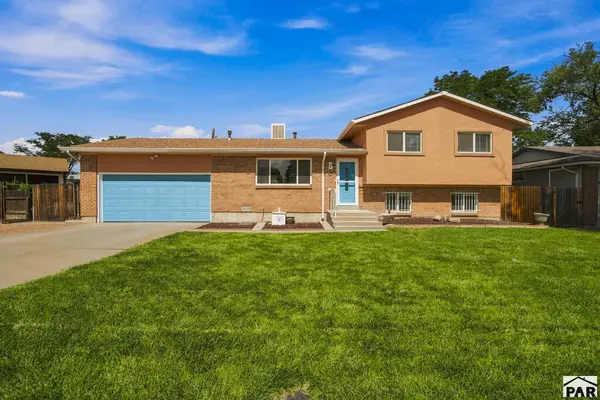 $360,000Active4 beds 2 baths1,570 sq. ft.
540 Starlite Dr, Pueblo, CO 81005
MLS# 241983Listed by: HOMESMART PREFERRED REALTY - New
 $175,000Active2 beds 2 baths1,624 sq. ft.
1713 Brimmer Ave, Pueblo, CO 81005
MLS# 241913Listed by: REAL BROKER, LLC DBA REAL - New
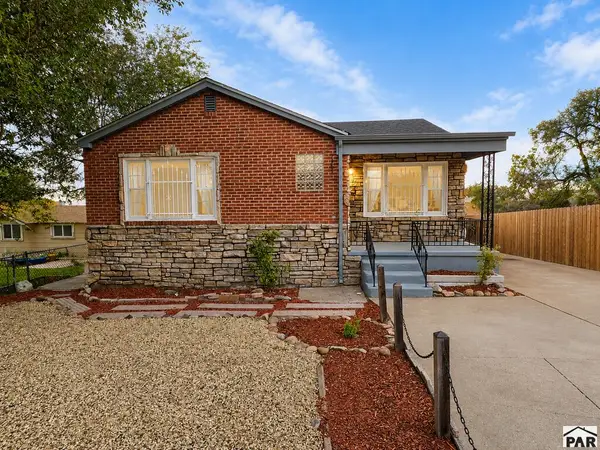 $263,000Active4 beds 2 baths2,080 sq. ft.
2120 E Routt Ave, Pueblo, CO 81004
MLS# 241981Listed by: PICKET FENCE REAL ESTATE, LLC - New
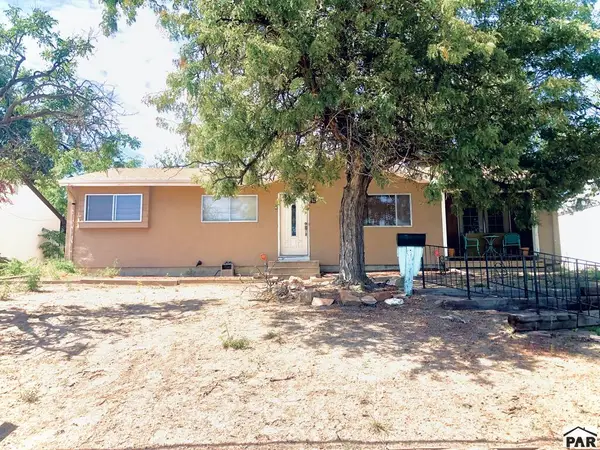 $239,900Active3 beds 2 baths1,273 sq. ft.
15 Macalester Rd, Pueblo, CO 81001
MLS# 241979Listed by: ROCKY MOUNTAIN REALTY


Protect your home and budget from life's surprises with an Assurant Home Warranty, backed by a partner that supports you through every step of homeownership. Explore Plans.
© 2026 Better Homes and Gardens Real Estate LLC. An Anywhere Real Estate company. All rights reserved. Better Homes and Gardens® Real Estate is a registered trademark owned by Meredith Operations Corporation, licensed to Better Homes and Gardens Real Estate LLC and used with permission. Better Homes and Gardens Real Estate LLC fully supports the principles of the Fair Housing Act and the Equal Opportunity Act. Listing information is deemed reliable but is not guaranteed accurate.
Each office is independently owned and operated.
Any services or products provided by third parties are not provided by, affiliated with or related to Better Homes and Gardens Real Estate LLC, or its affiliated companies.