
4309 Browning Court, Pueblo, CO 81008
Local realty services provided by:Better Homes and Gardens Real Estate Kenney & Company
Listed by: rob smith
Office: rocky mountain realty
MLS#:242921
Source:CO_PAR
Price summary
- Price:$430,000
- Price per sq. ft.:$163.87
About this home
Full unfinished basement under this awesome main floor living space with many upgrades. Two bedrooms, two baths. Open concept floor plan, gas fireplace, and 9 foot ceiling on main level with vaulted ceiling in living room area. New quartz countertops in kitchen and both baths. Hardwood floors throughout main level with tile in bathrooms and utility room. Solid doors provide sound proofing and more privacy. Master bathroom includes walk-in shower, garden tub, stool room, and walk-in closet. Beautiful tiger wood deck with awning and access from main living area or master bedroom. Lighting is enhanced with plenty of recessed lights. Basement has roughed in plumbing for an additional bath. Added electrical outlets in basement give options for use of space. Central air conditioner new in 2021, new furnace 2024, and new hot water heater in 2025. Quick access to I-25 and Hwy 50 West.
Contact an agent
Home facts
- Year built:2007
- Listing ID #:242921
- Added:1 day(s) ago
- Updated:October 25, 2026 at 11:22 AM
Rooms and interior
- Bedrooms:2
- Total bathrooms:2
- Full bathrooms:2
- Flooring:Hardwood Floors, Tile Floors
- Kitchen Description:On Main Level
- Bedroom Description:Master Bedroom On Main Level
- Basement Description:Full Basement, Unfinished
- Living area:2,624 sq. ft.
Structure and exterior
- Year built:2007
- Building area:2,624 sq. ft.
- Lot area:0.15 Acres
- Exterior Features:Deck-Covered-Rear, Lawn-Front, Lawn-Rear, Outdoor Lighting-Front, Paved Street, Porch-Covered-Front, Rock-Front, Rock-Rear, Sprinkler System-Front, Sprinkler System-Rear
- Foundation Description:Full Basement, Unfinished
Finances and disclosures
- Price:$430,000
- Price per sq. ft.:$163.87
- Tax amount:$2,513
Features and amenities
- Amenities:Ceiling Fan(s), Garage Door Opener, Garden Tub, Hard Surface Counter Top, Smoke Detector/CO, Vaulted Ceiling(s), Walk-In Closet(s), Walk-in Shower, Window Coverings
Parking
- Parking description:2 Car Garage Attached, Paved Street
- Garage spaces:2
New listings near 4309 Browning Court
- New
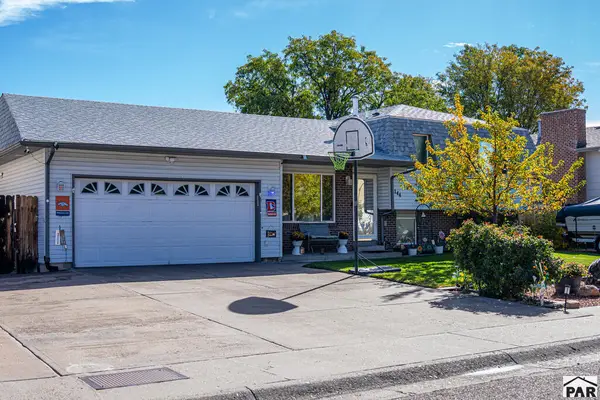 $359,000Active4 beds 2 baths1,840 sq. ft.
144 Regency Blvd, Pueblo, CO 81005
MLS# 242918Listed by: RE/MAX ASSOCIATES - New
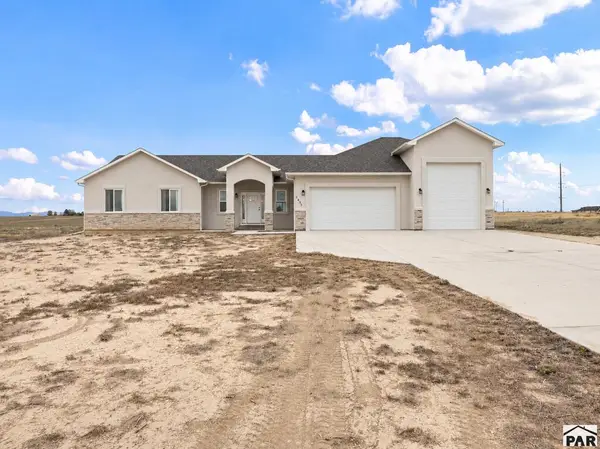 $619,000Active5 beds 3 baths3,722 sq. ft.
1495 N Ramah Dr, Pueblo, CO 81001
MLS# 242919Listed by: MULDOON ASSOCIATES, INC - New
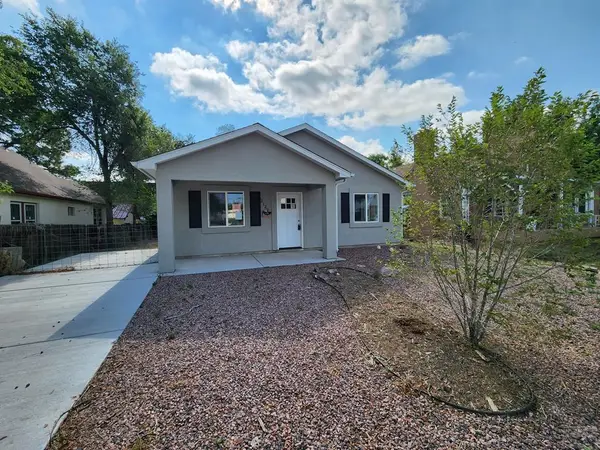 $235,000Active3 beds 2 baths1,200 sq. ft.
2122 West St, Pueblo, CO 81003
MLS# 242917Listed by: MULDOON ASSOCIATES, INC - New
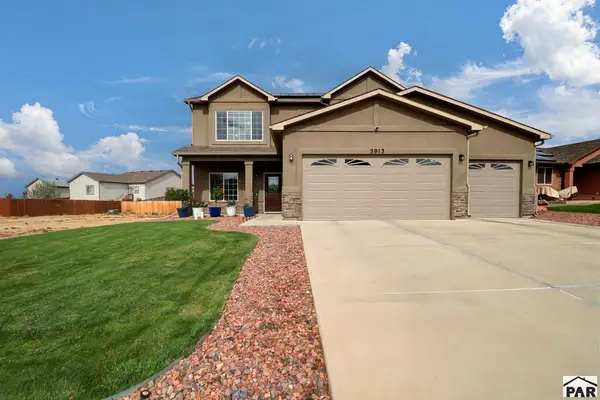 $399,000Active4 beds 3 baths1,908 sq. ft.
5913 Harper Ln, Pueblo, CO 81008
MLS# 242916Listed by: CB REALTY - New
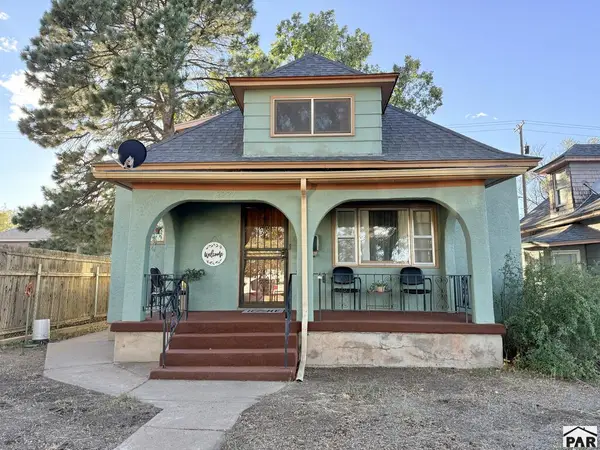 $264,400Active4 beds 2 baths2,267 sq. ft.
2227 E Evans Ave, Pueblo, CO 81004
MLS# 242915Listed by: EXIT REALTY DTC, CHERRY CK, P.P - New
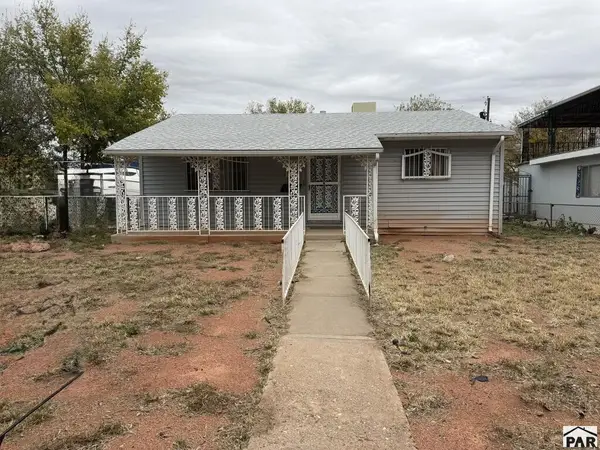 $179,900Active2 beds 1 baths816 sq. ft.
2608 Poplar St, Pueblo, CO 81004
MLS# 242913Listed by: RE/MAX ASSOCIATES - New
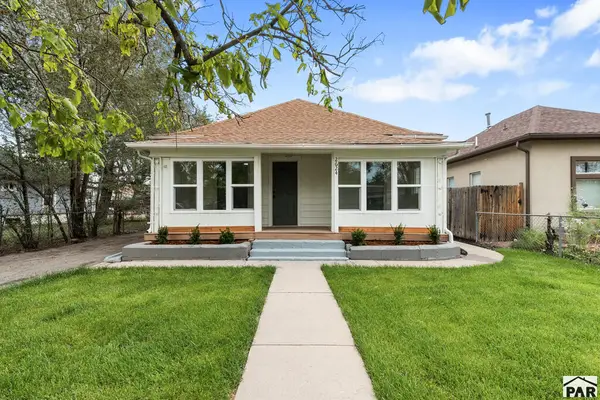 $219,000Active4 beds 1 baths1,471 sq. ft.
2624 Cedar St, Pueblo, CO 81004
MLS# 242910Listed by: A BETTER PLACE REAL ESTATE - New
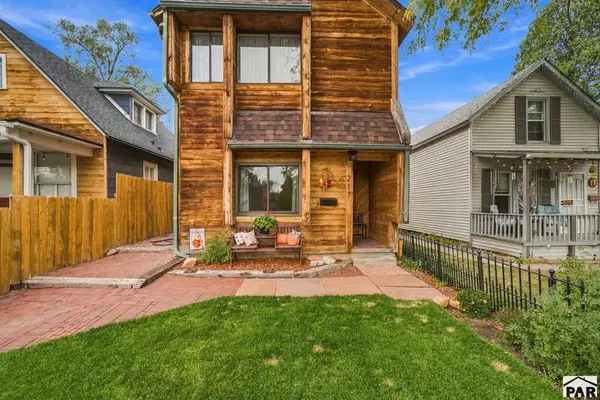 $280,000Active2 beds 2 baths1,341 sq. ft.
217 Jackson St, Pueblo, CO 81004
MLS# 242912Listed by: HOMESMART PREFERRED REALTY - New
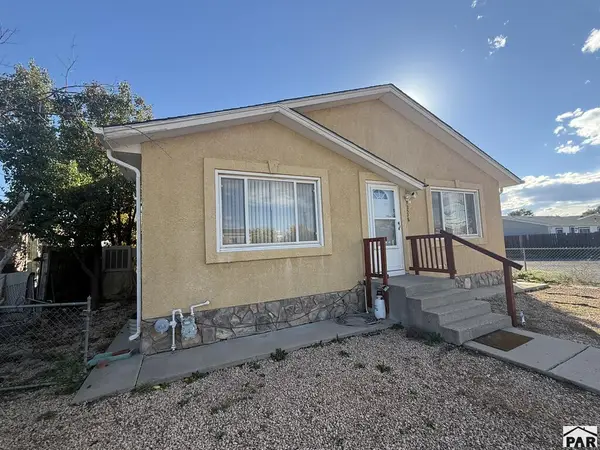 $190,000Active3 beds 2 baths1,152 sq. ft.
2528 E 10th St, Pueblo, CO 81008
MLS# 242907Listed by: ROCKY MOUNTAIN REALTY


Protect your home and budget from life's surprises with an Assurant Home Warranty, backed by a partner that supports you through every step of homeownership. Explore Plans.
© 2026 Better Homes and Gardens Real Estate LLC. An Anywhere Real Estate company. All rights reserved. Better Homes and Gardens® Real Estate is a registered trademark owned by Meredith Operations Corporation, licensed to Better Homes and Gardens Real Estate LLC and used with permission. Better Homes and Gardens Real Estate LLC fully supports the principles of the Fair Housing Act and the Equal Opportunity Act. Listing information is deemed reliable but is not guaranteed accurate.
Each office is independently owned and operated.
Any services or products provided by third parties are not provided by, affiliated with or related to Better Homes and Gardens Real Estate LLC, or its affiliated companies.