
501 S Tejon Ave, Pueblo, CO 81007
Local realty services provided by:Better Homes and Gardens Real Estate Kenney & Company
Listed by: sandra lehmann
Office: muldoon associates, inc
MLS#:242673
Source:CO_PAR
Price summary
- Price:$409,000
- Price per sq. ft.:$150.37
About this home
Enjoy wide-open Colorado living with unobstructed mountain views from this spacious 4-level home situated on approximately 1 acre in Pueblo West. The bright, open floor plan offers plenty of natural light and multiple living spaces, including a large living room and an expansive lower-level family room featuring a cozy gas fireplace and walkout to the backyard. Brand-new carpet throughout gives the home a fresh, move-in-ready feel, while the kitchen features brand-new stainless steel appliances, abundant cabinetry, generous counter space and an adjoining dining area with access to the outdoor living space and incredible views. The spacious primary suite includes a private bath and ample closet space, with two additional bedrooms upstairs. The finished basement provides even more flexible living space—ideal for a recreation room, home office, gym or additional storage. Outside, enjoy the open 1-acre setting, low-maintenance landscaping and sweeping, unobstructed views of the mountains and surrounding Colorado landscape. An oversized 3-car attached garage provides plenty of room for vehicles, toys and storage. With approximately 2,700 square feet of finished living space, multiple living areas, fresh carpet, new appliances and views that are hard to beat, this Pueblo West home offers plenty of space and an opportunity to make it your own...
Contact an agent
Home facts
- Year built:2001
- Listing ID #:242673
- Added:1 day(s) ago
- Updated:October 08, 2026 at 04:35 PM
Rooms and interior
- Bedrooms:4
- Total bathrooms:3
- Full bathrooms:3
- Flooring:New Floor Coverings, Tile Floors
- Dining Description:On Main Level
- Kitchen Description:On Main Level
- Bedroom Description:Master Bedroom On Upper Level
- Basement Description:Partial Basement, Walkout
- Living area:2,720 sq. ft.
Structure and exterior
- Year built:2001
- Building area:2,720 sq. ft.
- Lot area:1.01 Acres
- Exterior Features:Deck-Open-Rear, Xeriscaping
- Foundation Description:Partial Basement, Walkout
- Levels:4 Level
Finances and disclosures
- Price:$409,000
- Price per sq. ft.:$150.37
- Tax amount:$2,735
Features and amenities
- Amenities:Ceiling Fan(s), Garage Door Opener, Vaulted Ceiling(s)
Parking
- Parking description:3 Car Garage Attached
- Garage spaces:3
New listings near 501 S Tejon Ave
- New
 $329,900Active3 beds 2 baths2,038 sq. ft.
14 Crested Hill Ct., Pueblo, CO 81008
MLS# 242675Listed by: LPT REALTY LLC - New
 $217,500Active3 beds 1 baths1,222 sq. ft.
1945 Claremont Ave, Pueblo, CO 81004
MLS# 242677Listed by: RE/MAX ASSOCIATES - New
 $289,000Active4 beds 2 baths1,564 sq. ft.
2303 Cheyenne Avenue, Pueblo, CO 81003
MLS# 9187993Listed by: HOMESMART
 $384,900Pending3 beds 3 baths1,848 sq. ft.
1142 Bluestem Boulevard, Pueblo, CO 81001
MLS# 3317343Listed by: THE CUTTING EDGE- New
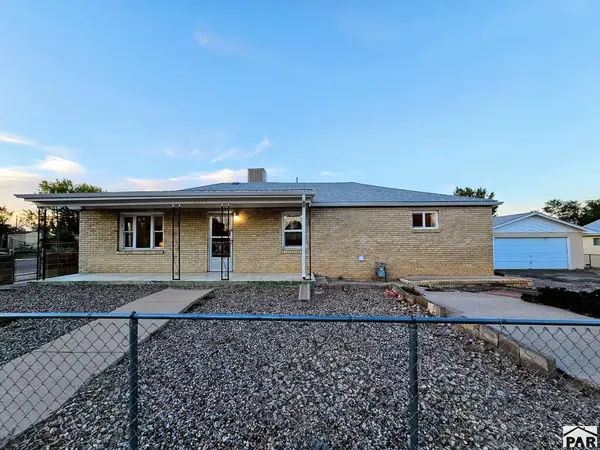 $179,900Active2 beds 1 baths2,160 sq. ft.
2215 W 14th St, Pueblo, CO 81003
MLS# 242671Listed by: RE/MAX ASSOCIATES - New
 $269,000Active3 beds 2 baths1,106 sq. ft.
1205 W 15th St, Pueblo, CO 81003
MLS# 242670Listed by: EXIT REALTY DTC, CHERRY CK, P.P - New
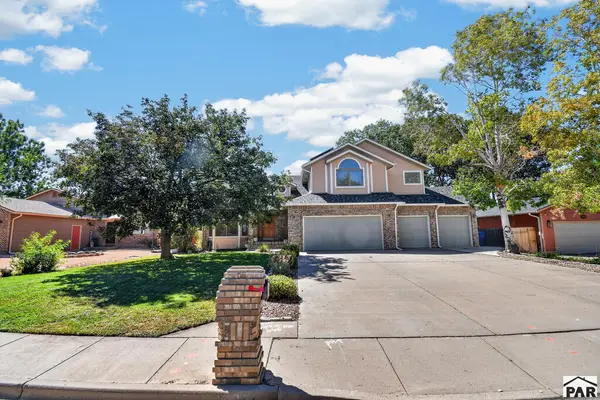 $500,000Active4 beds 4 baths2,227 sq. ft.
4607 Cedarweed Blvd, Pueblo, CO 81001
MLS# 242669Listed by: REAL BROKER, LLC DBA REAL - New
 $250,000Active120 Acres
TBD Little Burnt Mill Rd, Pueblo, CO 81004
MLS# 242664Listed by: KELLER WILLIAMS PERFORMANCE REALTY - New
 $350,000Active3 beds 2 baths1,750 sq. ft.
1581 Center Lane, Pueblo, CO 81006
MLS# 3025476Listed by: SORELLA REAL ESTATE LLC


Protect your home and budget from life's surprises with an Assurant Home Warranty, backed by a partner that supports you through every step of homeownership. Explore Plans.
© 2026 Better Homes and Gardens Real Estate LLC. An Anywhere Real Estate company. All rights reserved. Better Homes and Gardens® Real Estate is a registered trademark owned by Meredith Operations Corporation, licensed to Better Homes and Gardens Real Estate LLC and used with permission. Better Homes and Gardens Real Estate LLC fully supports the principles of the Fair Housing Act and the Equal Opportunity Act. Listing information is deemed reliable but is not guaranteed accurate.
Each office is independently owned and operated.
Any services or products provided by third parties are not provided by, affiliated with or related to Better Homes and Gardens Real Estate LLC, or its affiliated companies.