
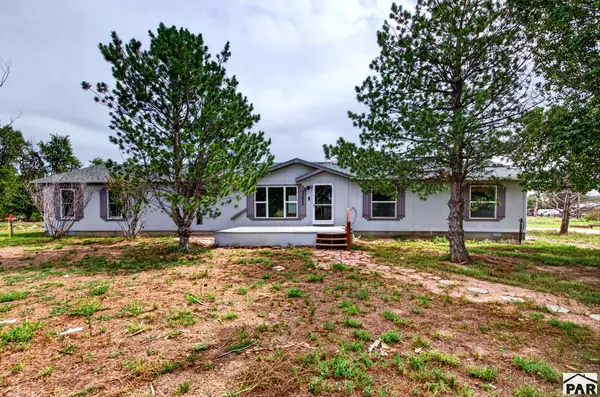
5153 Crested Hill, Pueblo, CO 81008
Local realty services provided by:Better Homes and Gardens Real Estate Kenney & Company
Listed by: donna austin,
Office: re/max of pueblo inc
MLS#:242057
Source:CO_PAR
Price summary
- Price:$409,900
- Price per sq. ft.:$147.76
About this home
This 4 bed, 3 bath rancher with a 3 car attached garage and full finished basement in Eagleridge is surrounded by cared for homes and is close to shopping, restaurants, HWY 50, I-25, and other life's conveniences. Tile and hardwood floors in high traffic ares, good size rooms, alarm system, open floor plan, gas fireplace, plant shelves, great color scheme, beautiful kitchen with stainless steel appliances, tasteful backsplash, pretty granite countertops, lighting under counters, tons of storage, and an island with breakfast bar. Inviting 5 piece master bath with big walk-in closet, tile shower and access to a private patio. 2 bathrooms have walk-in showers and double sinks, Some crown molding, central air, recessed lighting, roof and gutters are 5 yrs old, mature low maintenance landscaping with drip system, fire pit, and so much more!
Contact an agent
Home facts
- Year built:2006
- Listing ID #:242057
- Added:1 day(s) ago
- Updated:September 02, 2026 at 12:31 PM
Rooms and interior
- Bedrooms:4
- Total bathrooms:3
- Full bathrooms:3
- Flooring:Hardwood Floors, New Floor Coverings, Tile Floors
- Dining Description:On Main Level
- Kitchen Description:On Main Level
- Bedroom Description:Master Bedroom On Main Level
- Basement Description:Completely Finished, Full Basement
- Living area:2,774 sq. ft.
Structure and exterior
- Year built:2006
- Building area:2,774 sq. ft.
- Lot area:0.23 Acres
- Exterior Features:Patio-Open-Rear, Paved Street, Rock-Front, Rock-Rear, Shed, Stoop-Front, Trees-Front, Xeriscaping
- Foundation Description:Completely Finished, Full Basement
Finances and disclosures
- Price:$409,900
- Price per sq. ft.:$147.76
- Tax amount:$2,838
Features and amenities
- Amenities:Ceiling Fan(s), Garage Door Opener, Granite Counter Top, Security System Owned, Smoke Detector/CO, Walk-In Closet(s), Walk-in Shower, Window Coverings
Parking
- Parking description:3 Car Garage Attached, Paved Street
- Garage spaces:3
New listings near 5153 Crested Hill
- New
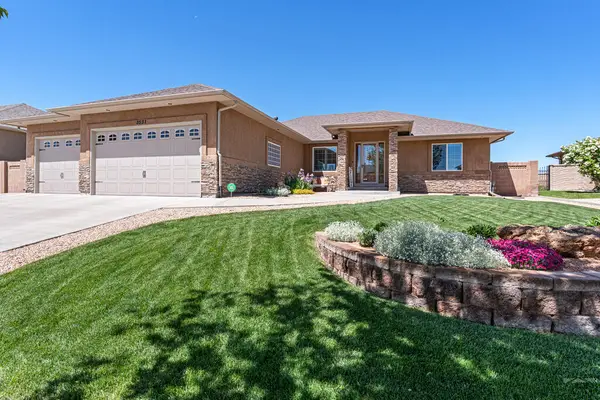 $639,900Active5 beds 3 baths3,868 sq. ft.
3531 Maricopa Dr, Pueblo, CO 81005
MLS# 241850Listed by: EXP REALTY, LLC - New
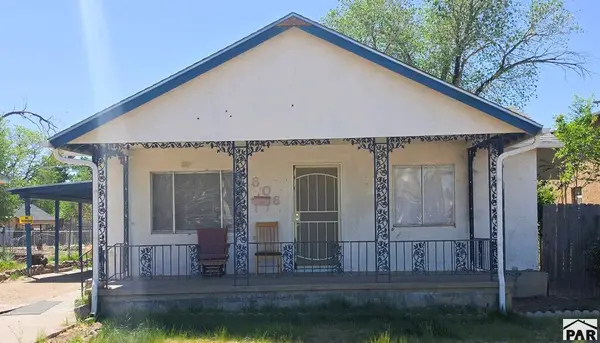 $175,000Active2 beds 2 baths1,315 sq. ft.
806 E 12th St, Pueblo, CO 81001
MLS# 242058Listed by: KELLER WILLIAMS PERFORMANCE REALTY - New
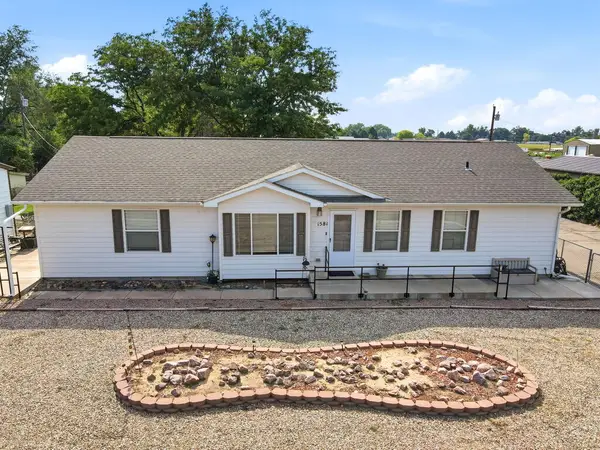 $350,000Active3 beds 2 baths1,750 sq. ft.
1581 Center Ln, Pueblo, CO 81006
MLS# 241640Listed by: SORELLA REAL ESTATE - New
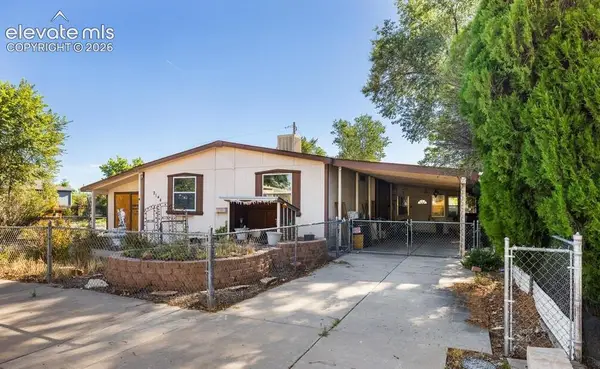 $50,000Active3 beds 2 baths1,456 sq. ft.
2144 Hellbeck Drive, Pueblo, CO 81005
MLS# 9285346Listed by: ROCKY MOUNTAIN REALTY
- New
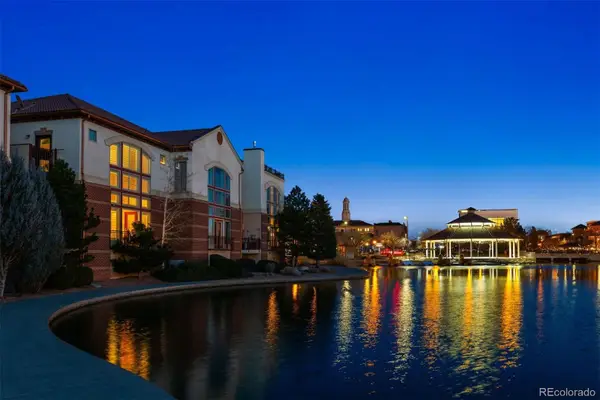 $500,000Active3 beds 3 baths2,056 sq. ft.
229 Riverwalk, Pueblo, CO 81003
MLS# 7956836Listed by: LIV SOTHEBY'S INTERNATIONAL REALTY - New
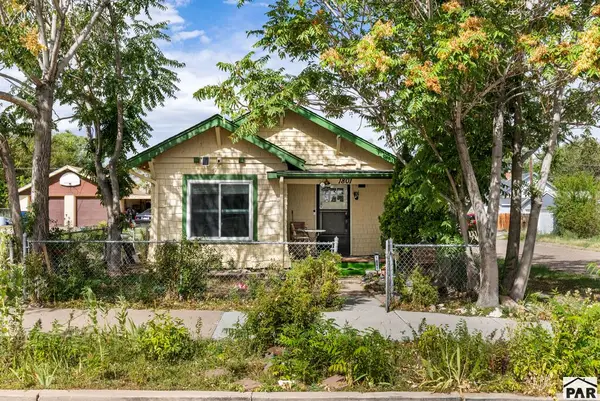 $170,000Active3 beds 1 baths1,156 sq. ft.
1801 E Abriendo Ave, Pueblo, CO 81004
MLS# 242048Listed by: KELLER WILLIAMS CLIENTS CHOICE - New
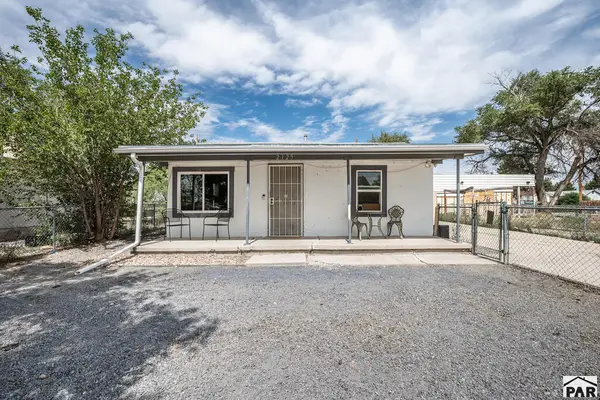 $157,000Active2 beds 1 baths725 sq. ft.
2129 E 9th St, Pueblo, CO 81001
MLS# 242050Listed by: KELLER WILLIAMS PERFORMANCE REALTY - New
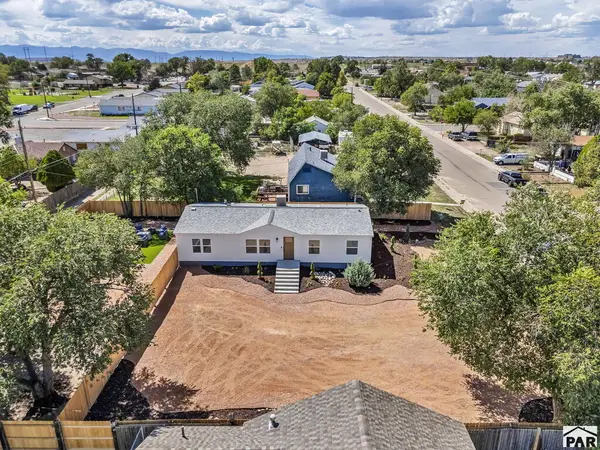 $274,900Active4 beds 2 baths1,404 sq. ft.
2206 W 16th St, Pueblo, CO 81003
MLS# 242046Listed by: REAL BROKER, LLC DBA REAL - New
 $399,000Active4 beds 2 baths2,128 sq. ft.
30640 Aldred Rd, Pueblo, CO 81006
MLS# 242047Listed by: RE/MAX ASSOCIATES


Protect your home and budget from life's surprises with an Assurant Home Warranty, backed by a partner that supports you through every step of homeownership. Explore Plans.
© 2026 Better Homes and Gardens Real Estate LLC. An Anywhere Real Estate company. All rights reserved. Better Homes and Gardens® Real Estate is a registered trademark owned by Meredith Operations Corporation, licensed to Better Homes and Gardens Real Estate LLC and used with permission. Better Homes and Gardens Real Estate LLC fully supports the principles of the Fair Housing Act and the Equal Opportunity Act. Listing information is deemed reliable but is not guaranteed accurate.
Each office is independently owned and operated.
Any services or products provided by third parties are not provided by, affiliated with or related to Better Homes and Gardens Real Estate LLC, or its affiliated companies.