
5307 Manor Ridge Dr, Pueblo, CO 81005
Local realty services provided by:Better Homes and Gardens Real Estate Kenney & Company
Listed by: the steve henson sales team
Office: keller williams performance realty
MLS#:242535
Source:CO_PAR
Price summary
- Price:$360,000
- Price per sq. ft.:$218.58
About this home
Pueblo Regency home with approximately 400 sq ft of bonus space and a 300 sq ft enclosed patio!! 4 bedrooms, 3 bathrooms and plenty of room inside and out. The bright kitchen features white cabinetry, stainless steel appliances, a decorative tile backsplash, generous counter space and a breakfast bar overlooking the dining area. The primary bedroom includes an attached full bathroom and walk-in closet. The converted garage offers approximately 400 sq ft of additional unheated space with flexibility for a family room, hobbies or a potential additional bedroom with appropriate improvements. An approximately 300 sq ft enclosed patio provides a welcoming spot to relax and enjoy views of the backyard. Outside, the large fenced yard features mature trees, established garden areas, walking paths, outdoor seating and a spacious storage building for tools and equipment. Located in south Pueblo's Regency neighborhood near Regency Ridge Park, this home offers versatile spaces and plenty of outdoor room to enjoy....
Contact an agent
Home facts
- Year built:2001
- Listing ID #:242535
- Added:1 day(s) ago
- Updated:September 30, 2026 at 02:44 AM
Rooms and interior
- Bedrooms:4
- Total bathrooms:3
- Full bathrooms:3
- Flooring:Tile Floors
- Dining Description:On Main Level
- Kitchen Description:On Main Level
- Bedroom Description:Master Bedroom On Upper Level
- Living area:1,647 sq. ft.
Structure and exterior
- Year built:2001
- Building area:1,647 sq. ft.
- Lot area:0.29 Acres
- Exterior Features:Garden Area-Rear, Patio-Covered-Rear, Paved Street, Porch-Covered-Front, Shed, Trees-Front, Trees-Rear
- Foundation Description:No Basement
- Levels:2 Story
Finances and disclosures
- Price:$360,000
- Price per sq. ft.:$218.58
- Tax amount:$1,683
Features and amenities
- Amenities:Ceiling Fan(s), Walk-In Closet(s)
Parking
- Parking description:1 Car Garage Detached, Paved Street
- Garage spaces:1
New listings near 5307 Manor Ridge Dr
- New
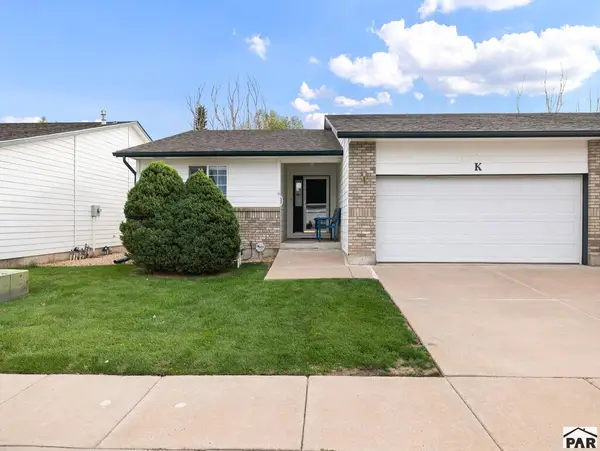 $299,900Active3 beds 3 baths2,572 sq. ft.
10 Nona Brooks #K, Pueblo, CO 81005
MLS# 242526Listed by: RE/MAX ASSOCIATES - New
 $475,000Active4 beds 3 baths3,439 sq. ft.
1627 Weatherby Lane, Pueblo, CO 81008
MLS# 242516Listed by: KOCH REALTY - New
 $250,000Active4 beds 2 baths1,610 sq. ft.
2121 Chautard Dr, Pueblo, CO 81005
MLS# 242517Listed by: KELLER WILLIAMS PARTNERS REALTY - New
 $365,900Active4 beds 3 baths2,397 sq. ft.
2308 Crestwood Ln, Pueblo, CO 81008
MLS# 242510Listed by: HOMESMART PREFERRED REALTY - Open Sat, 10 to 11:30amNew
 $385,000Active6 beds 3 baths3,164 sq. ft.
39 Macalester Rd, Pueblo, CO 81001
MLS# 242511Listed by: ROCKY MOUNTAIN REALTY - New
 $188,000Active51.3 Acres
Red Creek Springs Road, Pueblo, CO 81005
MLS# 8680120Listed by: RE/MAX PROFESSIONALS
- New
 $336,000Active3 beds 2 baths1,359 sq. ft.
2310 Starboard Ln, Pueblo, CO 81008
MLS# 242506Listed by: REAL ESTATE MARKETING GROUP LLC - New
 $245,000Active2 beds 1 baths1,016 sq. ft.
211 Garfield Street, Pueblo, CO 81004
MLS# 2431338Listed by: ROCKY MOUNTAIN REALTY - New
 $230,000Active3 beds 2 baths2,066 sq. ft.
611 E Pitkin Ave, Pueblo, CO 81004
MLS# 242496Listed by: MULDOON ASSOCIATES, INC


Protect your home and budget from life's surprises with an Assurant Home Warranty, backed by a partner that supports you through every step of homeownership. Explore Plans.
© 2026 Better Homes and Gardens Real Estate LLC. An Anywhere Real Estate company. All rights reserved. Better Homes and Gardens® Real Estate is a registered trademark owned by Meredith Operations Corporation, licensed to Better Homes and Gardens Real Estate LLC and used with permission. Better Homes and Gardens Real Estate LLC fully supports the principles of the Fair Housing Act and the Equal Opportunity Act. Listing information is deemed reliable but is not guaranteed accurate.
Each office is independently owned and operated.
Any services or products provided by third parties are not provided by, affiliated with or related to Better Homes and Gardens Real Estate LLC, or its affiliated companies.