
540 Starlite Dr, Pueblo, CO 81005
Local realty services provided by:Better Homes and Gardens Real Estate Kenney & Company
Listed by: caroline bourgeault
Office: homesmart preferred realty
MLS#:241983
Source:CO_PAR
Price summary
- Price:$340,000
- Price per sq. ft.:$216.56
About this home
More space than meets the eye. With 4 bedrooms, 2 bathrooms, 1,570 sq. ft. of finished living space and a flexible multi-level floor plan, this home offers room to spread out while still giving you the outdoor space that makes a home feel like home. Step inside to a bright and welcoming main living area with warm wood flooring, plenty of natural light and an easy connection to the dining area and kitchen. Multiple bedrooms and living spaces create flexibility for guests, working from home, hobbies, a playroom or simply having a little more room to yourself, while the finished lower level adds another dimension to the way the home can be used. There's something special about a home that gives you room to make it truly yours. With bright neutral spaces and a wonderfully versatile layout, this one offers a beautiful canvas for your own style, furniture and the life you'll create here. Outside, the established backyard is ready to be enjoyed. A covered patio provides a comfortable place for morning coffee, summer dinners or relaxed evenings outdoors, overlooking a spacious lawn with mature landscaping, garden areas and a storage shed. With a 2-car garage, generous 0.26-acre lot and no HOA, there's a lot to appreciate here. Fresh, bright and ready for its next chapter, this home offers the space and flexibility to settle in, make it your own and feel at home....
Contact an agent
Home facts
- Year built:1976
- Listing ID #:241983
- Added:40 day(s) ago
- Updated:October 01, 2026 at 03:43 AM
Rooms and interior
- Bedrooms:4
- Total bathrooms:2
- Full bathrooms:2
- Flooring:New Floor Coverings, Tile Floors
- Dining Description:On Main Level
- Kitchen Description:On Main Level
- Bedroom Description:Master Bedroom On Upper Level
- Basement Description:Full Basement
- Living area:1,570 sq. ft.
Structure and exterior
- Year built:1976
- Building area:1,570 sq. ft.
- Lot area:0.26 Acres
- Exterior Features:Automatic Sprinkler, Garden Area-Rear, Lawn-Front, Patio-Open-Rear, Paved Street, Porch-Open-Front, Sprinkler System-Rear, Trees-Rear
- Foundation Description:Full Basement
- Levels:Tri-Level
Finances and disclosures
- Price:$340,000
- Price per sq. ft.:$216.56
- Tax amount:$1,672
Features and amenities
- Amenities:Ceiling Fan(s), Garage Door Opener, Granite Counter Top, Walk-In Closet(s)
Parking
- Parking description:2 Car Garage Attached, Paved Street
- Garage spaces:2
New listings near 540 Starlite Dr
- New
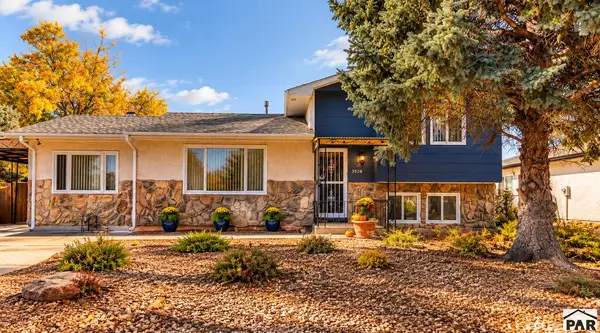 $279,900Active3 beds 2 baths1,382 sq. ft.
3520 Ivywood Lane, Pueblo, CO 81005
MLS# 242657Listed by: HOMESMART PREFERRED REALTY - New
 $179,900Active2 beds 2 baths1,050 sq. ft.
2805 E 16th Street, Pueblo, CO 81001
MLS# 9670225Listed by: KELLER WILLIAMS PERFORMANCE REALTY
- New
 $241,900Active3 beds 2 baths1,145 sq. ft.
2540 W 31st St, Pueblo, CO 81008
MLS# 242654Listed by: A BETTER PLACE REAL ESTATE - New
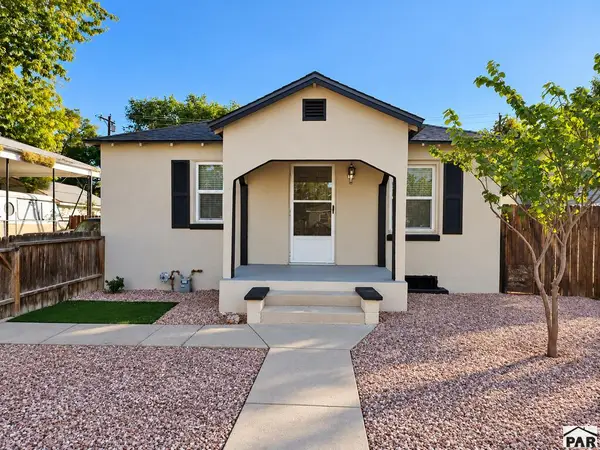 $183,900Active2 beds 1 baths1,168 sq. ft.
1116 Beulah Ave, Pueblo, CO 81004
MLS# 242655Listed by: THE SAUCEDO REAL ESTATE GROUP - New
 $249,900Active4 beds 2 baths1,936 sq. ft.
2803 E 16th St, Pueblo, CO 81001
MLS# 242651Listed by: KELLER WILLIAMS PERFORMANCE REALTY - New
 $63,900Active40.3 Acres
TBD Matt Dillon Dr, Pueblo, CO 81004
MLS# 242648Listed by: KELLER WILLIAMS PERFORMANCE REALTY - New
 $264,900Active3 beds 1 baths1,168 sq. ft.
3206 Canterbury Lane, Pueblo, CO 81005
MLS# 4750136Listed by: ROCKY MOUNTAIN REALTY - New
 $254,900Active2 beds 2 baths1,388 sq. ft.
46 Regency Blvd #J, Pueblo, CO 81005
MLS# 242647Listed by: RE/MAX OF PUEBLO INC - New
 $327,900Active6 beds 3 baths2,441 sq. ft.
13 Remington Court, Pueblo, CO 81008
MLS# 242646Listed by: HOMESMART PREFERRED REALTY - New
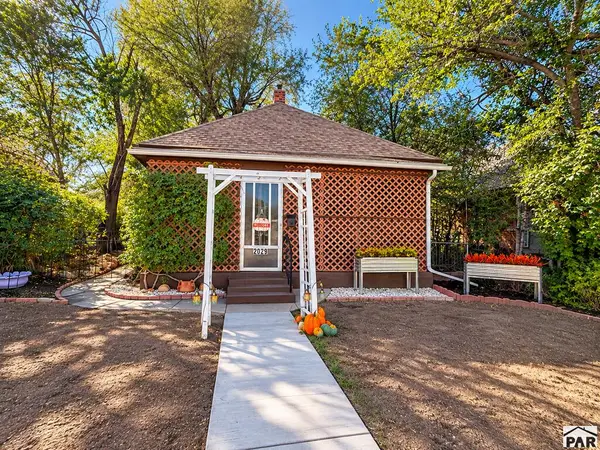 $174,900Active2 beds 1 baths1,159 sq. ft.
2029 Cedar St, Pueblo, CO 81004
MLS# 242645Listed by: KELLER WILLIAMS PERFORMANCE REALTY


Protect your home and budget from life's surprises with an Assurant Home Warranty, backed by a partner that supports you through every step of homeownership. Explore Plans.
© 2026 Better Homes and Gardens Real Estate LLC. An Anywhere Real Estate company. All rights reserved. Better Homes and Gardens® Real Estate is a registered trademark owned by Meredith Operations Corporation, licensed to Better Homes and Gardens Real Estate LLC and used with permission. Better Homes and Gardens Real Estate LLC fully supports the principles of the Fair Housing Act and the Equal Opportunity Act. Listing information is deemed reliable but is not guaranteed accurate.
Each office is independently owned and operated.
Any services or products provided by third parties are not provided by, affiliated with or related to Better Homes and Gardens Real Estate LLC, or its affiliated companies.