
546 S Laporte Drive, Pueblo, CO 81007
Local realty services provided by:Better Homes and Gardens Real Estate Kenney & Company
546 S Laporte Drive,Pueblo, CO 81007
$339,000
- 3 Beds
- 2 Baths
- 1,332 sq. ft.
- Single family
- Active
Listed by: kendal martinez, candy ulibarri
Office: keller williams performance realty
MLS#:5003319
Source:CO_PPAR
Price summary
- Price:$339,000
- Price per sq. ft.:$254.5
About this home
Move right into this clean and well-maintained 3-bedroom, 2-bath ranch-style home offering 1,332 square feet of comfortable living space in the heart of Pueblo West. Fresh interior paint and durable vinyl flooring create a bright, welcoming feel throughout, while central air conditioning and a forced-air furnace provide year-round comfort. The functional floor plan offers easy single-level living, and the attached 2-car garage provides plenty of room for vehicles and extra storage. Step outside onto the brand-new back deck, the perfect place to enjoy your morning coffee, entertain guests, or unwind while overlooking the spacious backyard. Situated on a generously sized lot for the area, there's plenty of room for outdoor activities, gardening, or creating your own backyard retreat. Conveniently located just minutes from shopping, restaurants, schools, and other everyday amenities, this move-in ready home combines comfort, convenience, and value. Whether you're a first-time homebuyer, looking to downsize, or searching for a fantastic investment opportunity, this Pueblo West home is one you won't want to miss!...
Contact an agent
Home facts
- Year built:1975
- Listing ID #:5003319
- Added:42 day(s) ago
- Updated:September 16, 2026 at 04:47 PM
Rooms and interior
- Bedrooms:3
- Total bathrooms:2
- Full bathrooms:1
- Flooring:Carpet, Luxury Vinyl
- Kitchen Description:Dishwasher, Disposal, Microwave Oven, Oven, Refrigerator
- Living area:1,332 sq. ft.
Heating and cooling
- Cooling:Ceiling Fan(s), Central Air
- Heating:Forced Air
- Central air:Yes
Structure and exterior
- Roof:Composite Shingle
- Year built:1975
- Building area:1,332 sq. ft.
- Lot area:0.37 Acres
- Exterior Features:Composite
Utilities
- Water:Assoc/Distr
- Sewer:Sewer
Finances and disclosures
- Price:$339,000
- Price per sq. ft.:$254.5
- Tax amount:$2,069 (2025)
Features and amenities
- Laundry features:Dryer, Main, Washer
 The information being provided by Pikes Peak REALTOR® Services Corp. is for the consumer's personal, non-commercial use and may not be used for any purpose other than to identify prospective properties consumer may be interested in purchasing. Any information relating to real estate for sale referenced on this web site comes from the Internet Data Exchange (IDX) program of the Pikes Peak REALTOR® Services Corp.. Better Homes and Gardens Real Estate Kenney & Company is not a Multiple Listing Service (MLS), nor does it offer MLS access. This website is a service of Better Homes and Gardens Real Estate Kenney & Company, a broker participant of Pikes Peak REALTOR® Services Corp.. This web site may reference real estate listing(s) held by a brokerage firm other than the broker and/or agent who owns this web site.
The accuracy of all information, regardless of source, including but not limited to open house information, square footages and lot sizes, is deemed reliable but not guaranteed and should be personally verified through personal inspection by and/or with the appropriate professionals. The data contained herein is copyrighted by Pikes Peak REALTOR® Services Corp. and is protected by all applicable copyright laws. Any unauthorized dissemination of this information is in violation of copyright laws and is strictly prohibited.
The real estate listing information and related content displayed on this site is provided exclusively for consumers' personal, non-commercial use and may not be used for any purpose other than to identify prospective properties consumers may be interested in purchasing. This information and related content is deemed reliable but is not guaranteed accurate by the Pikes Peak REALTOR® Services Corp.
Copyright 2026 Pikes Peak REALTOR® Services Corp. All rights reserved.
The information being provided by Pikes Peak REALTOR® Services Corp. is for the consumer's personal, non-commercial use and may not be used for any purpose other than to identify prospective properties consumer may be interested in purchasing. Any information relating to real estate for sale referenced on this web site comes from the Internet Data Exchange (IDX) program of the Pikes Peak REALTOR® Services Corp.. Better Homes and Gardens Real Estate Kenney & Company is not a Multiple Listing Service (MLS), nor does it offer MLS access. This website is a service of Better Homes and Gardens Real Estate Kenney & Company, a broker participant of Pikes Peak REALTOR® Services Corp.. This web site may reference real estate listing(s) held by a brokerage firm other than the broker and/or agent who owns this web site.
The accuracy of all information, regardless of source, including but not limited to open house information, square footages and lot sizes, is deemed reliable but not guaranteed and should be personally verified through personal inspection by and/or with the appropriate professionals. The data contained herein is copyrighted by Pikes Peak REALTOR® Services Corp. and is protected by all applicable copyright laws. Any unauthorized dissemination of this information is in violation of copyright laws and is strictly prohibited.
The real estate listing information and related content displayed on this site is provided exclusively for consumers' personal, non-commercial use and may not be used for any purpose other than to identify prospective properties consumers may be interested in purchasing. This information and related content is deemed reliable but is not guaranteed accurate by the Pikes Peak REALTOR® Services Corp.
Copyright 2026 Pikes Peak REALTOR® Services Corp. All rights reserved.New listings near 546 S Laporte Drive
- New
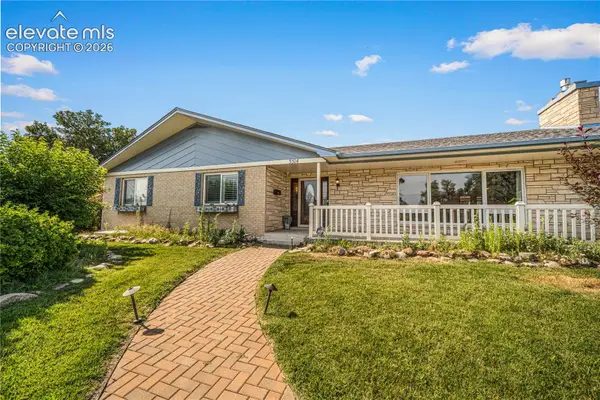 $445,000Active5 beds 3 baths3,411 sq. ft.
3514 St. Clair Avenue, Pueblo, CO 81005
MLS# 6722890Listed by: ROCKY MOUNTAIN REALTY - New
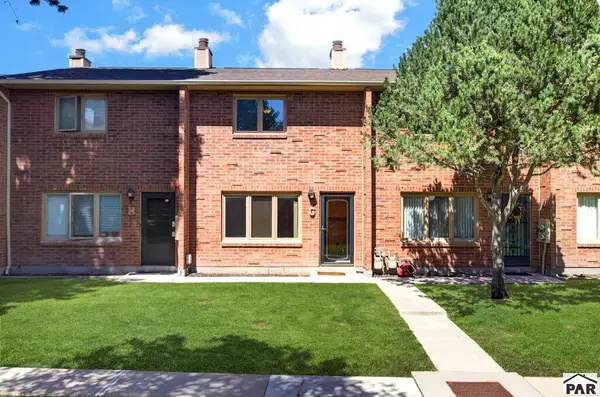 $172,500Active2 beds 2 baths1,046 sq. ft.
2105 Chatalet Lane #G, Pueblo, CO 81005
MLS# 242292Listed by: RE/MAX ASSOCIATES 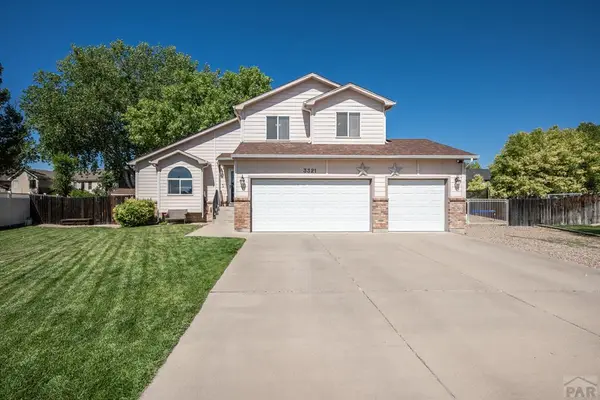 $450,000Active5 beds 4 baths2,710 sq. ft.
3321 Modesto Place, Pueblo, CO 81005
MLS# 240662Listed by: KELLER WILLIAMS PERFORMANCE REALTY- New
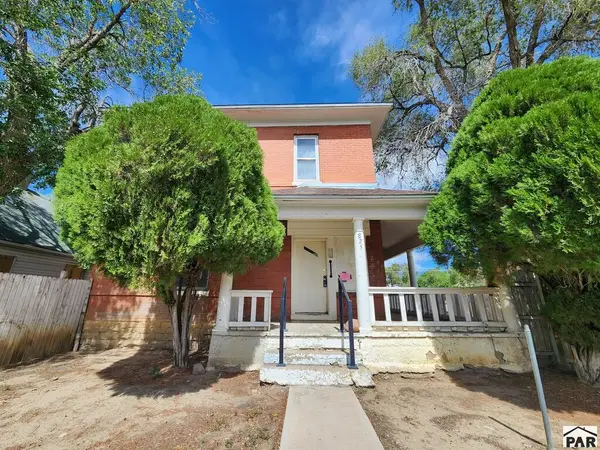 $99,000Active4 beds 2 baths1,578 sq. ft.
825 E 5th St, Pueblo, CO 81001
MLS# 242283Listed by: MULDOON ASSOCIATES, INC - New
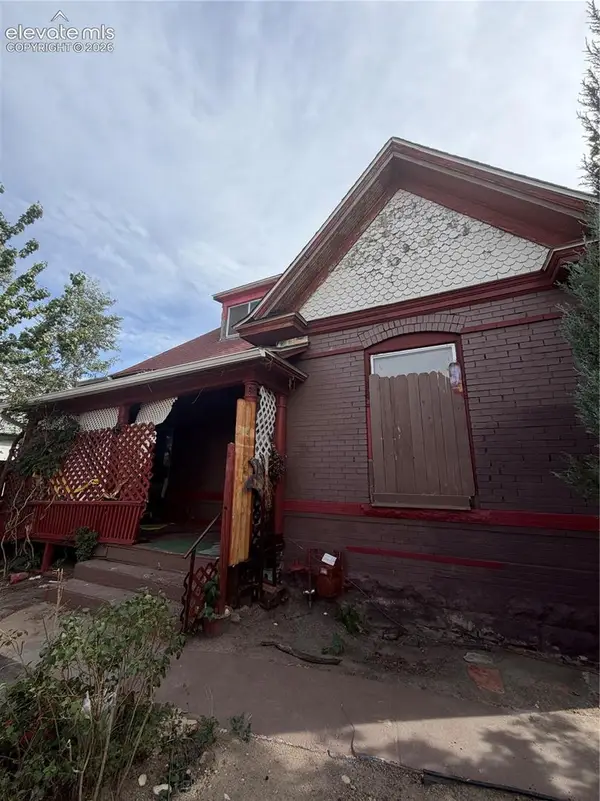 $89,000Active4 beds 2 baths2,688 sq. ft.
522 W 7th Street, Pueblo, CO 81003
MLS# 6054269Listed by: REALTY ONE GROUP PREMIER - New
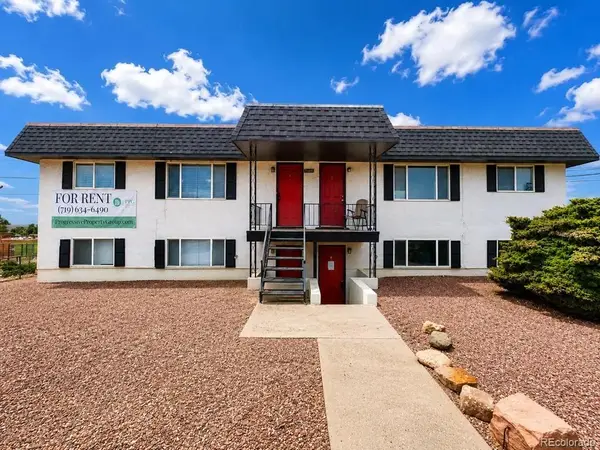 $529,000Active-- beds -- baths3,072 sq. ft.
3501 Baltimore, Pueblo, CO 81008
MLS# 5114232Listed by: CUSHMAN & WAKEFIELD - New
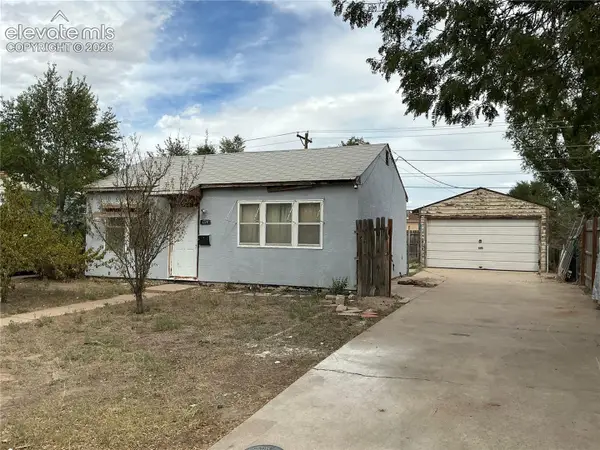 $104,900Active2 beds 1 baths1,127 sq. ft.
1714 Quillian Avenue, Pueblo, CO 81005
MLS# 4538783Listed by: REALTY ONE GROUP PREMIER - New
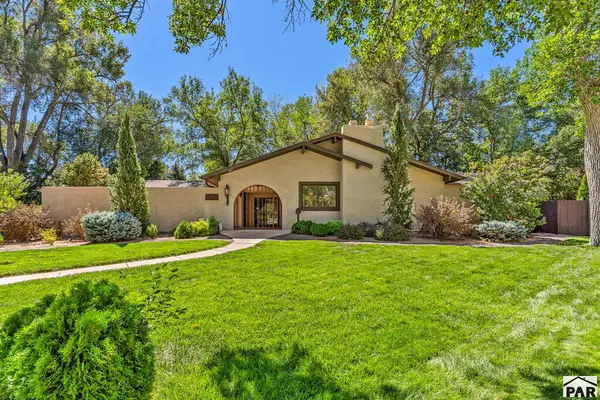 $385,000Active3 beds 2 baths1,868 sq. ft.
638 Cleveland St, Pueblo, CO 81004
MLS# 242276Listed by: RE/MAX OF PUEBLO INC - New
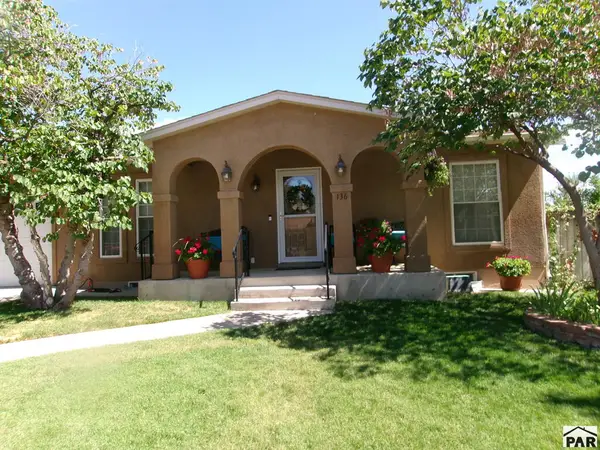 $319,000Active3 beds 2 baths2,085 sq. ft.
136 N Glenn Place, Pueblo, CO 81001
MLS# 242274Listed by: CB REALTY - New
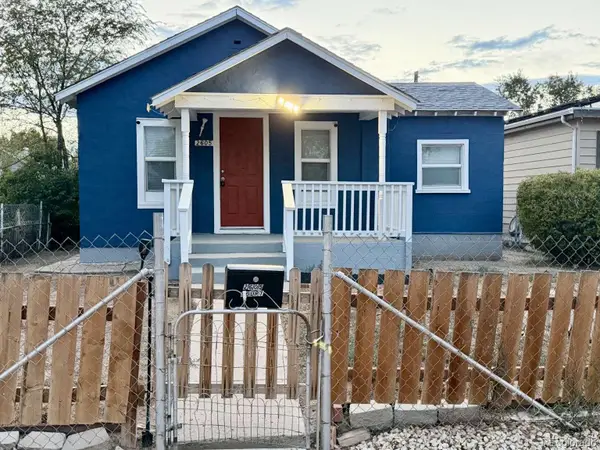 $234,500Active2 beds 2 baths1,195 sq. ft.
2605 Court Street, Pueblo, CO 81003
MLS# 2105639Listed by: HOME SOLD REALTY, LLC


Protect your home and budget from life's surprises with an Assurant Home Warranty, backed by a partner that supports you through every step of homeownership. Explore Plans.
© 2026 Better Homes and Gardens Real Estate LLC. An Anywhere Real Estate company. All rights reserved. Better Homes and Gardens® Real Estate is a registered trademark owned by Meredith Operations Corporation, licensed to Better Homes and Gardens Real Estate LLC and used with permission. Better Homes and Gardens Real Estate LLC fully supports the principles of the Fair Housing Act and the Equal Opportunity Act. Listing information is deemed reliable but is not guaranteed accurate.
Each office is independently owned and operated.
Any services or products provided by third parties are not provided by, affiliated with or related to Better Homes and Gardens Real Estate LLC, or its affiliated companies.