
559 Bayview Drive, Pueblo, CO 81007
Local realty services provided by:Better Homes and Gardens Real Estate Kenney & Company
Listed by: ryan marquez, thomas kenney
Office: better homes & gardens real estate - kenney & co.
MLS#:9121000
Source:ML
Price summary
- Price:$449,900
- Price per sq. ft.:$243.85
About this home
Welcome to the Spruce Mountain Westover Homes floor plan, a masterfully designed multi-generational ranch-style home in Pueblo West offering the unique “2-in-1” home. This thoughtfully crafted single-level residence features a spacious 4-bedroom, 3-bath main home complemented by a fully self-contained attached ADU. Complete with its own private entrance, large bedroom, full-bath, laundry room, and a dedicated 1-car garage—perfect for short or long-term rental usage or hosting extended family! This property is a textbook house hacking opportunity. Live in the main home and let the ADU pay your mortgage - or live in the ADU and rent the main home! Both main living areas showcases an open-concept design with a bright great room and chef-inspired kitchens featuring large granite islands, stainless steel GE appliances, soft-close cabinetry, and pantries seamlessly flowing into the dining and living spaces for effortless entertaining. Durable luxury vinyl plank flooring extends through the kitchen, living and dining areas, while plush carpeting adds warmth and comfort to the bedrooms. The primary suite offers a walk-in closet and a private retreat, while additional bedrooms provide ample space for family or guests. This fully electric, energy-efficient home includes central A/C, a 200-amp panel, and modern systems designed to enhance comfort while helping reduce utility costs year-round. A 0.44 acre lot, spacious 2-car garage for the main home, plus the separate 1-car garage for the ADU, ensures abundant storage and parking! With new construction quality, zero deferred maintenance, and two fully separated living spaces designed for tenant privacy and independence, this single-family home with an attached ADU is one of the cleanest investment entries available in Pueblo West- making it a rare opportunity! Schedule your showing today!...
Contact an agent
Home facts
- Year built:2026
- Subdivision & Development:Pueblo West
- Listing ID #:9121000
Rooms and interior
- Bedrooms:4
- Total bathrooms:3
- Full bathrooms:2
- Flooring:Carpet, Vinyl
- Kitchen Description:Dishwasher, Disposal, Kitchen Island, Microwave, Pantry, Range, Refrigerator
- Basement:Yes
- Basement Description:Crawl Space
- Living area:1,845 sq. ft.
Heating and cooling
- Cooling:Central Air
- Heating:Electric, Forced Air, Heat Pump
- Central air:Yes
Structure and exterior
- Roof:Shingle
- Year built:2026
- Building area:1,845 sq. ft.
- Lot area:0.44 Acres
- Lot Features:Landscaped, Level
- Construction Materials:Frame, Stone, Stucco
- Exterior Features:Lighting, Private Yard
- Foundation Description:Concrete Perimeter
- Levels:1 Story
Schools
- High school:Pueblo West
- Middle school:Liberty Point International
- Elementary school:Desert Sage
Utilities
- Water:Public
- Sewer:Public Sewer
Finances and disclosures
- Price:$449,900
- Price per sq. ft.:$243.85
Features and amenities
- Amenities:Carbon Monoxide Detector(s), Double Pane Windows, Electric Water Heater
Parking
- Total parking spaces:3
- Parking description:Concrete Driveway
- Garage:Yes
- Garage spaces:3
 Based on information submitted to the MLS GRID as of September 16, 2026 02:39 PM. All data is obtained from various sources and may not have been verified by broker or MLS GRID. Supplied Open House information is subject to change without notice. All information should be independently reviewed and verified for accuracy. Properties may or may not be listed by the office/agent presenting the information.
New listings near 559 Bayview Drive
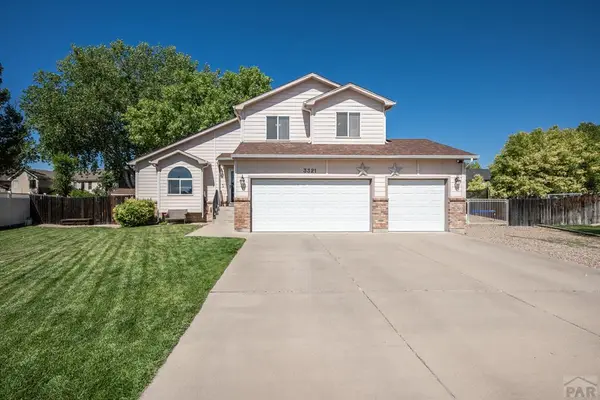 $450,000Active5 beds 4 baths2,710 sq. ft.
3321 Modesto Place, Pueblo, CO 81005
MLS# 240662Listed by: KELLER WILLIAMS PERFORMANCE REALTY- New
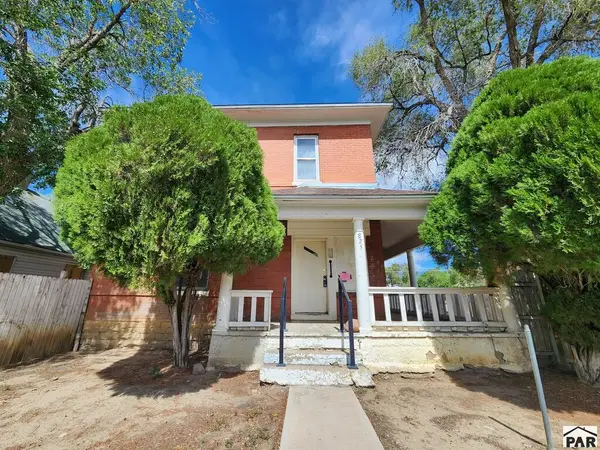 $99,000Active4 beds 2 baths1,578 sq. ft.
825 E 5th St, Pueblo, CO 81001
MLS# 242283Listed by: MULDOON ASSOCIATES, INC - New
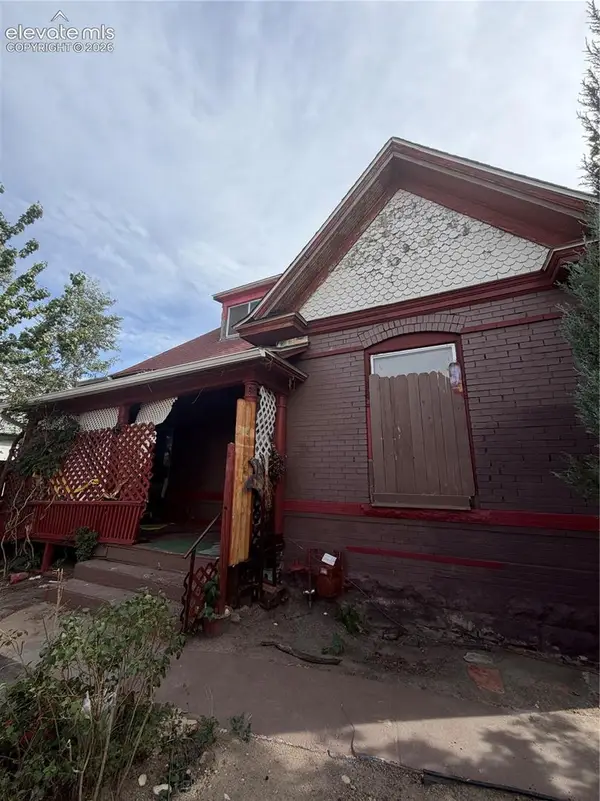 $89,000Active4 beds 2 baths2,688 sq. ft.
522 W 7th Street, Pueblo, CO 81003
MLS# 6054269Listed by: REALTY ONE GROUP PREMIER - New
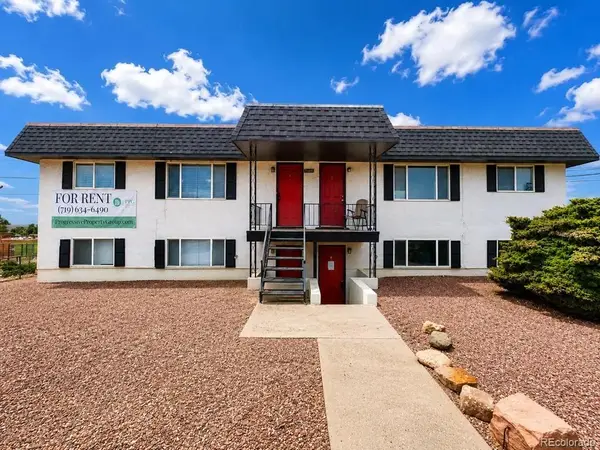 $529,000Active-- beds -- baths3,072 sq. ft.
3501 Baltimore, Pueblo, CO 81008
MLS# 5114232Listed by: CUSHMAN & WAKEFIELD - New
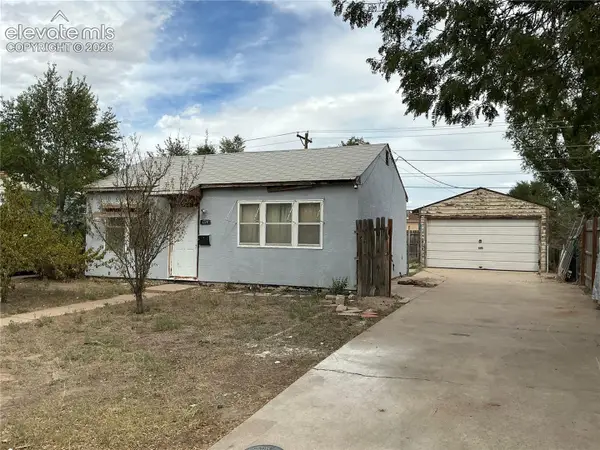 $104,900Active2 beds 1 baths1,127 sq. ft.
1714 Quillian Avenue, Pueblo, CO 81005
MLS# 4538783Listed by: REALTY ONE GROUP PREMIER - New
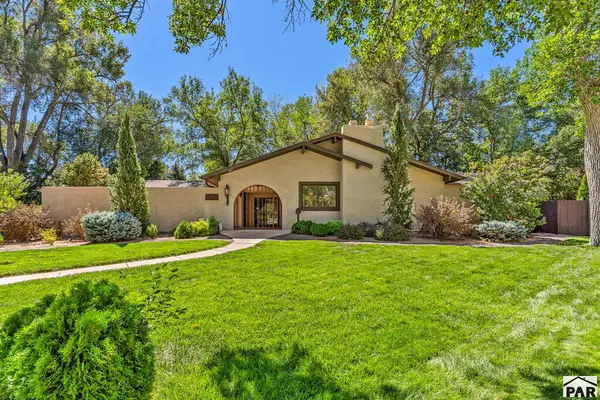 $385,000Active3 beds 2 baths1,868 sq. ft.
638 Cleveland St, Pueblo, CO 81004
MLS# 242276Listed by: RE/MAX OF PUEBLO INC - New
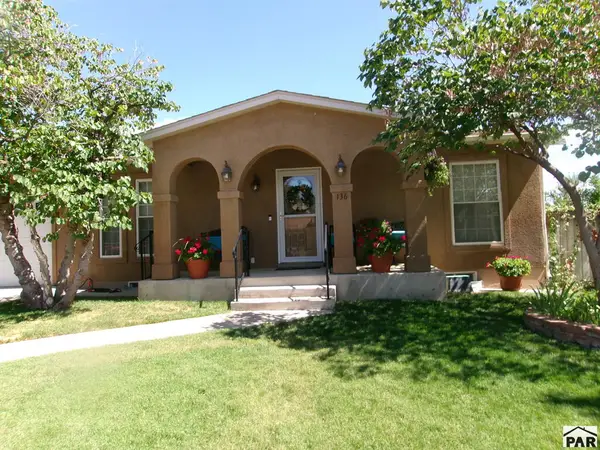 $319,000Active3 beds 2 baths2,085 sq. ft.
136 N Glenn Place, Pueblo, CO 81001
MLS# 242274Listed by: CB REALTY - New
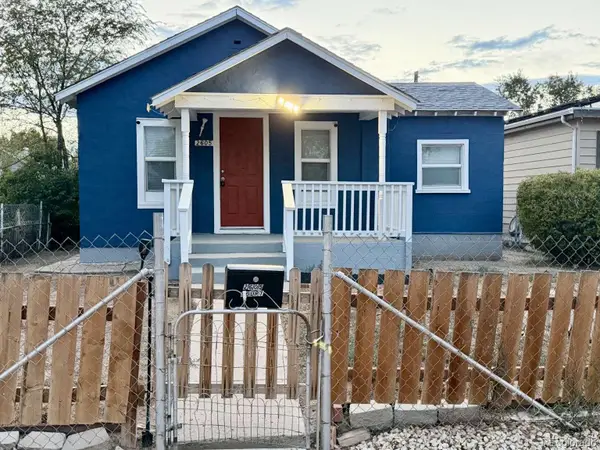 $234,500Active2 beds 2 baths1,195 sq. ft.
2605 Court Street, Pueblo, CO 81003
MLS# 2105639Listed by: HOME SOLD REALTY, LLC - New
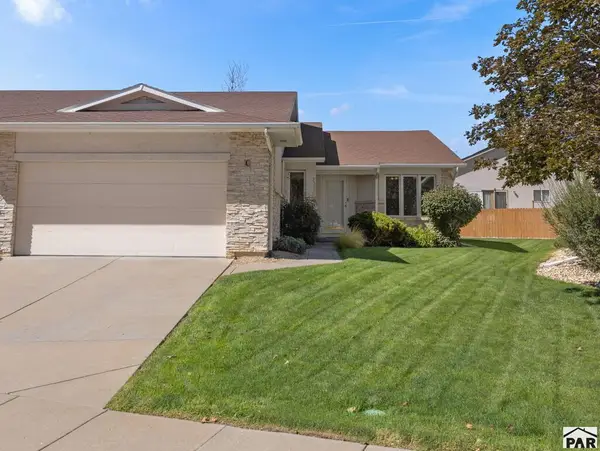 $339,000Active2 beds 2 baths1,662 sq. ft.
20 Kingsboro Way #C, Pueblo, CO 81005
MLS# 242269Listed by: RE/MAX OF PUEBLO INC - New
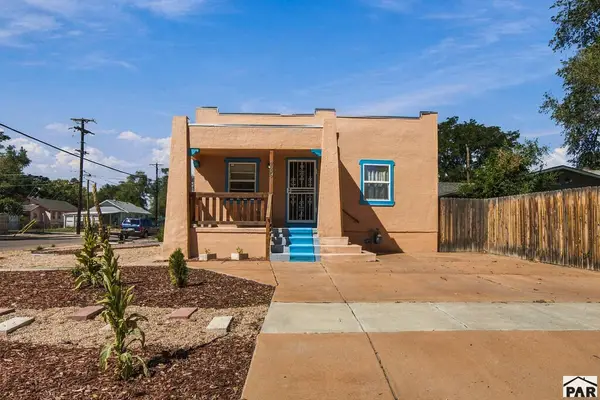 $224,900Active2 beds 1 baths1,326 sq. ft.
739 Euclid Ave, Pueblo, CO 81004
MLS# 242270Listed by: HOMESMART PREFERRED REALTY


Protect your home and budget from life's surprises with an Assurant Home Warranty, backed by a partner that supports you through every step of homeownership. Explore Plans.
© 2026 Better Homes and Gardens Real Estate LLC. An Anywhere Real Estate company. All rights reserved. Better Homes and Gardens® Real Estate is a registered trademark owned by Meredith Operations Corporation, licensed to Better Homes and Gardens Real Estate LLC and used with permission. Better Homes and Gardens Real Estate LLC fully supports the principles of the Fair Housing Act and the Equal Opportunity Act. Listing information is deemed reliable but is not guaranteed accurate.
Each office is independently owned and operated.
Any services or products provided by third parties are not provided by, affiliated with or related to Better Homes and Gardens Real Estate LLC, or its affiliated companies.