
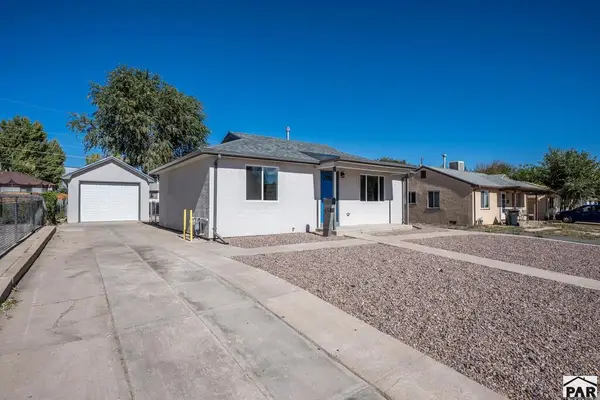
805 Thorncrest Dr, Pueblo, CO 81005
Local realty services provided by:Better Homes and Gardens Real Estate Kenney & Company
Listed by: pete junta
Office: sorella real estate
MLS#:242801
Source:CO_PAR
Price summary
- Price:$560,000
- Price per sq. ft.:$286.01
About this home
Welcome to this Regency Crest Home. Discover this exceptional gently lived-in and well maintained home that blends comfort, style, and energy efficiency. This home offers 3 bedrooms and 2 bathrooms. There's also a den/study, that could be an optional tv room. There is also an oversized 3-car garage with an enameled finished floor. The home is built to last with a lifetime warranty tile roof and high-energy-efficient dual-glaze low E windows, all wrapped in a classic stucco exterior. Step inside to find beamed vaulted ceilings, custom tile flooring, that is perfect for both everyday living and entertaining. Complemented by a convenient kitchen appliance package, which includes a glass-top range, dishwasher, built-in microwave and refrigerator. The under-cabinet lighting enhances functionality and aesthetics. The primary bedroom suite is a true sanctuary, featuring a luxurious en suite bath with dual vanity sinks, a walk-in shower, and walk in closet Enjoy the outdoors with a fully landscaped front and back yard featuring an automated sprinkler system. The backyard is fenced in offering both privacy and plenty of space for gatherings. Relax and entertain on the front or rear patio. Enjoy the mountain views from the rear patio which also has an electronic shade for privacy. This move-in ready home offers the perfect combination of functionality and elegance. Schedule a showing today...
Contact an agent
Home facts
- Year built:2022
- Listing ID #:242801
- Added:1 day(s) ago
- Updated:October 17, 2026 at 07:40 PM
Rooms and interior
- Bedrooms:3
- Total bathrooms:2
- Full bathrooms:2
- Flooring:Tile Floors
- Dining Description:On Main Level
- Kitchen Description:On Main Level
- Bedroom Description:Master Bedroom On Main Level
- Living area:1,958 sq. ft.
Structure and exterior
- Year built:2022
- Building area:1,958 sq. ft.
- Lot area:0.2 Acres
- Exterior Features:Automatic Sprinkler, Lawn-Front, Lawn-Rear, Outdoor Lighting-Rear, Patio-Covered-Rear, Paved Street, Porch-Open-Front, Rock-Front, Rock-Rear, Sprinkler System-Front, Sprinkler System-Rear, Stoop-Front
- Foundation Description:No Basement
Finances and disclosures
- Price:$560,000
- Price per sq. ft.:$286.01
- Tax amount:$2,889
Features and amenities
- Amenities:Cable TV, Ceiling Fan(s), Garage Door Opener, Granite Counter Top, Smoke Detector/CO, Vaulted Ceiling(s), Walk-In Closet(s), Walk-in Shower, Window Coverings
Parking
- Parking description:3 Car Garage Attached, Paved Street
- Garage spaces:3
New listings near 805 Thorncrest Dr
- New
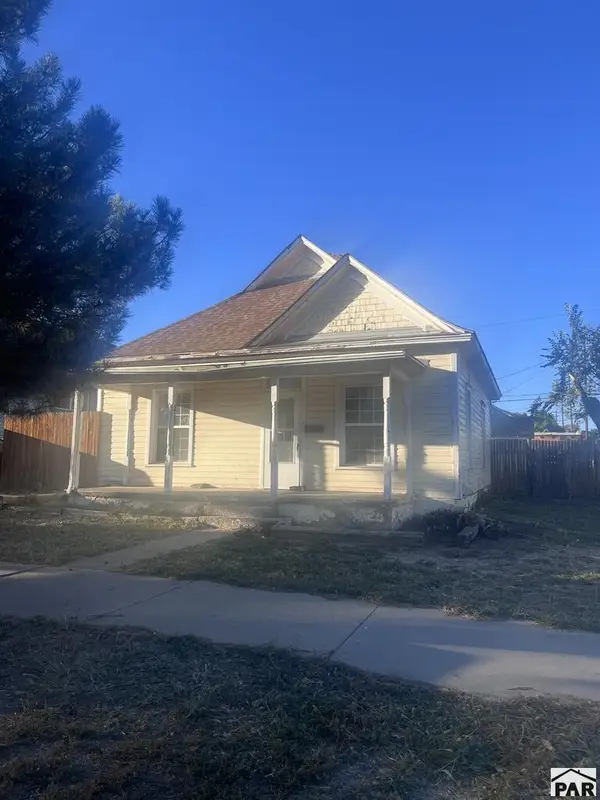 $99,000Active2 beds 1 baths845 sq. ft.
1539 E 7th St, Pueblo, CO 81001
MLS# 242799Listed by: ROCKY MOUNTAIN REALTY - New
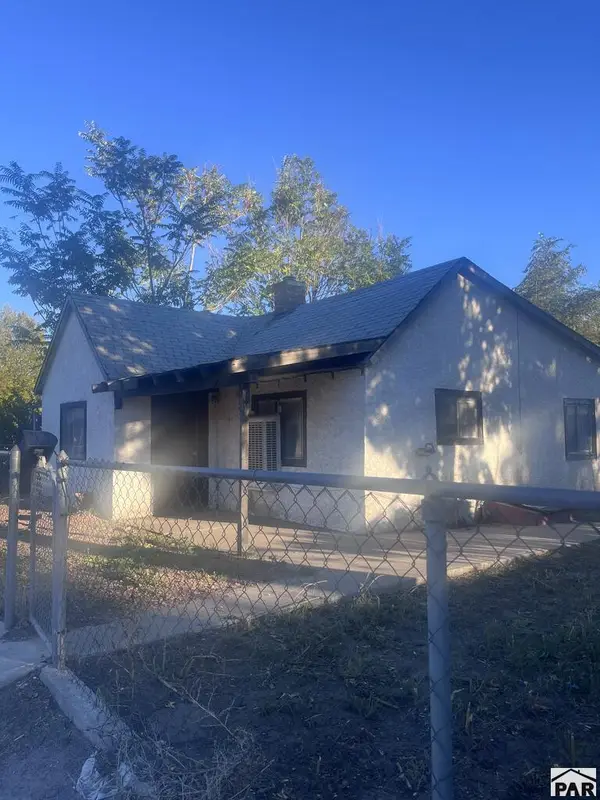 $55,000Active2 beds 1 baths648 sq. ft.
1630 E 4th St, Pueblo, CO 81001
MLS# 242795Listed by: ROCKY MOUNTAIN REALTY - New
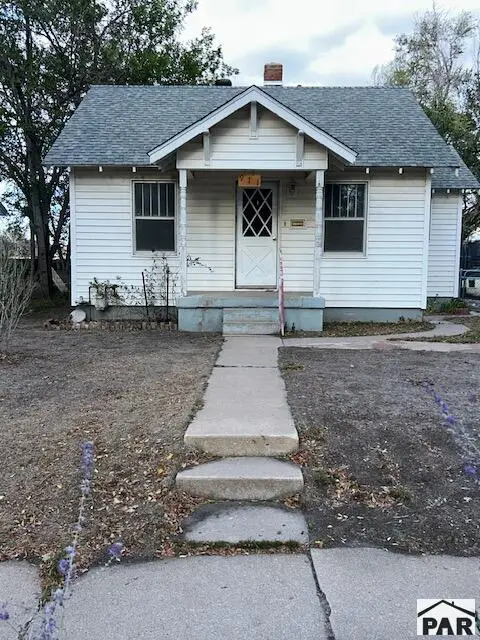 $125,000Active3 beds 1 baths1,480 sq. ft.
911 Veta Ave, Pueblo, CO 81004
MLS# 242796Listed by: RE/MAX OF PUEBLO INC - New
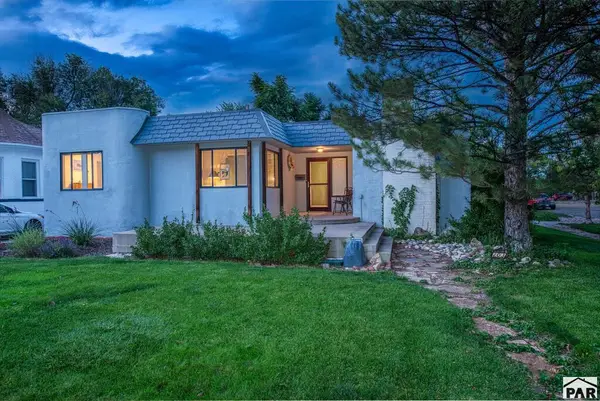 $349,000Active5 beds 3 baths2,700 sq. ft.
203 W 19th St, Pueblo, CO 81003
MLS# 242787Listed by: RESIDENT REALTY - New
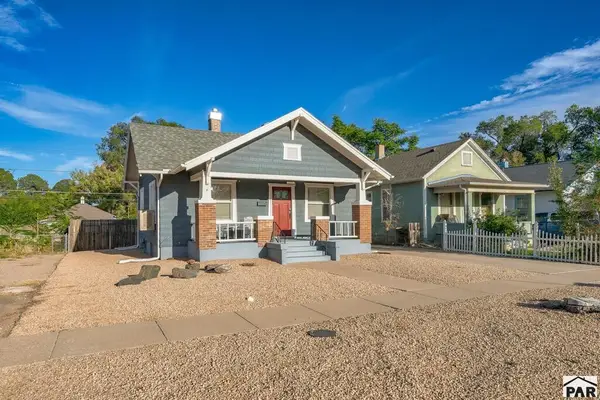 $225,000Active2 beds 3 baths1,386 sq. ft.
2510 West St, Pueblo, CO 81003
MLS# 242789Listed by: BACHMAN & ASSOCIATES - New
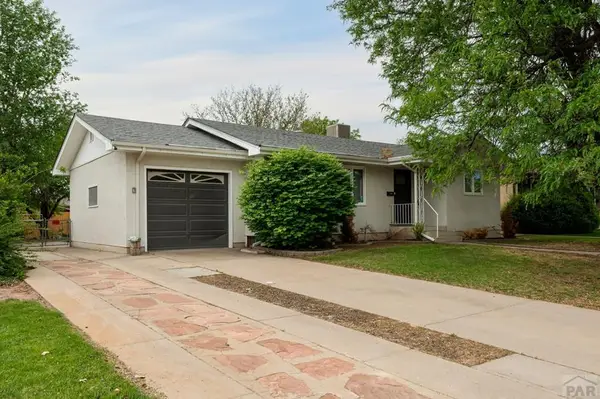 $335,000Active5 beds 2 baths2,452 sq. ft.
151 Cornell Circle, Pueblo, CO 81005
MLS# 242790Listed by: RE/MAX ASSOCIATES - New
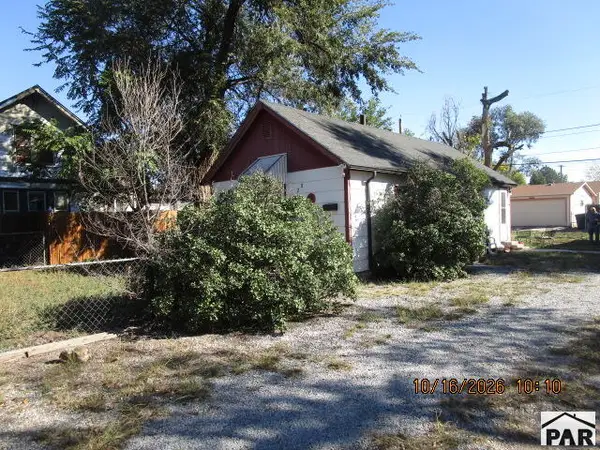 $89,900Active1 beds 1 baths900 sq. ft.
2728 Spruce St, Pueblo, CO 81004
MLS# 242791Listed by: SCHWABE REAL ESTATE INC - New
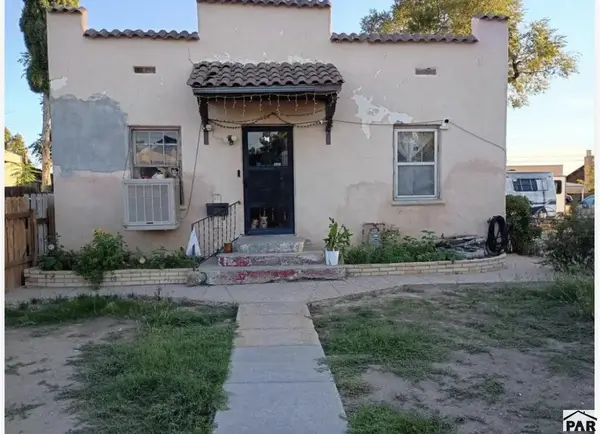 $60,000Active2 beds 1 baths1,596 sq. ft.
1210 E 3rd St E, Pueblo, CO 81001
MLS# 242783Listed by: BUY SMART COLORADO - New
 $233,900Active2 beds 1 baths746 sq. ft.
2701 Dahlia Lane, Pueblo, CO 81004
MLS# 242785Listed by: RE/MAX OF PUEBLO INC


Protect your home and budget from life's surprises with an Assurant Home Warranty, backed by a partner that supports you through every step of homeownership. Explore Plans.
© 2026 Better Homes and Gardens Real Estate LLC. An Anywhere Real Estate company. All rights reserved. Better Homes and Gardens® Real Estate is a registered trademark owned by Meredith Operations Corporation, licensed to Better Homes and Gardens Real Estate LLC and used with permission. Better Homes and Gardens Real Estate LLC fully supports the principles of the Fair Housing Act and the Equal Opportunity Act. Listing information is deemed reliable but is not guaranteed accurate.
Each office is independently owned and operated.
Any services or products provided by third parties are not provided by, affiliated with or related to Better Homes and Gardens Real Estate LLC, or its affiliated companies.