
82 Amherst Ave, Pueblo, CO 81005
Local realty services provided by:Better Homes and Gardens Real Estate Kenney & Company
Listed by: team gary miller
Office: re/max of pueblo inc
MLS#:242468
Source:CO_PAR
Price summary
- Price:$339,900
- Price per sq. ft.:$176.85
About this home
Set on a landscaped lot in Sunset Park, this 3-bedroom, 2-bath tri-level offers 1,922 finished sq. ft. with a layout that provides plenty of room for everyday living, entertaining, hobbies, or working from home. Hardwood floors extend through the main living areas and all three upper-level bedrooms. The spacious living room flows into the dining area and kitchen, where abundant cabinetry, generous counter space, built-in oven, cooktop, dishwasher, microwave, and a breakfast bar add everyday function. Upstairs, three bedrooms share an updated full bath with dual sinks. The lower level expands the living space with a large family room featuring tile flooring and a gas fireplace, plus a 3/4 bath with walk-in shower and a separate laundry room with backyard access. Outside, enjoy a covered front porch, covered rear patio, additional open patio space, established lawns, mature trees, front and rear sprinklers, and a storage shed. A dedicated RV parking area alongside the home adds valuable space for a camper, trailer, or other recreational vehicles. An attached 2-car garage and wide driveway offer plenty of additional parking. Skylights and numerous windows bring natural light throughout the home, and the combination of multiple living areas and outdoor spaces gives the property flexibility for a variety of needs, while the landscaped backyard creates an inviting setting for relaxing, gardening, or outdoor gatherings....
Contact an agent
Home facts
- Year built:1962
- Listing ID #:242468
- Added:1 day(s) ago
- Updated:September 25, 2026 at 08:42 PM
Rooms and interior
- Bedrooms:3
- Total bathrooms:2
- Full bathrooms:2
- Flooring:Hardwood Floors, Tile Floors
- Dining Description:On Main Level
- Kitchen Description:On Main Level
- Bedroom Description:Master Bedroom On Upper Level
- Basement Description:Crawl Space
- Living area:1,922 sq. ft.
Structure and exterior
- Year built:1962
- Building area:1,922 sq. ft.
- Lot area:0.26 Acres
- Exterior Features:Lawn-Front, Lawn-Rear, Patio-Covered-Rear, Patio-Open-Rear, Paved Street, Porch-Covered-Front, RV Parking, Rock-Front, Shed, Sprinkler System-Front, Sprinkler System-Rear, Trees-Rear
- Foundation Description:Crawl Space, No Basement
- Levels:Tri-Level
Finances and disclosures
- Price:$339,900
- Price per sq. ft.:$176.85
- Tax amount:$1,213
Features and amenities
- Amenities:Cable TV, Garage Door Opener, Smoke Detector/CO, Walk-In Closet(s), Walk-in Shower, Window Coverings
Parking
- Parking description:2 Car Garage Attached, Paved Street, RV Parking
- Garage spaces:2
New listings near 82 Amherst Ave
- New
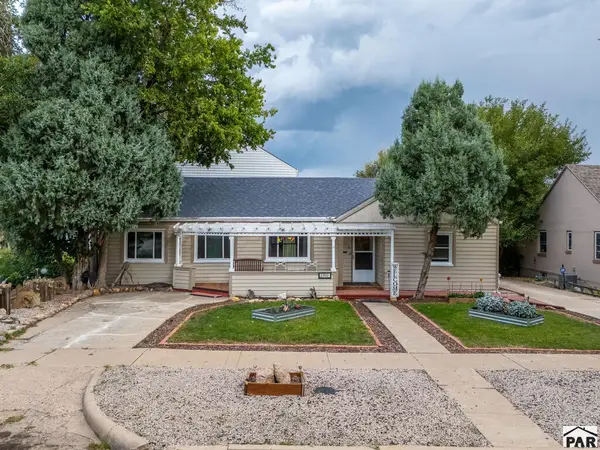 $309,999Active3 beds 2 baths2,482 sq. ft.
2910 8th Ave, Pueblo, CO 81008
MLS# 242469Listed by: KELLER WILLIAMS PERFORMANCE REALTY - New
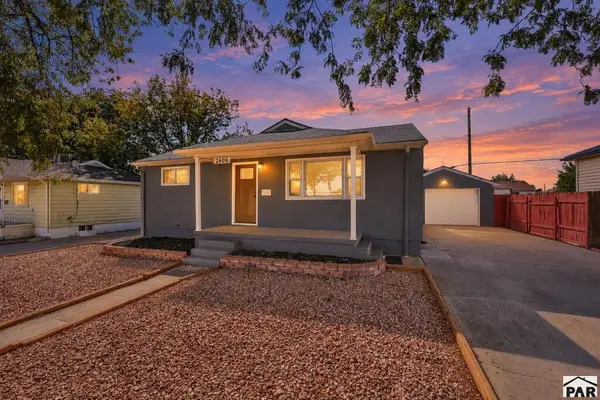 $239,900Active4 beds 2 baths1,496 sq. ft.
2606 Jones Ave, Pueblo, CO 81004
MLS# 242470Listed by: SOUTHERN COLO RE BROKERS - New
 $258,000Active4 beds 4 baths2,950 sq. ft.
208 N Bradford Ave, Pueblo, CO 81003
MLS# 242465Listed by: ROCKY MOUNTAIN REALTY - Open Sun, 11am to 1pmNew
 $215,000Active2 beds 1 baths875 sq. ft.
1620 Iroquois Rd, Pueblo, CO 81001
MLS# 242460Listed by: KELLER WILLIAMS PERFORMANCE REALTY - Open Sat, 3 to 4pmNew
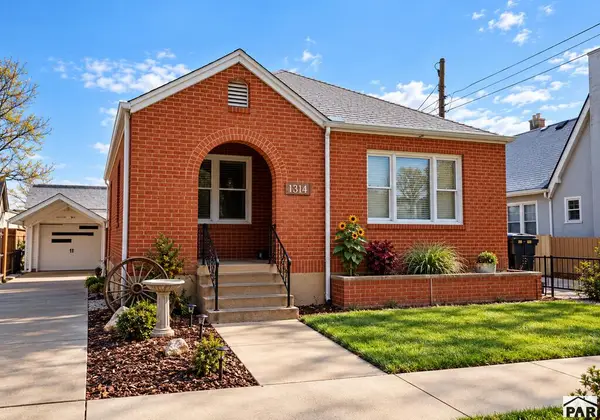 $204,900Active4 beds 1 baths1,908 sq. ft.
1314 Court St, Pueblo, CO 81003
MLS# 242457Listed by: HOMESMART PREFERRED REALTY - New
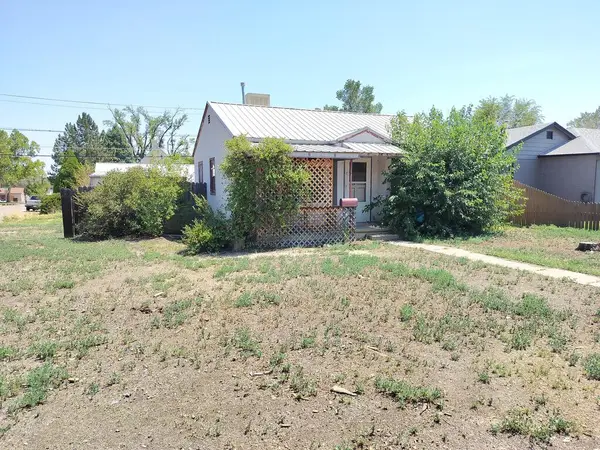 $118,000Active2 beds 1 baths720 sq. ft.
2428 5th Ave, Pueblo, CO 81003
MLS# 242455Listed by: SUN MESA  $249,900Active2 beds 2 baths1,282 sq. ft.
1800 Kingsroyal Boulevard #P, Pueblo, CO 81005
MLS# 6832445Listed by: SORELLA REAL ESTATE LLC
- New
 $515,000Active5 beds 2 baths2,820 sq. ft.
2051 Oriole Rd, Pueblo, CO 81006
MLS# 242448Listed by: ELITE HOME SALES & PROPERTY MANAGEMENT - New
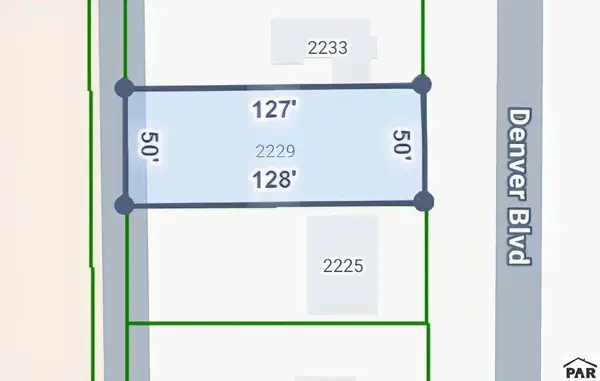 $20,000Active0.14 Acres
2229 Denver Blvd, Pueblo, CO 81003
MLS# 242450Listed by: KELLER WILLIAMS PERFORMANCE REALTY


Protect your home and budget from life's surprises with an Assurant Home Warranty, backed by a partner that supports you through every step of homeownership. Explore Plans.
© 2026 Better Homes and Gardens Real Estate LLC. An Anywhere Real Estate company. All rights reserved. Better Homes and Gardens® Real Estate is a registered trademark owned by Meredith Operations Corporation, licensed to Better Homes and Gardens Real Estate LLC and used with permission. Better Homes and Gardens Real Estate LLC fully supports the principles of the Fair Housing Act and the Equal Opportunity Act. Listing information is deemed reliable but is not guaranteed accurate.
Each office is independently owned and operated.
Any services or products provided by third parties are not provided by, affiliated with or related to Better Homes and Gardens Real Estate LLC, or its affiliated companies.