
981 E Blackstone Drive, Pueblo, CO 81007
Local realty services provided by:Better Homes and Gardens Real Estate Kenney & Company
Listed by: susan myers
Office: modus real estate
MLS#:2420481
Source:ML
Price summary
- Price:$427,500
- Price per sq. ft.:$231.21
About this home
Welcome to easy one-level living in this stunning modular ranch-style home in beautiful Pueblo West! From the moment you step
inside, you're greeted by a dining room that's as inviting as it is versatile — whether you're hosting a dinner party, setting
up a home office, or creating a cozy reading nook, this flexible space adapts to your lifestyle. The spacious living room
straight ahead features built-in shelves and a cozy electric fireplace. The open-concept layout flows seamlessly from the
living room into the kitchen — perfect for entertaining and everyday living. The kitchen is a true showstopper with
recessed lighting, white cabinetry, granite countertops, a large center island with bar seating, a pantry, and stainless steel
appliances. Just off the kitchen, the sunny breakfast nook offers large windows and a walk-out to the backyard — a
generous outdoor space ready for gatherings, relaxing, or whatever you can dream up. The primary suite is a peaceful
retreat, complete with a spa-like 5-piece bath, granite countertops, and a walk-in closet. A convenient laundry/mud room
connects to the spacious 3-car attached garage with two openers. Comfort year-round is covered with a whole-house
minisplit system for efficient heating and cooling. The front yard will be xeriscaped for low-maintenance curb appeal.
Situated on an acreage lot near Lake Pueblo and close to hiking and biking trails — this one checks all the boxes!...
Contact an agent
Home facts
- Year built:2022
- Subdivision & Development:Liberty Point
- Listing ID #:2420481
Rooms and interior
- Bedrooms:3
- Total bathrooms:2
- Full bathrooms:2
- Flooring:Carpet, Tile, Vinyl
- Kitchen Description:Microwave, Oven, Range, Refrigerator
- Basement:Yes
- Basement Description:Crawl Space
- Living area:1,849 sq. ft.
Heating and cooling
- Heating:Heat Pump
Structure and exterior
- Roof:Shingle
- Year built:2022
- Building area:1,849 sq. ft.
- Lot area:1.01 Acres
- Architectural Style:Traditional
- Construction Materials:Cement Siding, Frame
- Exterior Features:Covered
- Levels:1 Story
Schools
- High school:Pueblo West
- Middle school:Liberty Point International
- Elementary school:Prairie Winds
Utilities
- Sewer:Septic Tank
Finances and disclosures
- Price:$427,500
- Price per sq. ft.:$231.21
- Tax amount:$2,005 (2025)
Features and amenities
- Laundry features:Dryer, In Unit, Washer
Parking
- Total parking spaces:3
- Parking description:Oversized
- Garage:Yes
- Garage spaces:3
 Based on information submitted to the MLS GRID as of August 26, 2026 02:24 PM. All data is obtained from various sources and may not have been verified by broker or MLS GRID. Supplied Open House information is subject to change without notice. All information should be independently reviewed and verified for accuracy. Properties may or may not be listed by the office/agent presenting the information.
New listings near 981 E Blackstone Drive
- New
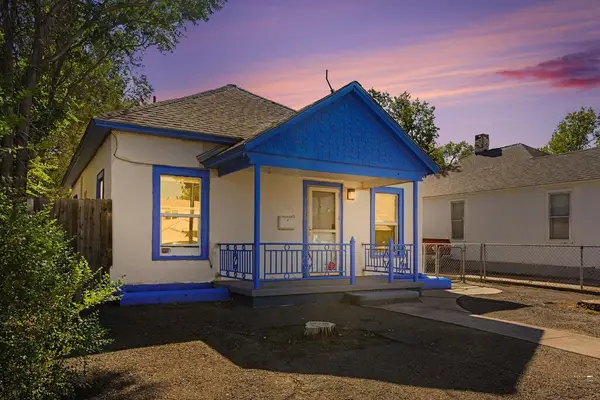 $175,000Active2 beds 1 baths720 sq. ft.
1616 E Orman Ave, Pueblo, CO 81004
MLS# 241958Listed by: CB REALTY - New
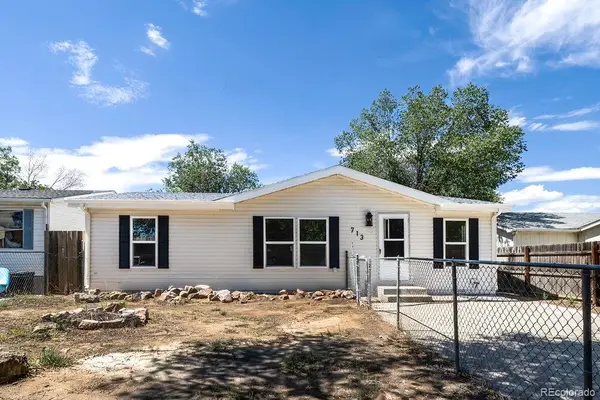 $245,000Active3 beds 2 baths1,080 sq. ft.
713 Santa Barbara Avenue, Pueblo, CO 81005
MLS# 4241552Listed by: NEXTHOME ELEVATION - New
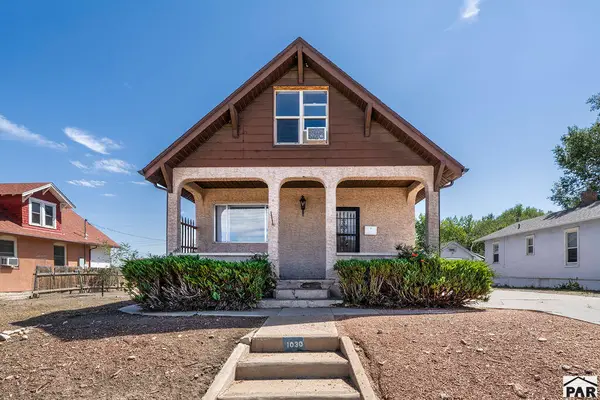 $240,000Active3 beds 2 baths1,925 sq. ft.
1030 S Santa Fe Ave, Pueblo, CO 81006
MLS# 241956Listed by: HOMESMART PREFERRED REALTY - New
 $339,000Active3 beds 2 baths1,339 sq. ft.
1405 E Orman Avenue, Pueblo, CO 81004
MLS# 9759314Listed by: KELLER WILLIAMS AVENUES REALTY - New
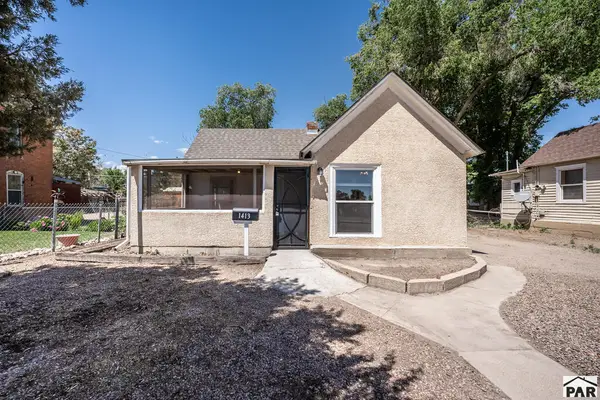 $99,900Active2 beds 1 baths692 sq. ft.
1413 Stone Ave, Pueblo, CO 81004
MLS# 241950Listed by: SIERRA GRANDE INVESTMENTS LLC - New
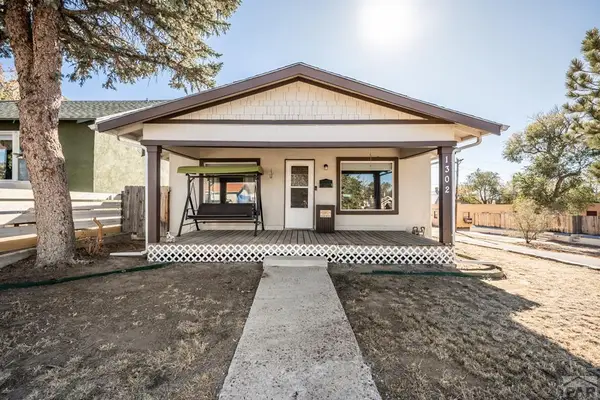 $195,000Active3 beds 1 baths1,370 sq. ft.
1302 E 10th St, Pueblo, CO 81001
MLS# 241949Listed by: KELLER WILLIAMS PERFORMANCE REALTY - New
 $189,000Active4 beds 2 baths2,128 sq. ft.
2020 W 12th Street, Pueblo, CO 81003
MLS# 1653847Listed by: THE ROY GROUP, INC - New
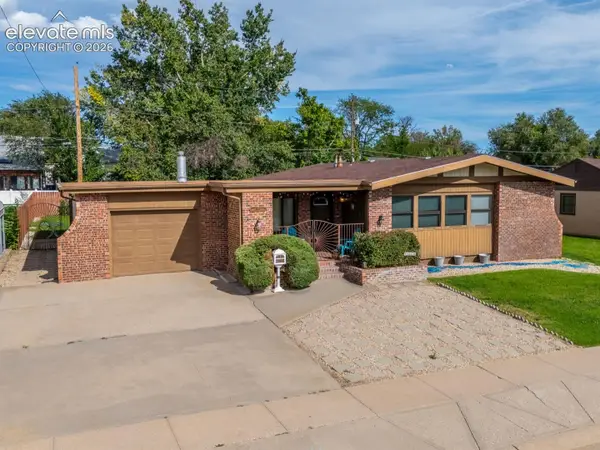 $299,900Active4 beds 2 baths1,599 sq. ft.
1518 Lexington Road, Pueblo, CO 81001
MLS# 5924797Listed by: KELLER WILLIAMS PERFORMANCE REALTY - New
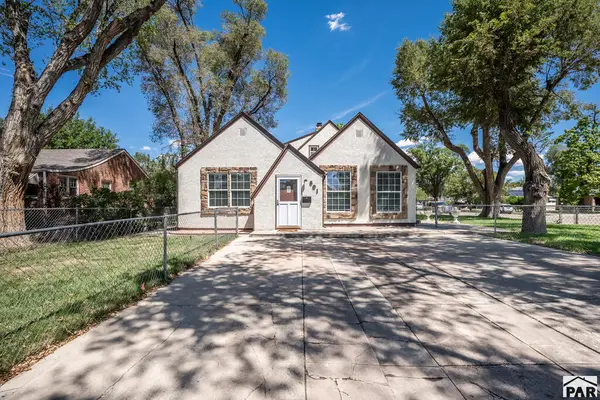 $339,900Active4 beds 3 baths2,538 sq. ft.
601 W Pitkin Ave, Pueblo, CO 81004
MLS# 241943Listed by: RE/MAX OF PUEBLO INC - New
 $260,000Active4 beds 2 baths1,440 sq. ft.
1819 Yakima Lane, Pueblo, CO 81001
MLS# 1890020Listed by: HOMECHEX LLC


Protect your home and budget from life's surprises with an Assurant Home Warranty, backed by a partner that supports you through every step of homeownership. Explore Plans.
© 2026 Better Homes and Gardens Real Estate LLC. An Anywhere Real Estate company. All rights reserved. Better Homes and Gardens® Real Estate is a registered trademark owned by Meredith Operations Corporation, licensed to Better Homes and Gardens Real Estate LLC and used with permission. Better Homes and Gardens Real Estate LLC fully supports the principles of the Fair Housing Act and the Equal Opportunity Act. Listing information is deemed reliable but is not guaranteed accurate.
Each office is independently owned and operated.
Any services or products provided by third parties are not provided by, affiliated with or related to Better Homes and Gardens Real Estate LLC, or its affiliated companies.