
2227 Osage Trail, Red Feather Lakes, CO 80545
Local realty services provided by:Better Homes and Gardens Real Estate Kenney & Company
2227 Osage Trail,Red Feather Lakes, CO 80545
$352,000
- 1 Beds
- 1 Baths
- 1,620 sq. ft.
- Single family
- Active
Listed by: nancy ault
Office: lone pine realty
MLS#:IR1059921
Source:ML
Price summary
- Price:$352,000
- Price per sq. ft.:$217.28
- Monthly HOA dues:$66.58
About this home
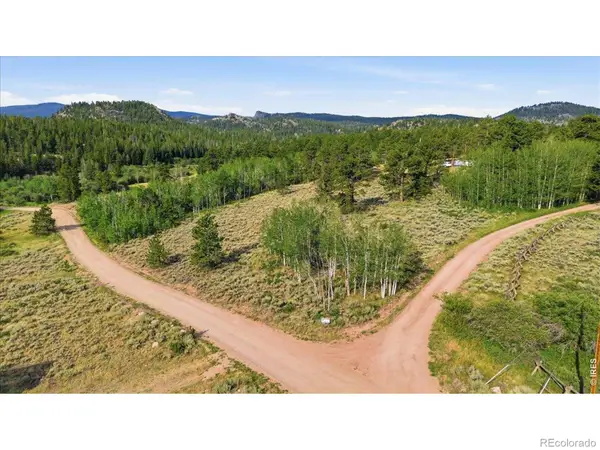
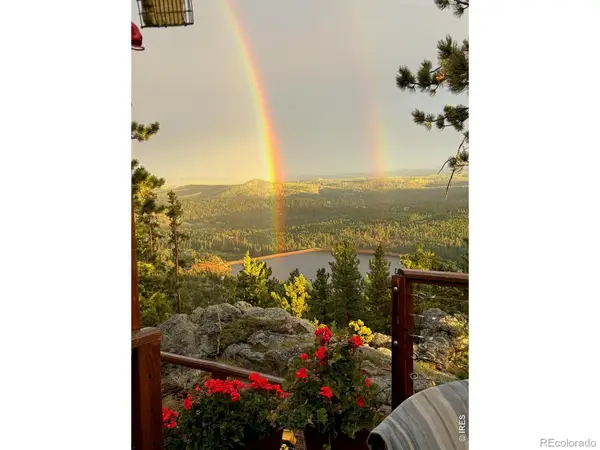
Filing 13/Lot 4A-Relax, Reconnect, Recreate, Repeat...This charming log cabin is a true mountain gem, perfectly situated on private, 3-acre parcel surrounded by private greenbelts, a true log home featuring a metal roof, electric baseboard heat & 2-bedroom septic. Perched on the hillside and nestled among a beautiful stand of aspens, the setting offers privacy plus sweeping valley views. Inside, you're welcomed by massive log walls and a functional entry/mudroom area. The main level features a spacious (non-conforming) primary bedroom, a 3/4 bathroom, and an open great room with vaulted ceilings and bright, south-facing windows that capture natural light and the stunning scenery. A sliding door leads out to the large deck-perfect for soaking in the views. The kitchen provides all the essentials and is open to the living space, making it easy to stay connected while entertaining. Upstairs, the generous loft offers flexible space for lounging, games, or a home office-all with elevated views that are hard to ignore. The walkout lower level offers excellent potential for future expansion and also houses the 220-gallon cistern. A covered area beneath the deck provides convenient storage for ATVs, UTVs, or outdoor gear. Outside, enjoy a community-approved firepit positioned to take full advantage of the peaceful surroundings. This consolidated lot (Lots 3 & 4) offers added flexibility, including an additional campsite, utilizing the existing driveway and former camping area. A 12x10 storage shed provides extra space for tools and mountain gear. Located in the heart of Crystal Lakes, this property offers the perfect balance of seclusion, scenery, and adventure. Enjoy nearby access to stocked lakes and ponds-perfect for fishing, kayaking, or paddleboarding. Just about an hour from Fort Collins and only 20 minutes to the Village of Red Feather Lakes. Come find yourself at this rustic retreat. UTV available for separate purchase for $5800....
Contact an agent
Home facts
- Year built:1999
- Listing ID #:IR1059921
Rooms and interior
- Bedrooms:1
- Total bathrooms:1
- Kitchen Description:Oven, Refrigerator
- Basement:Yes
- Basement Description:Full, Unfinished, Walk-Out Access
- Living area:1,620 sq. ft.
Heating and cooling
- Heating:Baseboard, Propane, Wood Stove
Structure and exterior
- Roof:Metal
- Year built:1999
- Building area:1,620 sq. ft.
- Lot area:3.01 Acres
- Lot Features:Level, Open Space, Rolling Slope
- Construction Materials:Log
- Exterior Features:Deck
- Levels:2 Story
Schools
- High school:Poudre
- Middle school:Cache La Poudre
- Elementary school:Other
Utilities
- Water:Cistern
- Sewer:Septic Tank
Finances and disclosures
- Price:$352,000
- Price per sq. ft.:$217.28
- Tax amount:$2,154 (2025)
Features and amenities
- Amenities:Smoke Detector(s), Window Coverings
 Based on information submitted to the MLS GRID as of July 11, 2026 05:42 PM. All data is obtained from various sources and may not have been verified by broker or MLS GRID. Supplied Open House information is subject to change without notice. All information should be independently reviewed and verified for accuracy. Properties may or may not be listed by the office/agent presenting the information.
New listings near 2227 Osage Trail
- New
 $144,500Active5.06 Acres
43 Chetco Court, Red Feather Lakes, CO 80545
MLS# IR1063842Listed by: RE/MAX ALLIANCE-GREELEY - New
 $650,000Active2 beds 2 baths2,100 sq. ft.
1502 Osage Trail, Red Feather Lakes, CO 80545
MLS# IR1063833Listed by: LOKATION - Open Sat, 11:30am to 1:30pmNew
 $517,200Active2 beds 2 baths2,586 sq. ft.
62 Algonkin Court, Red Feather Lakes, CO 80545
MLS# IR1063701Listed by: LONE PINE REALTY - New
 $400,000Active3 beds 2 baths1,680 sq. ft.
401 Blackfoot Road, Red Feather Lakes, CO 80545
MLS# IR1063564Listed by: FOUR PEAKS REAL ESTATE - New
 $765,000Active2 beds 1 baths1,048 sq. ft.
3513 N County Road 89, Red Feather Lakes, CO 80545
MLS# IR1063469Listed by: HOMES FOR COLORADO LIFESTYLE - New
 $395,000Active2 beds 2 baths3,186 sq. ft.
506 Elkridge Road, Red Feather Lakes, CO 80545
MLS# IR1063365Listed by: PONDEROSA REALTY ASSOCIATES - New
 $650,000Active1 beds 1 baths912 sq. ft.
333 White Eagle Way, Red Feather Lakes, CO 80545
MLS# IR1063208Listed by: SUMMIT REAL ESTATE & MARKETING - Open Sat, 11am to 2pmNew
 $595,000Active3 beds 3 baths1,748 sq. ft.
3689 Ottawa Way, Red Feather Lakes, CO 80545
MLS# IR1063361Listed by: PONDEROSA REALTY ASSOCIATES - New
 $69,500Active0.12 Acres
673 Nokomis Road, Red Feather Lakes, CO 80545
MLS# IR1063347Listed by: SUMMIT REAL ESTATE & MARKETING - Open Sat, 1:30 to 3:30pmNew
 $570,000Active2 beds 3 baths1,560 sq. ft.
296 Caddo Road, Red Feather Lakes, CO 80545
MLS# IR1063308Listed by: LONE PINE REALTY


Protect your home and budget from life's surprises with an Assurant Home Warranty, backed by a partner that supports you through every step of homeownership. Explore Plans.
© 2026 Better Homes and Gardens Real Estate LLC. An Anywhere Real Estate company. All rights reserved. Better Homes and Gardens® Real Estate is a registered trademark owned by Meredith Operations Corporation, licensed to Better Homes and Gardens Real Estate LLC and used with permission. Better Homes and Gardens Real Estate LLC fully supports the principles of the Fair Housing Act and the Equal Opportunity Act. Listing information is deemed reliable but is not guaranteed accurate.
Each office is independently owned and operated.
Any services or products provided by third parties are not provided by, affiliated with or related to Better Homes and Gardens Real Estate LLC, or its affiliated companies.