
2611 Fox Acres Drive E, Red Feather Lakes, CO 80545
Local realty services provided by:Better Homes and Gardens Real Estate Kenney & Company
Listed by: brad clarkson
Office: re/max of boulder, inc
MLS#:IR1067096
Source:ML
Price summary
- Price:$1,175,000
- Price per sq. ft.:$217.39
- Monthly HOA dues:$591
About this home
The lowest price per sq ft of the estate homes for sale here. Designed by renowned architect David Elfring, this sprawling masterpiece, built into rugged outcroppings above Blackfeet Lake among fragrant, towering ponderosas & gnarled junipers w/lake, golf course & mountain views from the large windows, patios & decks, has a rustic atmosphere which will relax you the minute you arrive. Loaded w/beautiful down-to-earth finishes including classic pine & natural slate floors, sturdy Douglas fir posts, beams, railings, planked ceilings & mantles, unique slatted solid core mesquite doors, trim, newel posts, balusters & bannisters, native moss rock fireplaces, raised panel knotty hickory cabinets & genuine quartz countertops. The floorplan is perfect for everyday living, entertaining & special occasions. The sunken living room has striking character w/a soaring vaulted ceiling, full wall of windows, massive fireplace & wet bar. It's connected to the kitchen creating a great room experience & it opens to the expansive decks & beyond. The kitchen has an excellent work arrangement, charming glass upper display cabinets, walk-in pantry, breakfast bar & adjacent sunny nook w/access to the decks. Take it slow in the relaxing dining room w/a fireplace on one side & double French doors on the other opening to a deck w/view of the lake. All bedrooms are separated & 3 have their own ensuite baths. The primary is a retreat w/vaulted ceiling, sitting/sunroom & 2-sided fireplace separating the bedroom from the luxury ensuite. The walk-out lower level has a spacious multi-purpose/rec room, office/additional bedroom, XL cedar closet, additional mechanical/storage rooms w/2 furnaces, 2 40-gallon H2o heaters & 2 radon systems. An oversized, insulated, finished, heated garage w/built-in work benches & more storage. 2 bronze Stag sculptures included. Covered gutters w/rain chains into a perimeter drain. A designated Fire Wise community in a 1 of a kind acclaimed golf & recreational paradise....
Contact an agent
Home facts
- Year built:1989
- Subdivision & Development:Fox Acres Country Club
- Listing ID #:IR1067096
Rooms and interior
- Bedrooms:4
- Total bathrooms:5
- Full bathrooms:3
- Half bathrooms:1
- Flooring:Wood
- Bathrooms Description:Five Piece Bath
- Kitchen Description:Bar Fridge, Dishwasher, Disposal, Eat-in Kitchen, Microwave, Oven, Pantry, Refrigerator, Self Cleaning Oven
- Basement:Yes
- Basement Description:Walk-Out Access
- Living area:5,405 sq. ft.
Heating and cooling
- Heating:Forced Air, Propane
Structure and exterior
- Roof:Concrete
- Year built:1989
- Building area:5,405 sq. ft.
- Lot area:0.2 Acres
- Lot Features:Level, Meadow, On Golf Course, Open Space, Rock Outcropping, Rolling Slope, Steep Slope
- Architectural Style:Chalet, Contemporary
- Construction Materials:Frame, Rammed Earth, Rock, Wood Siding
- Exterior Features:Balcony, Deck, Patio
- Levels:1 Story
Schools
- High school:Poudre
- Middle school:Cache La Poudre
- Elementary school:Cache La Poudre
Utilities
- Water:Public
Finances and disclosures
- Price:$1,175,000
- Price per sq. ft.:$217.39
- Tax amount:$8,108 (2025)
Features and amenities
- Laundry features:Dryer, In Unit, Washer
- Amenities:Bar Fridge, Double Pane Windows, Smoke Detector(s), Window Coverings
Parking
- Total parking spaces:3
- Parking description:Heated Garage, Oversized
- Garage:Yes
- Garage spaces:3
 Based on information submitted to the MLS GRID as of August 25, 2026 01:07 AM. All data is obtained from various sources and may not have been verified by broker or MLS GRID. Supplied Open House information is subject to change without notice. All information should be independently reviewed and verified for accuracy. Properties may or may not be listed by the office/agent presenting the information.
New listings near 2611 Fox Acres Drive E
- New
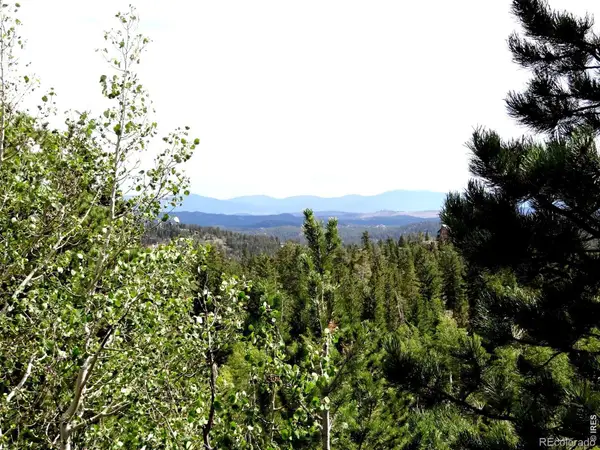 $45,000Active1.05 Acres
115 Wenro Court, Red Feather Lakes, CO 80545
MLS# IR1067103Listed by: SUMMIT REAL ESTATE & MARKETING - New
 $85,000Active1.34 Acres
171 Spokane Court, Red Feather Lakes, CO 80545
MLS# IR1067093Listed by: SUMMIT REAL ESTATE & MARKETING - New
 $449,900Active2 beds 1 baths1,339 sq. ft.
27 Tewa Court, Red Feather Lakes, CO 80545
MLS# IR1066656Listed by: NEXTHOME FOUNDATIONS - New
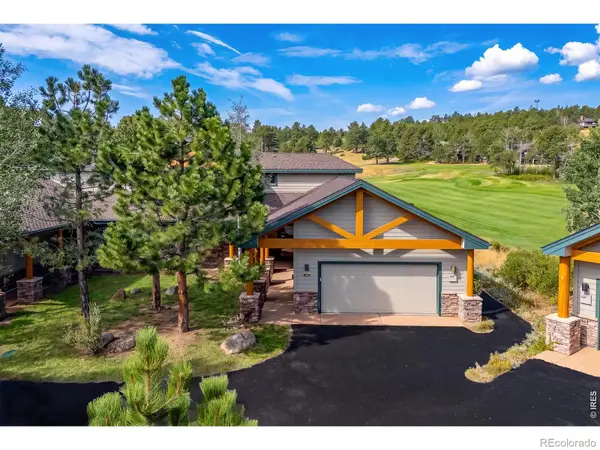 $699,000Active3 beds 4 baths2,199 sq. ft.
344 Fox Acres Drive W, Red Feather Lakes, CO 80545
MLS# IR1066629Listed by: PONDEROSA REALTY ASSOCIATES - New
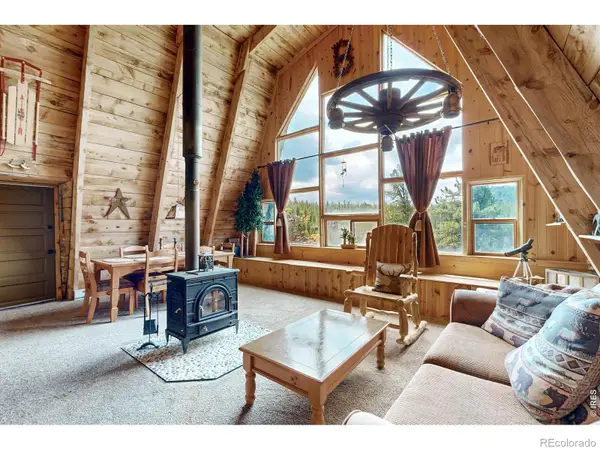 $240,000Active2 beds 1 baths1,116 sq. ft.
242 Chippewa Way, Red Feather Lakes, CO 80545
MLS# IR1066594Listed by: COLDWELL BANKER REALTY- FORT COLLINS - New
 $100,000Active2.4 Acres
78 Wenro Court, Red Feather Lakes, CO 80545
MLS# IR1066519Listed by: C3 REAL ESTATE SOLUTIONS, LLC  $975,000Active3 beds 2 baths1,998 sq. ft.
10 Three Lakes Court, Red Feather Lakes, CO 80545
MLS# 7130695Listed by: RE/MAX ALLIANCE $400,000Active3 beds 2 baths1,456 sq. ft.
112 W Balsam Lane, Red Feather Lakes, CO 80545
MLS# IR1066355Listed by: EXP REALTY - HUB $1,375,000Active4 beds 3 baths3,216 sq. ft.
224 Six Elk Court, Red Feather Lakes, CO 80545
MLS# IR1066330Listed by: LIVE.LAUGH.COLORADO. REAL ESTATE GROUP


Protect your home and budget from life's surprises with an Assurant Home Warranty, backed by a partner that supports you through every step of homeownership. Explore Plans.
© 2026 Better Homes and Gardens Real Estate LLC. An Anywhere Real Estate company. All rights reserved. Better Homes and Gardens® Real Estate is a registered trademark owned by Meredith Operations Corporation, licensed to Better Homes and Gardens Real Estate LLC and used with permission. Better Homes and Gardens Real Estate LLC fully supports the principles of the Fair Housing Act and the Equal Opportunity Act. Listing information is deemed reliable but is not guaranteed accurate.
Each office is independently owned and operated.
Any services or products provided by third parties are not provided by, affiliated with or related to Better Homes and Gardens Real Estate LLC, or its affiliated companies.