
312 Juniper, Red Feather Lakes, CO 80545
Local realty services provided by:Better Homes and Gardens Real Estate Kenney & Company
312 Juniper,Red Feather Lakes, CO 80545
$610,000
- 3 Beds
- 4 Baths
- 2,521 sq. ft.
- Single family
- Active
Listed by: bryce bignall, diane bignall
Office: ponderosa realty associates
MLS#:IR1071906
Source:ML
Price summary
- Price:$610,000
- Price per sq. ft.:$241.97
- Monthly HOA dues:$590
About this home
This Mountain Home is designed for Family, Friends & Entertaining! Nestled in the beautiful, serene, gated Fox Acres Community & Golf Club on 460 Acres w/13 Lakes/Ponds. Open Concept 1/2 Duplex w/ Vaulted Ceilings, Hardwood Floors, Granite Counters +2 Gas Fireplaces! One in LR & one built-in gas FP on Deck, for more hours of outdoor enjoyment! A home with 3 En-suites+Powder Rm. HOA has fire hydrants and shovels snow to your door. Main-Floor Ranch living +Master En-Suite has everything you need! Also,a Family Room downstairs and 2 of those En-Suites for your guests or family. Plus a built in Office & cabinetry and walk out basement. With Club Membership, enjoy the Restaurant, Fitness Center, 18 Hole Golf Course, Club Social & Golf Events, access to lakes for fishing plus swim, kayak and paddleboard on Lake Osage! HOA also provides Security, District Water/Sewer, Paved Roads & maintenance, Dog Park, Trash Pickup, Childrens Play Ground, Horseshoes,Tennis-Pickelball, Bocce ball, Shuffeboard, Sports Court & the Fox House for parties or meetings! A place to enjoy beauty and serenity in the mountains, or join social gatherings. Many homeowners live here full time. Walk the 3.5 mile loop at Fox or enjoy the local hiking, biking and fishing! Relax and enjoy Red Feather Lakes. There are several Public Lakes for fishing and the Dowdy Reservoir. Enjoy mountain living and local events. Or enjoy mountain hiking and biking. Contact the Agents for a tour of the Fox Community!! Verizon has a Cell Tower at Fox Acres and the Golf Club rents 16 Club Rooms to the Public, for your overflow when more friends and family come fior a visit! Welcome to our beautiful Mountain Community. We hope to see you soon!...
Contact an agent
Home facts
- Year built:2001
- Subdivision & Development:Fox Acres Country Club
- Listing ID #:IR1071906
Rooms and interior
- Bedrooms:3
- Total bathrooms:4
- Full bathrooms:2
- Half bathrooms:1
- Flooring:Tile, Wood
- Bathrooms Description:Five Piece Bath, Jet Action Tub
- Kitchen Description:Dishwasher, Disposal, Kitchen Island, Microwave, Oven, Pantry, Refrigerator, Self Cleaning Oven
- Basement Description:Daylight, Walk-Out Access
- Living area:2,521 sq. ft.
Heating and cooling
- Cooling:Ceiling Fan(s)
- Heating:Baseboard, Hot Water, Propane
Structure and exterior
- Roof:Wood Shingles
- Year built:2001
- Building area:2,521 sq. ft.
- Lot Features:Corner, Rolling Slope
- Architectural Style:Contemporary
- Construction Materials:Stone, Wood Frame, Wood Siding
- Exterior Features:Deck
- Levels:1 Story, 2 Story
Schools
- High school:Poudre
- Middle school:Cache La Poudre
- Elementary school:Other
Utilities
- Water:Public
- Sewer:Public Sewer
Finances and disclosures
- Price:$610,000
- Price per sq. ft.:$241.97
- Tax amount:$3,361
Features and amenities
- Laundry features:Dryer, In Unit, Washer
- Amenities:Double Pane Windows, Window Coverings
Parking
- Parking description:Oversized
- Garage spaces:3
 Based on information submitted to the MLS GRID as of November 11, 2026 05:54 PM. All data is obtained from various sources and may not have been verified by broker or MLS GRID. Supplied Open House information is subject to change without notice. All information should be independently reviewed and verified for accuracy. Properties may or may not be listed by the office/agent presenting the information.
New listings near 312 Juniper
- New
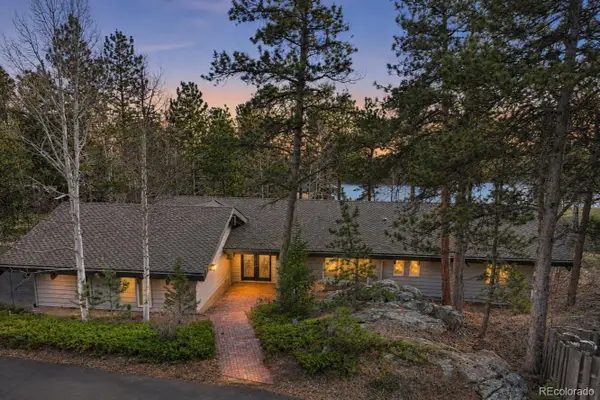 $850,000Active3 beds 3 baths2,228 sq. ft.
210 Fox Acres, Red Feather Lakes, CO 80545
MLS# 7019913Listed by: REDFIN CORPORATION - New
 $149,999Active0 Acres
3062 Ottawa, Red Feather Lakes, CO 80545
MLS# IR1071901Listed by: EXP REALTY - HUB - New
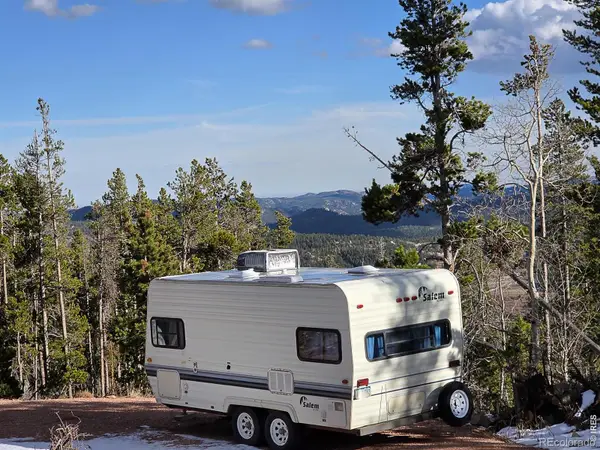 $60,000Active0 Acres
189 Cheyenne, Red Feather Lakes, CO 80545
MLS# IR1071848Listed by: PONDEROSA REALTY ASSOCIATES 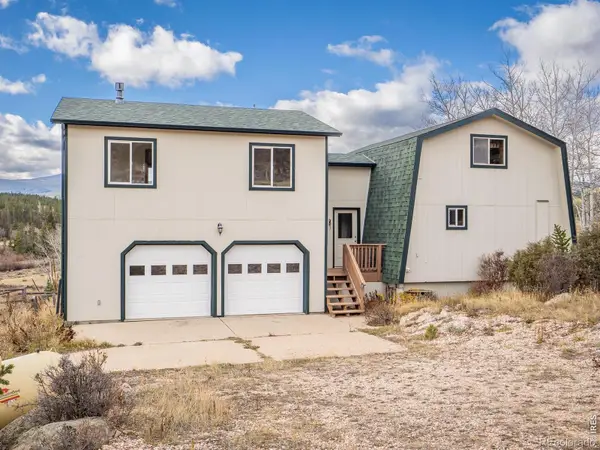 $274,900Active3 beds 2 baths1,553 sq. ft.
381 Navajo, Red Feather Lakes, CO 80545
MLS# IR1071502Listed by: LONE PINE REALTY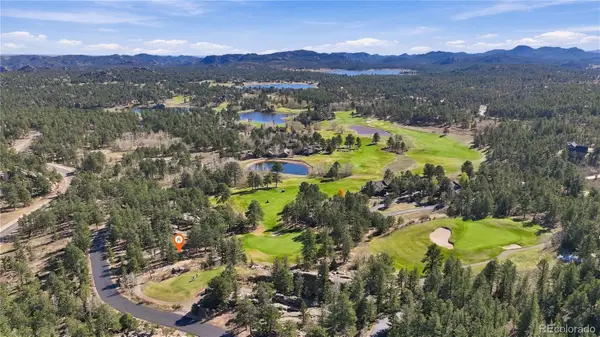 $29,990Active0 Acres
540 Fox Acres, Red Feather Lakes, CO 80545
MLS# 9973788Listed by: EPIQUE REALTY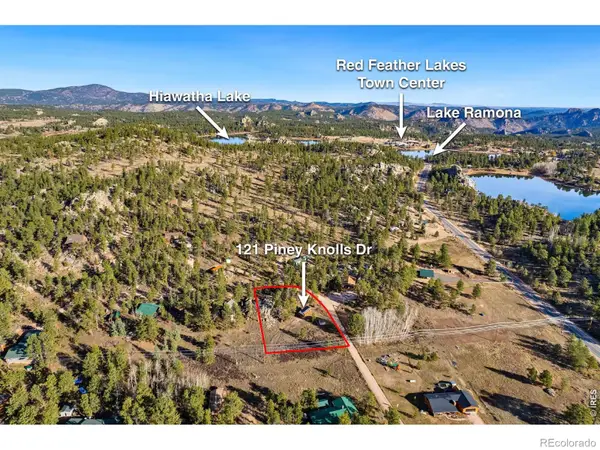 $88,000Active0 Acres
121 Piney Knolls, Red Feather Lakes, CO 80545
MLS# IR1071132Listed by: RE/MAX ALLIANCE-FTC DWTN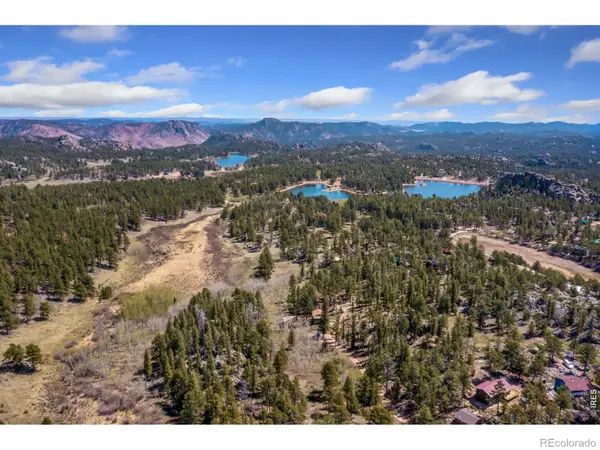 $55,000Active0 Acres
0 Columbine, Red Feather Lakes, CO 80545
MLS# IR1070749Listed by: KITTLE REAL ESTATE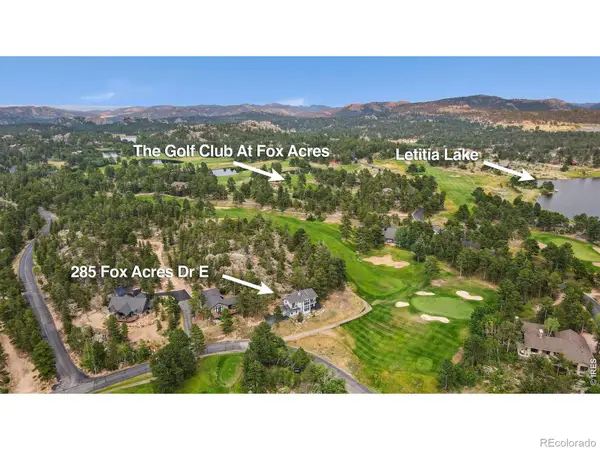 $580,000Active2 beds 3 baths2,110 sq. ft.
285 Fox Acres, Red Feather Lakes, CO 80545
MLS# IR1070716Listed by: GROUP HARMONY $75,000Active0 Acres
53 Ada, Red Feather Lakes, CO 80545
MLS# IR1070622Listed by: LONE PINE REALTY


Protect your home and budget from life's surprises with an Assurant Home Warranty, backed by a partner that supports you through every step of homeownership. Explore Plans.
© 2026 Better Homes and Gardens Real Estate LLC. An Anywhere Real Estate company. All rights reserved. Better Homes and Gardens® Real Estate is a registered trademark owned by Meredith Operations Corporation, licensed to Better Homes and Gardens Real Estate LLC and used with permission. Better Homes and Gardens Real Estate LLC fully supports the principles of the Fair Housing Act and the Equal Opportunity Act. Listing information is deemed reliable but is not guaranteed accurate.
Each office is independently owned and operated.
Any services or products provided by third parties are not provided by, affiliated with or related to Better Homes and Gardens Real Estate LLC, or its affiliated companies.