
660 Jicarilla, Red Feather Lakes, CO 80545
Local realty services provided by:Better Homes and Gardens Real Estate Kenney & Company
660 Jicarilla,Red Feather Lakes, CO 80545
$425,000
- 3 Beds
- 2 Baths
- 1,434 sq. ft.
- Single family
- Active
Listed by: jack keeler
Office: summit real estate & marketing
MLS#:IR1070181
Source:ML
Price summary
- Price:$425,000
- Price per sq. ft.:$296.37
- Monthly HOA dues:$53.33
About this home
PRICE REDUCTION! MILLION DOLLAR VIEWS! This south-facing, private retreat has one of the best panoramic views of the Rockies in all of Red Feather Lakes! The wraparound deck allows for multiple seating and dining options for enjoying the peaceful surroundings. This second-owner cabin has been impeccably maintained and cared for and is move-in ready. It is offered as a turn-key, year-round home that includes all furniture, household items, and a well equipped kitchen. Three bedrooms, two baths, separate dining room, and an open floor plan will facilitate the enjoyment of family and guests. There are separate thermostats in each room for energy efficiency. Enjoy the stone fireplace in the cozy living area with lots of firewood, stacked and ready. Attached tandem garage includes additional shop or ATV space. Extensive tree removal has been completed for mitigation purposes. The northern side of this 2.95 acre parcel borders National Forest for direct access to miles of recreation and natural beauty. This highly functional and well thought-out cabin checks all the boxes! Come up and check it out! OPEN HOUSE on Saturday, October 24th, 11:00 AM to 2:00 PM!...
Contact an agent
Home facts
- Year built:1975
- Subdivision & Development:Crystal Lakes
- Listing ID #:IR1070181
Rooms and interior
- Bedrooms:3
- Total bathrooms:2
- Full bathrooms:1
- Kitchen Description:Disposal, Microwave, Oven, Pantry, Refrigerator, Self Cleaning Oven
- Basement Description:Crawl Space
- Living area:1,434 sq. ft.
Heating and cooling
- Heating:Baseboard
Structure and exterior
- Roof:Composition
- Year built:1975
- Building area:1,434 sq. ft.
- Lot Features:Borders National Forest, Rolling Slope
- Construction Materials:Block, Wood Frame
- Exterior Features:Deck
- Levels:1 Story
Schools
- High school:Poudre
- Middle school:Cache La Poudre
- Elementary school:Cache La Poudre
Utilities
- Water:Cistern
- Sewer:Septic Tank
Finances and disclosures
- Price:$425,000
- Price per sq. ft.:$296.37
- Tax amount:$2,768
Features and amenities
- Amenities:Double Pane Windows, Window Coverings
Parking
- Parking description:Oversized, Tandem
- Garage spaces:1
 Based on information submitted to the MLS GRID as of November 3, 2026 08:12 PM. All data is obtained from various sources and may not have been verified by broker or MLS GRID. Supplied Open House information is subject to change without notice. All information should be independently reviewed and verified for accuracy. Properties may or may not be listed by the office/agent presenting the information.
New listings near 660 Jicarilla
- New
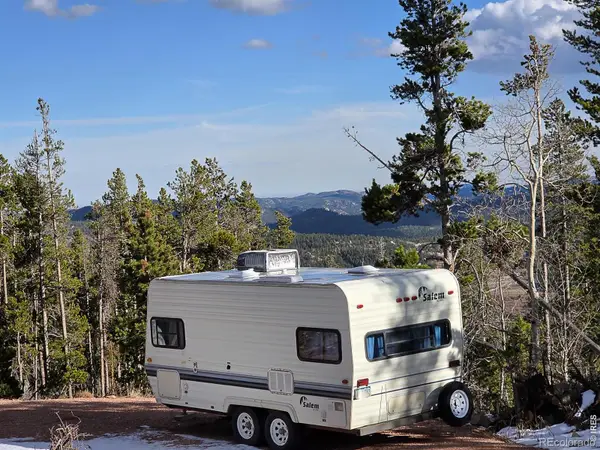 $60,000Active0 Acres
189 Cheyenne, Red Feather Lakes, CO 80545
MLS# IR1071848Listed by: PONDEROSA REALTY ASSOCIATES - New
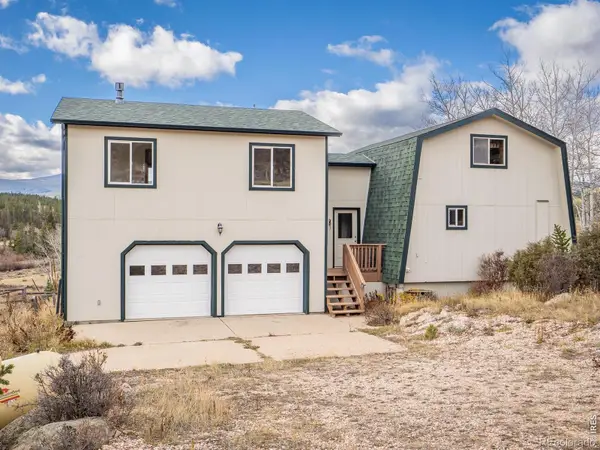 $274,900Active3 beds 2 baths1,553 sq. ft.
381 Navajo, Red Feather Lakes, CO 80545
MLS# IR1071502Listed by: LONE PINE REALTY - New
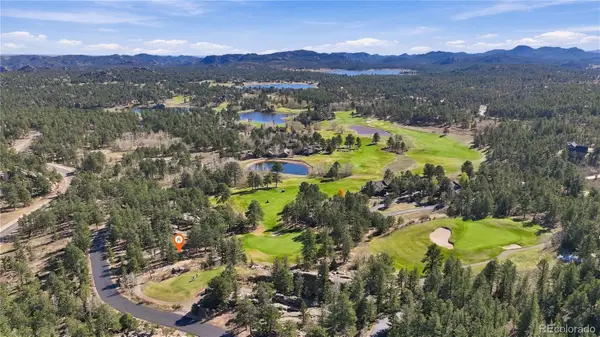 $29,990Active0 Acres
540 Fox Acres, Red Feather Lakes, CO 80545
MLS# 9973788Listed by: EPIQUE REALTY 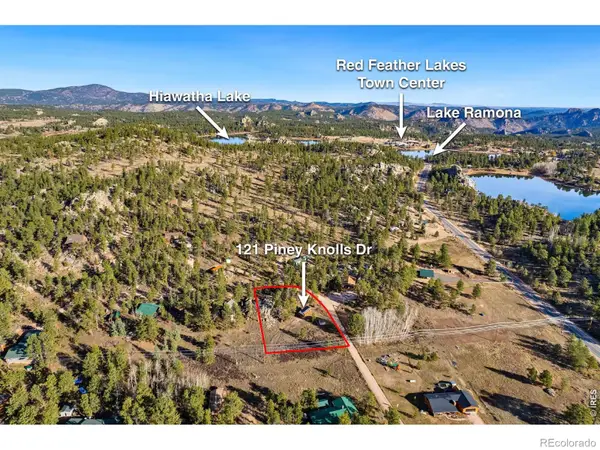 $88,000Active0 Acres
121 Piney Knolls, Red Feather Lakes, CO 80545
MLS# IR1071132Listed by: RE/MAX ALLIANCE-FTC DWTN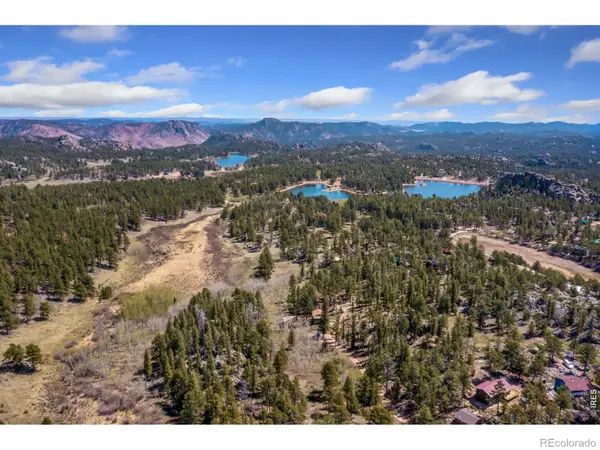 $55,000Active0 Acres
0 Columbine, Red Feather Lakes, CO 80545
MLS# IR1070749Listed by: KITTLE REAL ESTATE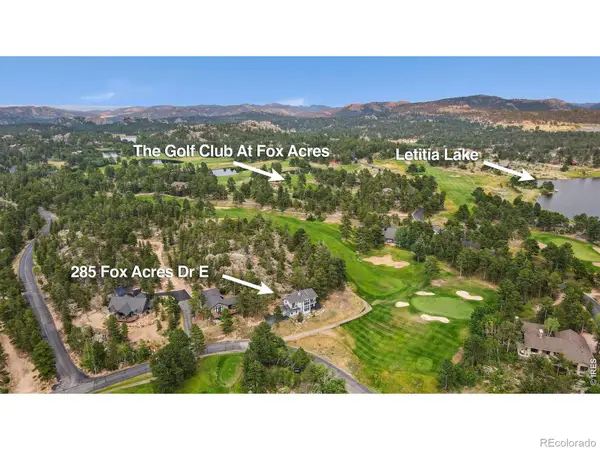 $580,000Active2 beds 3 baths2,110 sq. ft.
285 Fox Acres, Red Feather Lakes, CO 80545
MLS# IR1070716Listed by: GROUP HARMONY $75,000Active0 Acres
53 Ada, Red Feather Lakes, CO 80545
MLS# IR1070622Listed by: LONE PINE REALTY $505,000Active3 beds 2 baths2,142 sq. ft.
2225 N County Road 73c, Red Feather Lakes, CO 80545
MLS# IR1070429Listed by: RED DOOR REALTY LLC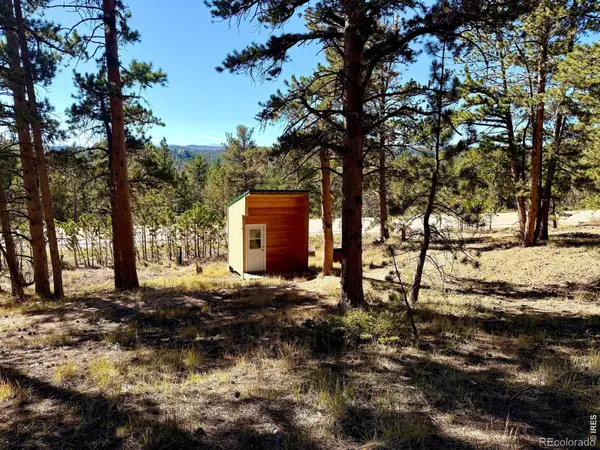 $85,000Active0 Acres
24210 W County Road 74e, Red Feather Lakes, CO 80545
MLS# IR1070343Listed by: SUMMIT REAL ESTATE & MARKETING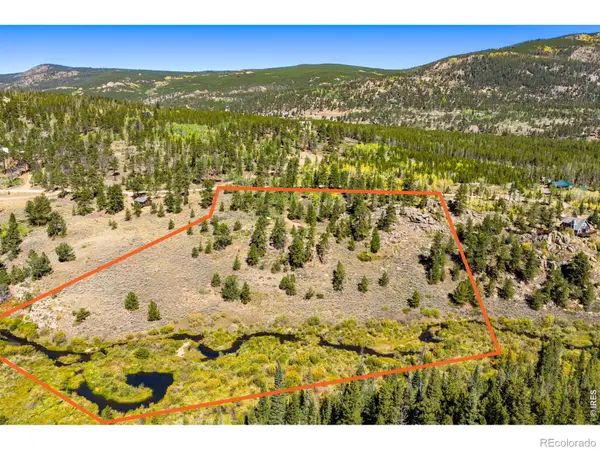 $435,000Active0 Acres
802 Marmot, Red Feather Lakes, CO 80545
MLS# 3241973Listed by: C3 REAL ESTATE SOLUTIONS LLC


Protect your home and budget from life's surprises with an Assurant Home Warranty, backed by a partner that supports you through every step of homeownership. Explore Plans.
© 2026 Better Homes and Gardens Real Estate LLC. An Anywhere Real Estate company. All rights reserved. Better Homes and Gardens® Real Estate is a registered trademark owned by Meredith Operations Corporation, licensed to Better Homes and Gardens Real Estate LLC and used with permission. Better Homes and Gardens Real Estate LLC fully supports the principles of the Fair Housing Act and the Equal Opportunity Act. Listing information is deemed reliable but is not guaranteed accurate.
Each office is independently owned and operated.
Any services or products provided by third parties are not provided by, affiliated with or related to Better Homes and Gardens Real Estate LLC, or its affiliated companies.