
80 Walela Lane, Red Feather Lakes, CO 80545
Local realty services provided by:Better Homes and Gardens Real Estate Kenney & Company
80 Walela Lane,Red Feather Lakes, CO 80545
$175,000
- 1 Beds
- - Baths
- 504 sq. ft.
- Single family
- Active
Listed by: shilo jossart
Office: summit real estate & marketing
MLS#:IR1058981
Source:ML
Price summary
- Price:$175,000
- Price per sq. ft.:$347.22
About this home
Nestled in the heart of Red Feather Lakes, this exceptional dry cabin offers both charm and convenience. Impeccably maintained and undeniably cute, the cabin features a cozy loft bedroom, a spacious open main floor with a compact semi-kitchen, a dining area, and a comfortable living room that's perfect for relaxing after a day exploring the outdoors. A deluxe privy caters to your needs, the cabin is equipped with power and an RV plug-in, making it easy for guests to enjoy. The front yard includes built-in planters, adding a touch of beauty, welcoming appeal, and a fenced yard. The cabin overlooks a large privately owned parcel, providing wonderful views and a sense of privacy, yet remains easily accessible. Located within walking distance to private and public lakes, a store and a restaurant. Visit the village where you can find stores, post office, hardware store, hair salon, library, fire department and community POA along with the community well where you can conveniently fill up to 50 gallons of water at a time, this property offers everything you need for a comfortable and memorable stay....
Contact an agent
Home facts
- Year built:1975
- Subdivision & Development:Letitia Lake
- Listing ID #:IR1058981
Rooms and interior
- Bedrooms:1
- Kitchen Description:Refrigerator
- Basement:Yes
- Living area:504 sq. ft.
Structure and exterior
- Roof:Composition
- Year built:1975
- Building area:504 sq. ft.
- Lot area:0.09 Acres
- Lot Features:Corner, Level
- Architectural Style:A-Frame
- Construction Materials:Frame
- Exterior Features:Deck, Dog Run
- Levels:1 Story
Schools
- High school:Poudre
- Middle school:Cache La Poudre
- Elementary school:Other
Finances and disclosures
- Price:$175,000
- Price per sq. ft.:$347.22
- Tax amount:$1,161 (2025)
Features and amenities
- Amenities:Smoke Detector(s), Window Coverings
 Based on information submitted to the MLS GRID as of August 14, 2026 02:22 PM. All data is obtained from various sources and may not have been verified by broker or MLS GRID. Supplied Open House information is subject to change without notice. All information should be independently reviewed and verified for accuracy. Properties may or may not be listed by the office/agent presenting the information.
New listings near 80 Walela Lane
- Open Sat, 2 to 4pmNew
 $975,000Active3 beds 2 baths1,998 sq. ft.
10 Three Lakes Court, Red Feather Lakes, CO 80545
MLS# 7130695Listed by: RE/MAX ALLIANCE - New
 $400,000Active3 beds 2 baths1,456 sq. ft.
112 W Balsam Lane, Red Feather Lakes, CO 80545
MLS# IR1066355Listed by: EXP REALTY - HUB - New
 $1,375,000Active4 beds 3 baths3,216 sq. ft.
224 Six Elk Court, Red Feather Lakes, CO 80545
MLS# IR1066330Listed by: LIVE.LAUGH.COLORADO. REAL ESTATE GROUP - New
 $399,900Active2 beds 1 baths1,032 sq. ft.
33 Carib Court, Red Feather Lakes, CO 80545
MLS# IR1066291Listed by: SUMMIT REAL ESTATE & MARKETING - New
 $650,000Active4 beds 2 baths2,166 sq. ft.
1502 Osage Trail, Red Feather Lakes, CO 80545
MLS# IR1066111Listed by: KENTWOOD RE NORTHERN PROP LLC - New
 $149,000Active2.63 Acres
191 Cimarron Road, Red Feather Lakes, CO 80545
MLS# IR1066039Listed by: SUMMIT REAL ESTATE & MARKETING - New
 $395,200Active1 beds 1 baths720 sq. ft.
6424 Ottawa Way, Red Feather Lakes, CO 80545
MLS# IR1065964Listed by: LONE PINE REALTY - New
 $625,000Active2 beds 1 baths2,336 sq. ft.
17391 W County Road 74e, Red Feather Lakes, CO 80545
MLS# IR1065890Listed by: GROUP MULBERRY - New
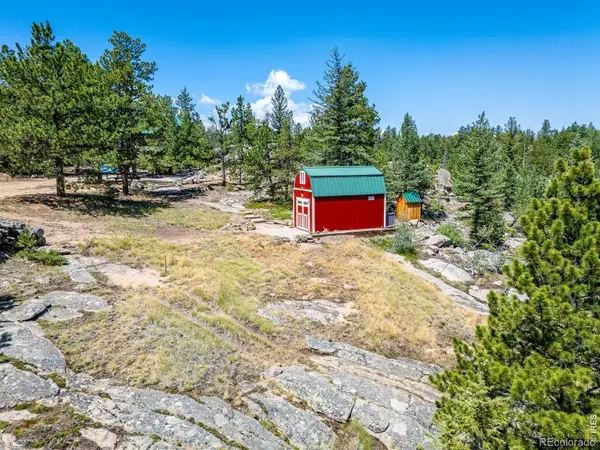 $187,000Active2.44 Acres
78 Kikima Court, Red Feather Lakes, CO 80545
MLS# IR1065762Listed by: LONE PINE REALTY - New
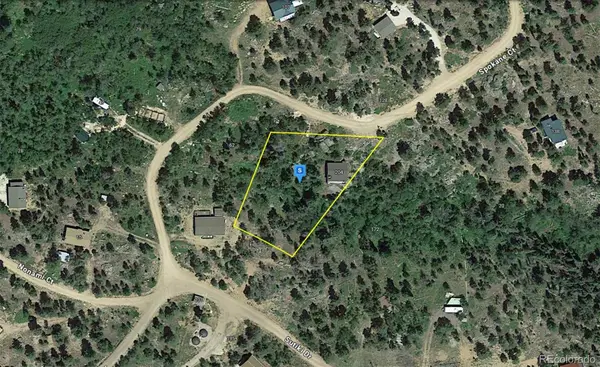 $39,999Active0.58 Acres
204 Sutiki Drive, Red Feather Lakes, CO 80545
MLS# 3699966Listed by: PLATLABS LLC


Protect your home and budget from life's surprises with an Assurant Home Warranty, backed by a partner that supports you through every step of homeownership. Explore Plans.
© 2026 Better Homes and Gardens Real Estate LLC. An Anywhere Real Estate company. All rights reserved. Better Homes and Gardens® Real Estate is a registered trademark owned by Meredith Operations Corporation, licensed to Better Homes and Gardens Real Estate LLC and used with permission. Better Homes and Gardens Real Estate LLC fully supports the principles of the Fair Housing Act and the Equal Opportunity Act. Listing information is deemed reliable but is not guaranteed accurate.
Each office is independently owned and operated.
Any services or products provided by third parties are not provided by, affiliated with or related to Better Homes and Gardens Real Estate LLC, or its affiliated companies.