
87 Which Way, Ridgway, CO 81432
Local realty services provided by:Better Homes and Gardens Real Estate Fruit & Wine
87 Which Way,Ridgway, CO 81432
$1,295,000
- 3 Beds
- 3 Baths
- 2,172 sq. ft.
- Single family
- Active
Listed by: anna schroedel, todd schroedel
Office: united country sneffels realty
MLS#:20264896
Source:CO_GJARA
Price summary
- Price:$1,295,000
- Price per sq. ft.:$596.22
- Monthly HOA dues:$291.67
About this home
Over 42 acres of private Colorado beauty set the stage for this distinctive high-country retreat beneath towering pines with commanding views of Mt. Sneffels. Expansive windows frame the surrounding forest, valley, and mountain scenery, while warm wood details throughout the home create a welcoming connection to its natural setting. Multiple decks extend the living space outdoors, offering inviting places for morning coffee, evening gatherings, wildlife watching, and year-round enjoyment of the views. Thoughtful landscaping brings seasonal color to the property, while the expansive acreage provides exceptional privacy, space, and the feeling of being truly immersed in the mountains. Located within a gated subdivision with private National Forest access, miles of outdoor recreation begin just beyond the neighborhood. An insulated workshop adds valuable space for vehicles, equipment, hobbies, or storage. Peaceful, private, and full of Colorado character, this remarkable property offers over 42 acres, unforgettable scenery, and the space to enjoy mountain living on a grand scale....
Contact an agent
Home facts
- Year built:1996
- Subdivision & Development:Park Estates
- Listing ID #:20264896
- Added:1 day(s) ago
- Updated:October 01, 2026 at 03:43 AM
Rooms and interior
- Bedrooms:3
- Total bathrooms:3
- Full bathrooms:3
- Flooring:Hardwood, Slate, Tile
- Bathrooms Description:Jetted Tub, Walk-In Shower
- Kitchen Description:Dishwasher, Disposal, Electric Oven, Electric Range, Microwave, Refrigerator
- Bedroom Description:Upper Level Primary
- Living area:2,172 sq. ft.
Heating and cooling
- Heating:Propane
Structure and exterior
- Roof:Metal
- Year built:1996
- Building area:2,172 sq. ft.
- Lot area:42.85 Acres
- Lot Features:Adjacent To Open Space, Adjacent To Public Land, Greenbelt, Irregular Lot, Landscaped, Wooded
- Construction Materials:Wood Frame, Wood Siding
- Exterior Features:Shed
- Foundation Description:Stem Wall
- Levels:Three Or More
Schools
- High school:Ouray
- Middle school:Ouray
- Elementary school:Ouray
Utilities
- Water:Community Coop
- Sewer:Septic Tank
Finances and disclosures
- Price:$1,295,000
- Price per sq. ft.:$596.22
Features and amenities
- Appliances:Dishwasher, Disposal, Dryer, Electric Oven, Electric Range, Microwave, Refrigerator, Washer
- Laundry features:Dryer, Washer
- Amenities:Ceiling Fans, Vaulted Ceilings, Walk-In Closets, Window Coverings
Parking
- Parking description:Detached, Garage, Garage Door Opener
- Garage:Yes
- Garage spaces:3
New listings near 87 Which Way
- New
 $126,600Active0.98 Acres
118 Pika Lane, Ridgway, CO 81432
MLS# 20264860Listed by: UNITED COUNTRY SNEFFELS REALTY - New
 $1,165,000Active4 beds 3 baths3,822 sq. ft.
653 Marmot Drive, Ridgway, CO 81432
MLS# 20264780Listed by: UNITED COUNTRY SNEFFELS REALTY  $1,680,000Active3 beds 3 baths2,252 sq. ft.
739 Clinton Street, Ridgway, CO 81432
MLS# 20263657Listed by: UNITED COUNTRY SNEFFELS REALTY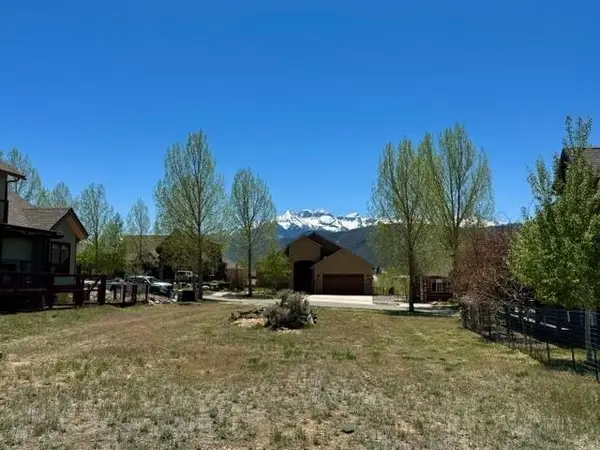 $219,000Active0.16 Acres
529 Marion Overlook, Ridgway, CO 81432
MLS# 20262437Listed by: RE/MAX 4000, INC- Open Sat, 11am to 1pm
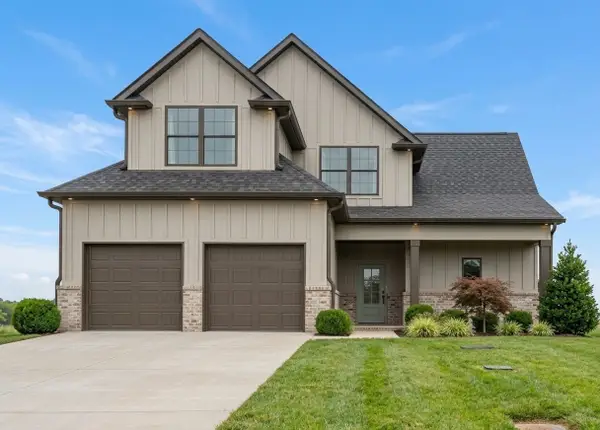 $464,400Active3 beds 3 baths1,774 sq. ft.
10117 Whitehorn Ln, Bell Buckle, TN 37020
MLS# 3180723Listed by: EXIT REALTY BOB LAMB & ASSOCIATES 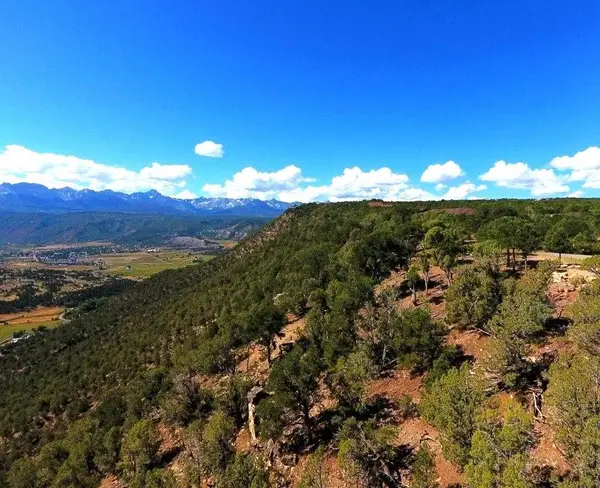 $349,000Active2.73 Acres
TBD Pine Drive, Ridgway, CO 81432
MLS# 20261448Listed by: NORRIS-SNELL REAL ESTATE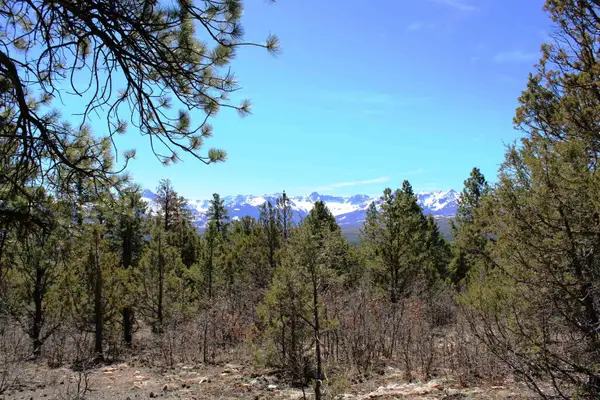 $926,000Active35.67 Acres
TBD Old Relay Road, Ridgway, CO 81432
MLS# 20261316Listed by: UNITED COUNTRY REAL COLORADO PROPERTIES $149,000Active2.04 Acres
30 Pinon Road West, Ridgway, CO 81432
MLS# 20260559Listed by: RE/MAX MOUNTAIN WEST $335,000Active2.61 Acres
TBD Pine Drive #38, Ridgway, CO 81432
MLS# 20260459Listed by: VISION REAL ESTATE INVESTMENTS


Protect your home and budget from life's surprises with an Assurant Home Warranty, backed by a partner that supports you through every step of homeownership. Explore Plans.
© 2026 Better Homes and Gardens Real Estate LLC. An Anywhere Real Estate company. All rights reserved. Better Homes and Gardens® Real Estate is a registered trademark owned by Meredith Operations Corporation, licensed to Better Homes and Gardens Real Estate LLC and used with permission. Better Homes and Gardens Real Estate LLC fully supports the principles of the Fair Housing Act and the Equal Opportunity Act. Listing information is deemed reliable but is not guaranteed accurate.
Each office is independently owned and operated.
Any services or products provided by third parties are not provided by, affiliated with or related to Better Homes and Gardens Real Estate LLC, or its affiliated companies.