
1301 Upper Moon Gulch Road, Rollinsville, CO 80474
Local realty services provided by:Better Homes and Gardens Real Estate Kenney & Company
1301 Upper Moon Gulch Road,Rollinsville, CO 80474
$886,000
- 4 Beds
- 3 Baths
- 2,378 sq. ft.
- Single family
- Active
Listed by: homes by jackie jones team
Office: re/max alliance - nederland
MLS#:5941381
Source:ML
Price summary
- Price:$886,000
- Price per sq. ft.:$372.58
About this home
Some homes offer more than a beautiful setting. They come with a story. Originally part of a mountain retreat where four World War II veterans gathered after the war to reconnect and enjoy Colorado's beauty, this special property carries that history forward with approximately 4 private acres bordering National Forest and panoramic Continental Divide views. Just one mile from Highway 119, the location offers convenient access to Boulder, Eldora Ski Resort, Black Hawk, and routes toward Denver and the Eisenhower Tunnel, while feeling wonderfully removed once you arrive home. Durable metal siding, composite decking, extensive updates, and abundant storage make mountain living refreshingly easy. Expansive decks overlook an incredible landscape with no other homes in sight, frequent wildlife visitors, and even the sounds of nearby South Boulder Creek drifting through the trees. Inside, approximately 2,400 square feet offers four bedrooms, three remodeled bathrooms, two spacious family rooms, soaring vaulted wood ceilings, and excellent natural light. The flexible layout provides plenty of room for a home office, guests, hobbies, or gathering after a day outdoors. Recent improvements include luxury vinyl plank and tile flooring, stainless steel appliances, oil rubbed bronze fixtures, plus a new washer and dryer. A wood stove brings classic Colorado warmth, while forced air heat and central air conditioning provide year round comfort. A 12x16 storage building adds even more functionality. With National Forest at your doorstep and skiing, hiking, biking, fishing, and endless mountain adventures nearby, this is a rare opportunity to enjoy acreage, history, privacy, and spectacular views without giving up access to the Front Range....
Contact an agent
Home facts
- Year built:2005
- Subdivision & Development:Black Iron Little Clifton & Jo
- Listing ID #:5941381
Rooms and interior
- Bedrooms:4
- Total bathrooms:3
- Full bathrooms:2
- Half bathrooms:1
- Flooring:Carpet, Tile, Vinyl
- Kitchen Description:Dishwasher, Eat-in Kitchen, Microwave, Range, Refrigerator
- Basement:Yes
- Basement Description:Crawl Space, Finished, Full, Walk-Out Access
- Living area:2,378 sq. ft.
Heating and cooling
- Cooling:Central Air
- Heating:Forced Air
- Central air:Yes
Structure and exterior
- Roof:Composition
- Year built:2005
- Building area:2,378 sq. ft.
- Lot area:3.93 Acres
- Lot Features:Borders National Forest, Mountainous, Rock Outcropping, Secluded, Sloped, Steep Slope
- Architectural Style:Mountain Contemporary
- Construction Materials:Frame, Metal Siding
- Exterior Features:Deck, Wrap Around
- Levels:2 Story
Schools
- High school:Nederland Middle/Sr
- Middle school:Nederland Middle/Sr
- Elementary school:Nederland
Utilities
- Water:Well
- Sewer:Septic Tank
Finances and disclosures
- Price:$886,000
- Price per sq. ft.:$372.58
- Tax amount:$3,724 (2025)
Features and amenities
- Laundry features:Dryer, Washer
- Amenities:Double Pane Windows, Window Coverings
Parking
- Total parking spaces:1
- Garage:Yes
- Garage spaces:1
 Based on information submitted to the MLS GRID as of August 15, 2026 02:28 PM. All data is obtained from various sources and may not have been verified by broker or MLS GRID. Supplied Open House information is subject to change without notice. All information should be independently reviewed and verified for accuracy. Properties may or may not be listed by the office/agent presenting the information.
New listings near 1301 Upper Moon Gulch Road
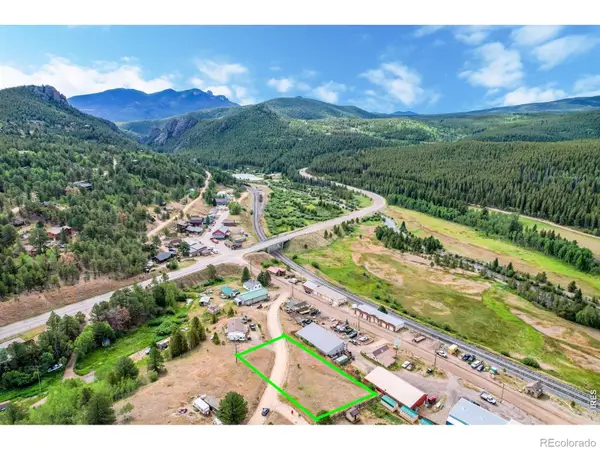 $99,700Active0.58 Acres
0 2nd Ave, Rollinsville, CO 80474
MLS# IR1065164Listed by: RE/MAX OF BOULDER, INC $39,000Active0.08 Acres
5004 Tolland Road, Rollinsville, CO 80474
MLS# 4193183Listed by: NEDERLAND PROPERTY AXIS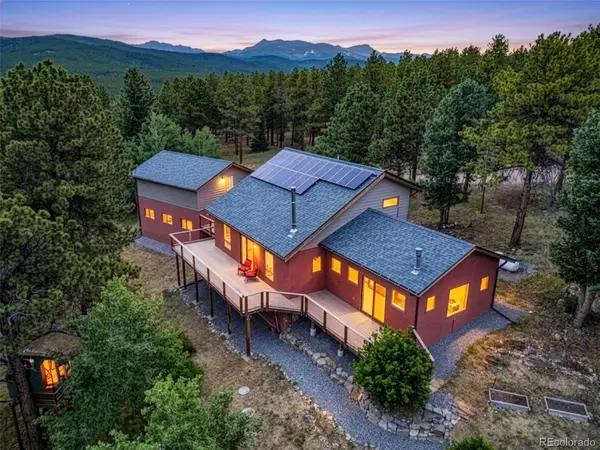 $775,000Active3 beds 3 baths2,064 sq. ft.
84 Albert Drive, Rollinsville, CO 80474
MLS# IR1064190Listed by: RE/MAX ALLIANCE-NEDERLAND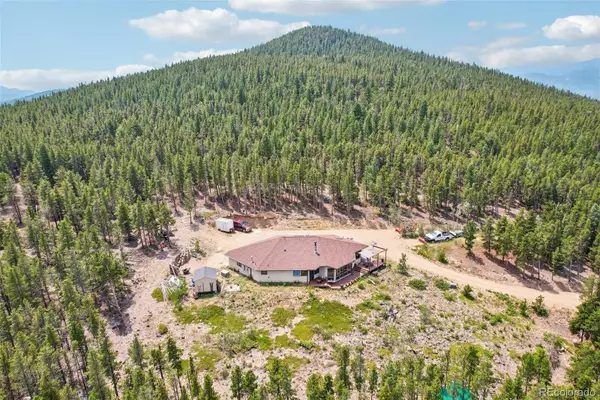 $945,000Active3 beds 2 baths1,851 sq. ft.
480 N County Road, Rollinsville, CO 80474
MLS# 4488205Listed by: CROCKER REALTY, LLC


Protect your home and budget from life's surprises with an Assurant Home Warranty, backed by a partner that supports you through every step of homeownership. Explore Plans.
© 2026 Better Homes and Gardens Real Estate LLC. An Anywhere Real Estate company. All rights reserved. Better Homes and Gardens® Real Estate is a registered trademark owned by Meredith Operations Corporation, licensed to Better Homes and Gardens Real Estate LLC and used with permission. Better Homes and Gardens Real Estate LLC fully supports the principles of the Fair Housing Act and the Equal Opportunity Act. Listing information is deemed reliable but is not guaranteed accurate.
Each office is independently owned and operated.
Any services or products provided by third parties are not provided by, affiliated with or related to Better Homes and Gardens Real Estate LLC, or its affiliated companies.