
1121 Stone Cliff Rd, Rye, CO 81069
Local realty services provided by:Better Homes and Gardens Real Estate Kenney & Company
Listed by: pamela rosenhouse
Office: code of the west real estate llc.
MLS#:241012
Source:CO_PAR
Price summary
- Price:$619,900
- Price per sq. ft.:$344.39
About this home
Situated on 35 scenic acres, this well-appointed 3-bedroom, 2-bath home offers comfort, quality finishes, and room to enjoy country living. Inside, you'll find solid-core doors, blinds throughout, soft-close drawers, a ceramic tile kitchen backsplash, brushed nickel fixtures, a programmable thermostat, ceiling fans, a dedicated laundry room, and a 40-gallon electric water heater. The spacious primary suite features a luxurious 60-inch walk-in shower complete with a rainfall shower head, wall-mounted shower head, and integrated lighting for a spa-like experience. Outside, the home is thoughtfully positioned in a small valley near some of the property's highest points, offering privacy along with spectacular views. The 35 acres provide plenty of space for livestock, horses, or other farm animals. Additional improvements include multiple Connex storage buildings and an oversized 4-car garage with power, providing abundant space for vehicles, equipment, and hobbies. Spend your days taking in the beautiful landscape and your evenings under breathtaking star-filled skies. This property offers the perfect blend of peaceful rural living and functional amenities....
Contact an agent
Home facts
- Year built:2023
- Listing ID #:241012
- Added:95 day(s) ago
- Updated:September 30, 2026 at 02:35 PM
Rooms and interior
- Bedrooms:3
- Total bathrooms:2
- Full bathrooms:2
- Dining Description:On Main Level
- Kitchen Description:On Main Level
- Bedroom Description:Master Bedroom On Main Level
- Living area:1,800 sq. ft.
Structure and exterior
- Year built:2023
- Building area:1,800 sq. ft.
- Lot area:35.02 Acres
- Exterior Features:Corral/Stable, Deck-Open-Rear, Outbuildings
- Foundation Description:No Basement
Finances and disclosures
- Price:$619,900
- Price per sq. ft.:$344.39
- Tax amount:$1,670
Features and amenities
- Amenities:Ceiling Fan(s), Walk-In Closet(s), Window Coverings
Parking
- Parking description:4+ Car Garage Detached
- Garage spaces:4
New listings near 1121 Stone Cliff Rd
- New
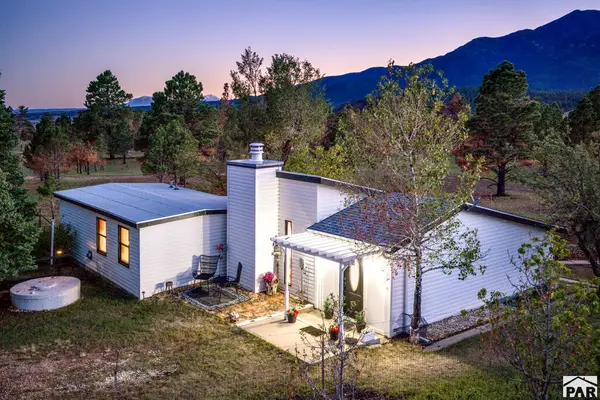 $224,900Active2 beds 1 baths1,014 sq. ft.
8045 Table Mountain Rd, Rye, CO 81069
MLS# 242636Listed by: RE/MAX ASSOCIATES - New
 $274,500Active2 beds 2 baths1,390 sq. ft.
349 Columbine Cir, Rye, CO 81069
MLS# 242632Listed by: SAN ISABEL REALTY - New
 $250,000Active3 beds 2 baths1,134 sq. ft.
8152 Pine Dr, Rye, CO 81069
MLS# 242605Listed by: REEVES REAL ESTATE, LLC - New
 $1,500,000Active3 beds 4 baths4,216 sq. ft.
9685 Short Cut Road, Rye, CO 81069
MLS# 5874862Listed by: WEST AND MAIN HOMES
- New
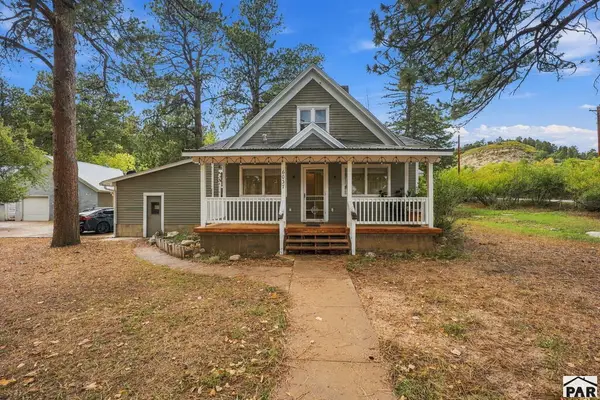 $375,000Active3 beds 2 baths1,712 sq. ft.
6037 Columbine St, Rye, CO 81069
MLS# 242536Listed by: SORELLA REAL ESTATE  $89,990Active35.1 Acres
14 Lonesome Whistle Road, Rye, CO 81069
MLS# 7488003Listed by: REAL BROKER, LLC DBA REAL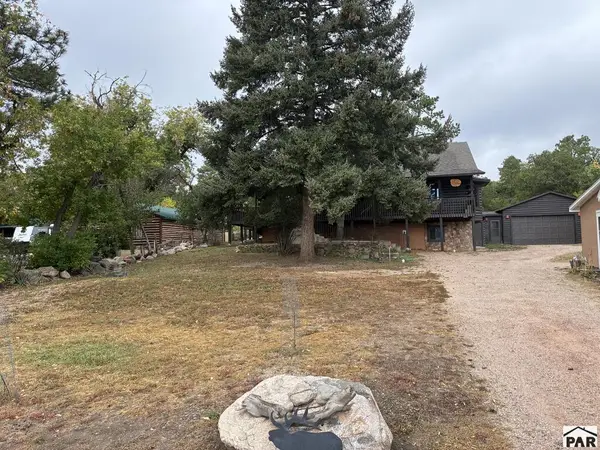 $658,900Active3 beds 2 baths2,286 sq. ft.
6009 Boulder Ave, Rye, CO 81069
MLS# 242382Listed by: ART KLOCK REAL ESTATE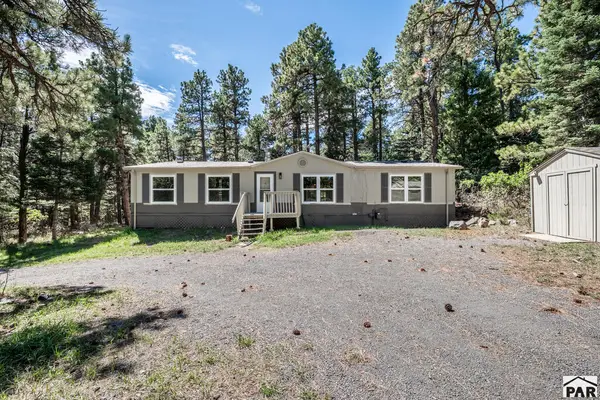 $224,900Active4 beds 2 baths1,728 sq. ft.
8220 Maple Dr, Rye, CO 81069
MLS# 242236Listed by: SIERRA GRANDE INVESTMENTS LLC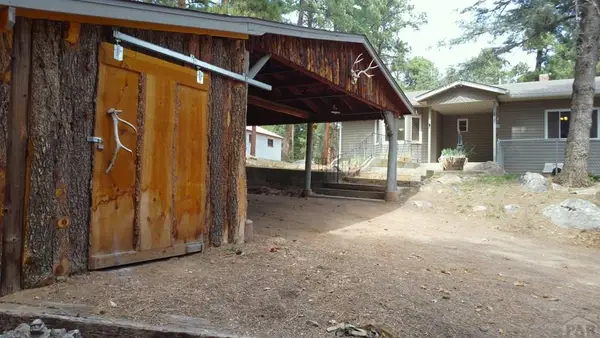 $355,000Active3 beds 1 baths2,140 sq. ft.
8285 Park Rd, Rye, CO 81069
MLS# 242231Listed by: SOUTHERN COLO RE BROKERS $115,000Active38.69 Acres
lot 133 Ghost River Ranch, Rye, CO 81069
MLS# 242223Listed by: RE/MAX OF PUEBLO INC


Protect your home and budget from life's surprises with an Assurant Home Warranty, backed by a partner that supports you through every step of homeownership. Explore Plans.
© 2026 Better Homes and Gardens Real Estate LLC. An Anywhere Real Estate company. All rights reserved. Better Homes and Gardens® Real Estate is a registered trademark owned by Meredith Operations Corporation, licensed to Better Homes and Gardens Real Estate LLC and used with permission. Better Homes and Gardens Real Estate LLC fully supports the principles of the Fair Housing Act and the Equal Opportunity Act. Listing information is deemed reliable but is not guaranteed accurate.
Each office is independently owned and operated.
Any services or products provided by third parties are not provided by, affiliated with or related to Better Homes and Gardens Real Estate LLC, or its affiliated companies.