
2469 Carlson Rd, Rye, CO 81069
Local realty services provided by:Better Homes and Gardens Real Estate Kenney & Company
Listed by: pamela rosenhouse
Office: code of the west real estate llc.
MLS#:241591
Source:CO_PAR
Price summary
- Price:$489,900
- Price per sq. ft.:$110.14
About this home
Nestled on 35 scenic acres surrounded by rolling hills and breathtaking mountain views, this gorgeous ranch-style home offers the perfect blend of comfort, privacy, and versatility. The home features 4 bedrooms and 3.5 baths. It has a partially finished basement offering even more living space. The lower level includes a second kitchen, bathroom, and a spacious living area divided into multiple functional spaces--ideal for extended living, entertaining, hobbies, or a home office. Outside, you'll appreciate the partially fenced acreage, convenient circle driveway, and the peaceful setting where wildlife frequently wanders through the property. Start your mornings with coffee on the inviting deck and end your evenings under a blanket of stars. The HOA provides road maintenance and snow removal, making year-round access easy while you enjoy the serenity of country living.
Contact an agent
Home facts
- Year built:2006
- Listing ID #:241591
- Added:49 day(s) ago
- Updated:September 17, 2026 at 01:21 PM
Rooms and interior
- Bedrooms:4
- Total bathrooms:4
- Full bathrooms:4
- Flooring:Tile Floors
- Dining Description:On Main Level
- Kitchen Description:On Main Level
- Bedroom Description:Master Bedroom On Main Level
- Basement Description:Partial Basement, Partially Finished/Livable
- Living area:4,448 sq. ft.
Structure and exterior
- Year built:2006
- Building area:4,448 sq. ft.
- Lot area:35.1 Acres
- Exterior Features:Porch-Open-Front, Porch-Open-Rear
- Foundation Description:Partial Basement, Partially Finished/Livable
Finances and disclosures
- Price:$489,900
- Price per sq. ft.:$110.14
- Tax amount:$1,412
Features and amenities
- Amenities:Ceiling Fan(s), Garden Tub, Hard Surface Counter Top, Smoke Detector/CO, Walk-In Closet(s), Window Coverings
New listings near 2469 Carlson Rd
- New
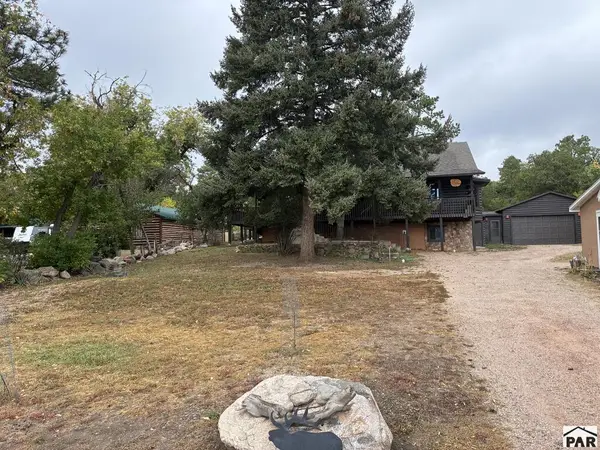 $658,900Active3 beds 2 baths2,286 sq. ft.
6009 Boulder Ave, Rye, CO 81069
MLS# 242382Listed by: ART KLOCK REAL ESTATE 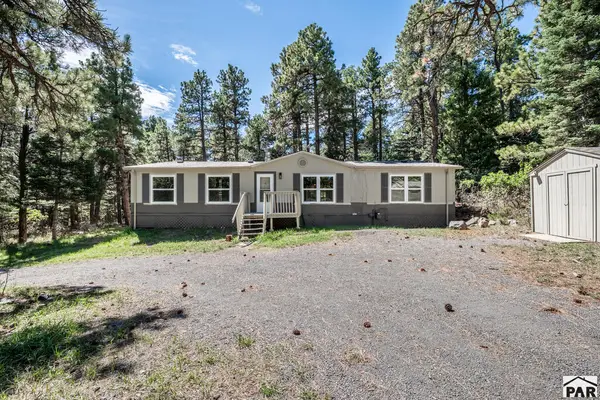 $224,900Active4 beds 2 baths1,728 sq. ft.
8220 Maple Dr, Rye, CO 81069
MLS# 242236Listed by: SIERRA GRANDE INVESTMENTS LLC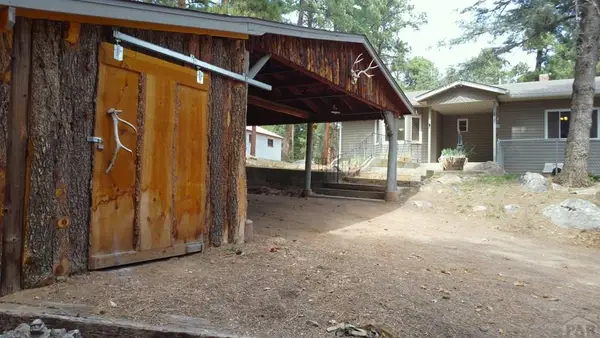 $355,000Active3 beds 1 baths2,140 sq. ft.
8285 Park Rd, Rye, CO 81069
MLS# 242231Listed by: SOUTHERN COLO RE BROKERS $115,000Active38.69 Acres
lot 133 Ghost River Ranch, Rye, CO 81069
MLS# 242223Listed by: RE/MAX OF PUEBLO INC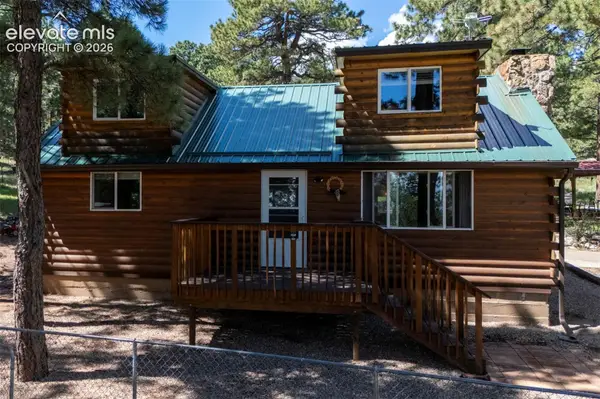 $445,000Active4 beds 2 baths1,874 sq. ft.
10689 Charles Lane, Rye, CO 81069
MLS# 8601375Listed by: REAL BROKER, LLC DBA REAL
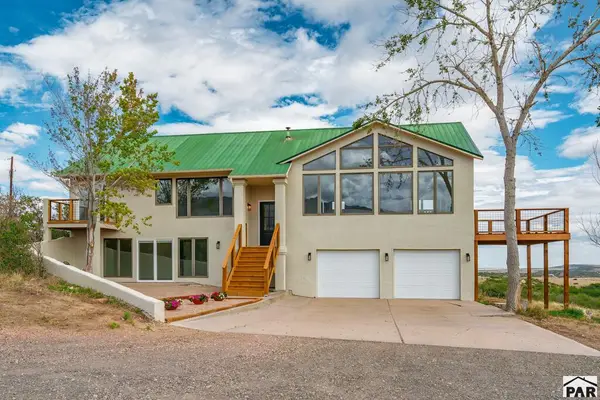 $849,000Active4 beds 3 baths3,504 sq. ft.
10500 Dodge Rd, Rye, CO 81069
MLS# 242131Listed by: CAPTURE COLORADO MTN. PROPERTIES. LLC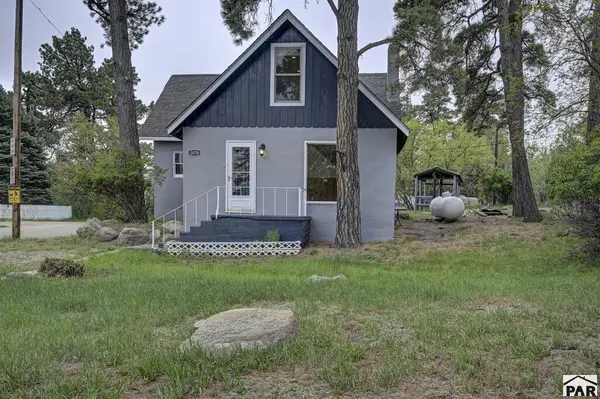 $320,000Active4 beds 3 baths1,550 sq. ft.
2070 Main St, Rye, CO 81069
MLS# 241953Listed by: HOMES R US COLORADO LLLP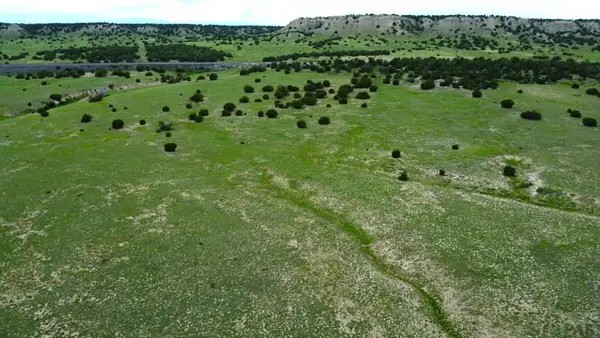 $47,500Active35.01 Acres
Lot 110 Locomotive Ct, Rye, CO 81069
MLS# 241910Listed by: SOUTHERN COLO RE BROKERS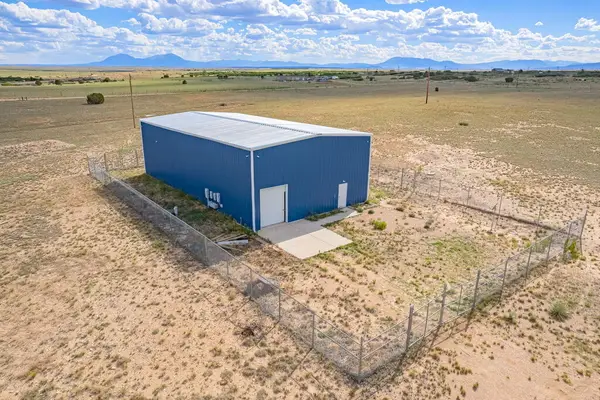 $800,000Active41 Acres
4260 County Rd 110, Rye, CO 81069
MLS# 241968Listed by: APEX REAL ESTATE $95,000Active40 Acres
TBD Pickney Road, Rye, CO 81069
MLS# 2635299Listed by: LPT REALTY LLC


Protect your home and budget from life's surprises with an Assurant Home Warranty, backed by a partner that supports you through every step of homeownership. Explore Plans.
© 2026 Better Homes and Gardens Real Estate LLC. An Anywhere Real Estate company. All rights reserved. Better Homes and Gardens® Real Estate is a registered trademark owned by Meredith Operations Corporation, licensed to Better Homes and Gardens Real Estate LLC and used with permission. Better Homes and Gardens Real Estate LLC fully supports the principles of the Fair Housing Act and the Equal Opportunity Act. Listing information is deemed reliable but is not guaranteed accurate.
Each office is independently owned and operated.
Any services or products provided by third parties are not provided by, affiliated with or related to Better Homes and Gardens Real Estate LLC, or its affiliated companies.