
218 E 3rd, Salida, CO 81201
Local realty services provided by:Better Homes and Gardens Real Estate Kenney & Company
218 E 3rd,Salida, CO 81201
$869,000
- 3 Beds
- 3 Baths
- 2,468 sq. ft.
- Single family
- Active
Listed by: ritchie molitor, john magers
Office: real broker, llc.
MLS#:3433781
Source:ML
Price summary
- Price:$869,000
- Price per sq. ft.:$352.11
About this home
Walk to downtown Salida from this 3 bedroom, 3 bath home on a fenced corner lot. 2,468 finished sq ft on three levels, a detached 1-car garage, and a covered rooftop deck with mountain and S Mountain views. Less than two blocks from F Street shops and restaurants, and close to the Arkansas River, Riverside Park, the farmers market, grocery stores and the Tenderfoot (S Mountain) trails.
Upper level: primary suite with walk-in closet, renovated 3/4 bath with tiled shower, and French doors to the covered rooftop deck.
Main level: living room, dining room, kitchen with stainless appliances and gas range, and a second bedroom with its own 3/4 bath, fully renovated in 2023 (tile, glass shower doors, new plumbing, fixtures and insulation).
Finished basement: family room, third bedroom with egress window, full bath with new sink and faucet (2025), bonus room for an office, gym or studio, and laundry with washer and dryer included.
Updates: mini-split heat pump and A/C in the upstairs suite (2022), heat pump water heater (2024), paint, lighting and stair runners (2021), front landscaping with a new tree and drip irrigation (2023). Gas forced-air furnace, public water and sewer, R3 zoning, no HOA. 2025 taxes: $2,354.
The detached garage, hand-painted by a local artist, gives you off-street parking and storage. A storage closet outside adds more room for bikes and gear....
Contact an agent
Home facts
- Year built:1950
- Subdivision & Development:Sacketts Addition
- Listing ID #:3433781
Rooms and interior
- Bedrooms:3
- Total bathrooms:3
- Full bathrooms:1
- Flooring:Carpet, Cork, Tile, Wood
- Kitchen Description:Dishwasher, Disposal, Microwave, Oven, Range, Refrigerator, Water Purifier
- Basement Description:Finished, Full
- Living area:2,468 sq. ft.
Heating and cooling
- Heating:Forced Air, Heat Pump, Natural Gas
Structure and exterior
- Roof:Composition, Membrane
- Year built:1950
- Building area:2,468 sq. ft.
- Lot Features:Corner, Landscaped
- Architectural Style:Spanish/SW
- Construction Materials:Stucco
- Exterior Features:Balcony, Covered, Deck, Front Porch, Garden, Patio, Rain Gutters, Rooftop
- Foundation Description:Concrete Perimeter
- Levels:3 or More Stories
Schools
- High school:Salida
- Middle school:Salida
- Elementary school:Longfellow
Utilities
- Water:Public
- Sewer:Public Sewer
Finances and disclosures
- Price:$869,000
- Price per sq. ft.:$352.11
- Tax amount:$2,354
Features and amenities
- Laundry features:Dryer, In Unit, Washer
- Amenities:Electric Water Heater, Humidifier, Water Purifier, Window Coverings
Parking
- Garage spaces:1
 Based on information submitted to the MLS GRID as of October 31, 2026 10:02 PM. All data is obtained from various sources and may not have been verified by broker or MLS GRID. Supplied Open House information is subject to change without notice. All information should be independently reviewed and verified for accuracy. Properties may or may not be listed by the office/agent presenting the information.
New listings near 218 E 3rd
- Coming Soon
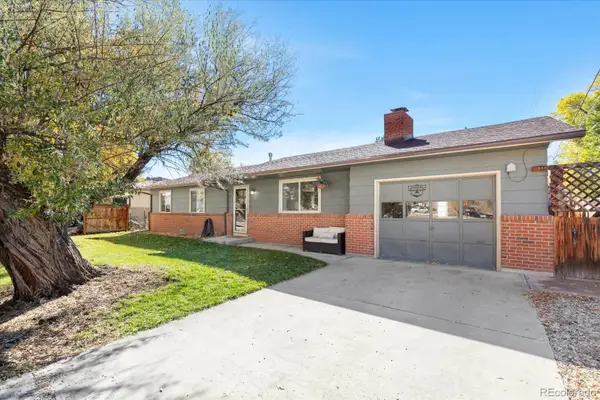 $919,000Coming Soon5 beds 3 baths1,948 sq. ft.
325 E 11th, Salida, CO 81201
MLS# 8736407Listed by: PINON REAL ESTATE GROUP LLC - New
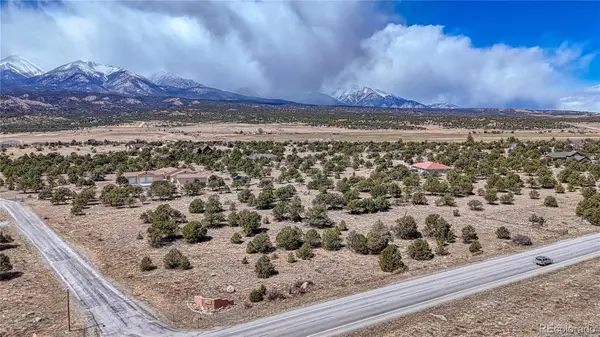 $219,000Active0 Acres
12499 Las Colinas, Salida, CO 81201
MLS# 5050520Listed by: LEGACY PROPERTIES OF COLORADO - New
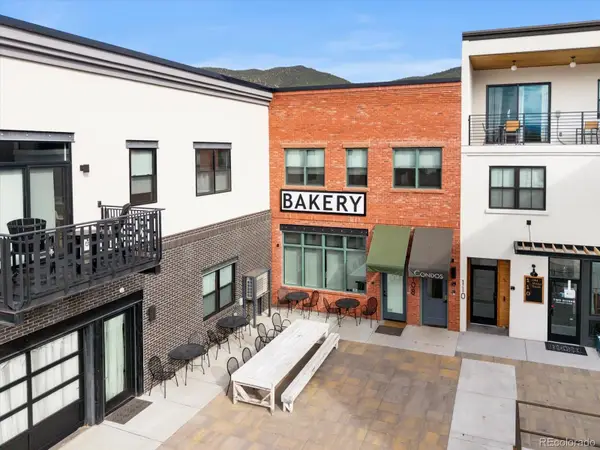 $498,000Active1 beds 2 baths1,237 sq. ft.
108 Old Stage #C, Salida, CO 81201
MLS# 1593093Listed by: COLORADO MOUNTAIN REALTY - New
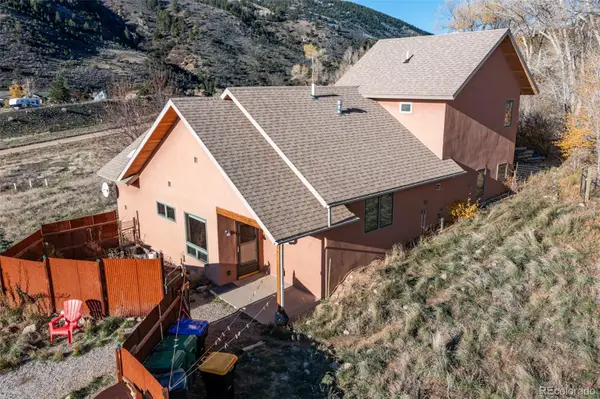 $745,000Active3 beds 3 baths1,807 sq. ft.
16548 Rocky Mountain, Salida, CO 81201
MLS# 3080124Listed by: PINON REAL ESTATE GROUP LLC - New
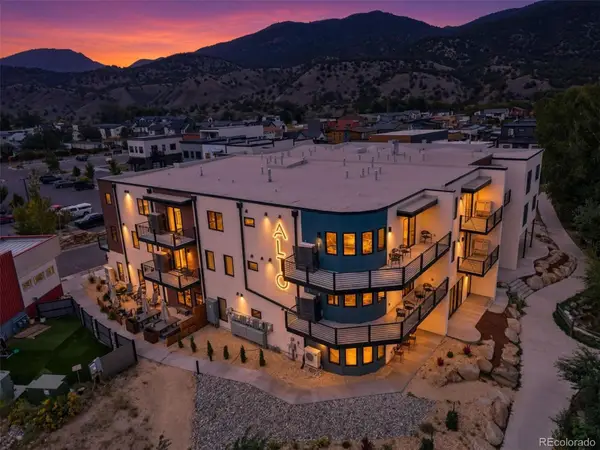 $730,000Active2 beds 2 baths1,026 sq. ft.
136 Old Stage #1B, Salida, CO 80513
MLS# 5028820Listed by: LIV SOTHEBYS INTERNATIONAL REALTY- BRECKENRIDGE - New
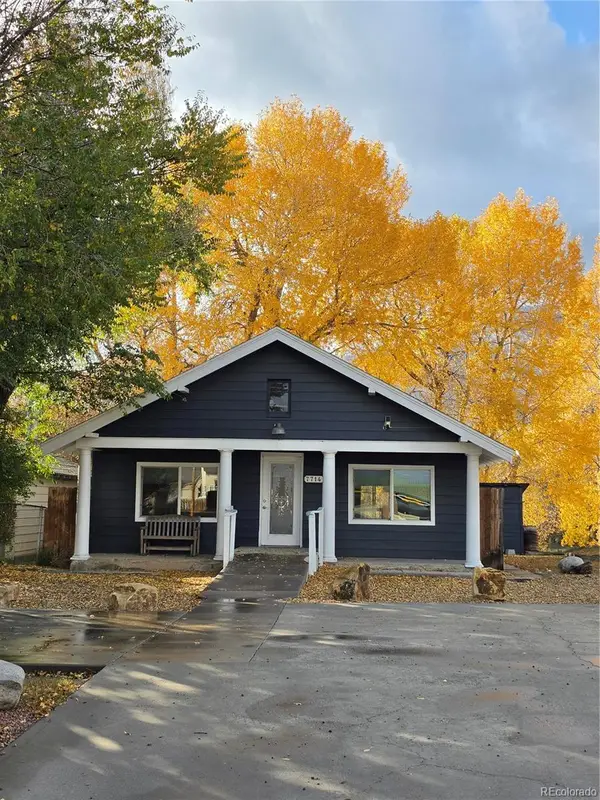 $650,000Active-- beds -- baths1,064 sq. ft.
7714 Hwy 50, Salida, CO 81201
MLS# 2160073Listed by: WESTERN MOUNTAIN REAL ESTATE - New
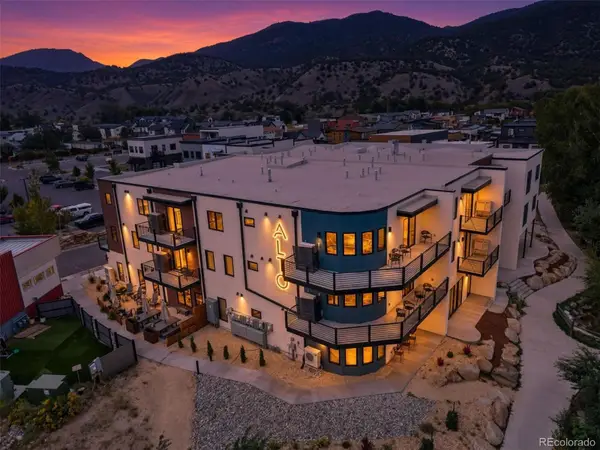 $715,000Active2 beds 2 baths974 sq. ft.
136 Old Stage #2A, Salida, CO 81201
MLS# 3763664Listed by: LIV SOTHEBYS INTERNATIONAL REALTY- BRECKENRIDGE - New
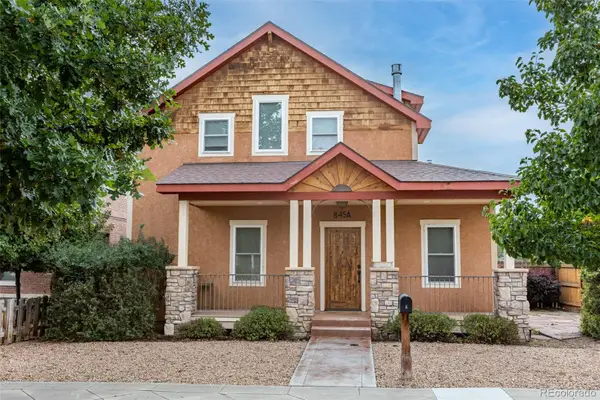 $750,000Active3 beds 3 baths1,620 sq. ft.
845 F #A, Salida, CO 81201
MLS# 5078152Listed by: PINON REAL ESTATE GROUP LLC  $2,980,000Active5 beds 4 baths5,616 sq. ft.
13780 County Road 251a, Salida, CO 81201
MLS# 4033053Listed by: PINON REAL ESTATE GROUP LLC


Protect your home and budget from life's surprises with an Assurant Home Warranty, backed by a partner that supports you through every step of homeownership. Explore Plans.
© 2026 Better Homes and Gardens Real Estate LLC. An Anywhere Real Estate company. All rights reserved. Better Homes and Gardens® Real Estate is a registered trademark owned by Meredith Operations Corporation, licensed to Better Homes and Gardens Real Estate LLC and used with permission. Better Homes and Gardens Real Estate LLC fully supports the principles of the Fair Housing Act and the Equal Opportunity Act. Listing information is deemed reliable but is not guaranteed accurate.
Each office is independently owned and operated.
Any services or products provided by third parties are not provided by, affiliated with or related to Better Homes and Gardens Real Estate LLC, or its affiliated companies.