
8960 Hanging Tree Drive, Salida, CO 81201
Local realty services provided by:Better Homes and Gardens Real Estate Kenney & Company
Listed by: barbara pearson-sawyer,gri
Office: century 21 community first
MLS#:8266140
Source:ML
Price summary
- Price:$1,425,000
- Price per sq. ft.:$548.08
- Monthly HOA dues:$50
About this home
Beautiful Custom Home that is truly a work of Art. Set in an amazing mountain setting with stunning Mt Shavano views, hand selected finishes with spaces designed for both intimate moments and entertaining. This home is a rare expression of Colorado living.
Based from an original mountain cabin, the home has been reformed with a unique addition adding upscale style and texture to every room. This home boasts 2600 square feet of living space, 3 bedrooms plus office, 2 1/2 baths, upper private loft space, large foyer, living room, open dining, kitchen on the main level and family room below, 2 car attached garage including a large separate workshop. This home features an open floor plan, newly designed chefs kitchen, large center island, pantry, stainless appliances, primary suite and five-piece bath with soaking tub and large walk in shower. Many artful features include vaulted ceilings, wood beams, large picture windows, beautiful wood floors, floating staircase, fireplaces on each level, tasteful stone accents and etched glass throughout. Porches and patios take in the fresh air, private outdoor space and gorgeous mountain views. This 2 plus acre property includes a charming historic barn which is also great for storage and recreational vehicles, rafts, canoes, fishing gear and winter equipment commonly used in mountain lifestyle living. There is also a greenhouse on the property full of tomatoes and vegetables almost ready to enjoy. This is a unique Colorado Mountain home lovingly designed and cared for. Make this Your Mountain Home today! By appointment....
Contact an agent
Home facts
- Year built:1995
- Subdivision & Development:North Fork Acres
- Listing ID #:8266140
Rooms and interior
- Bedrooms:3
- Total bathrooms:3
- Full bathrooms:1
- Half bathrooms:1
- Flooring:Wood
- Bathrooms Description:Five Piece Bath
- Kitchen Description:Dishwasher, Kitchen Island, Microwave, Oven, Pantry, Range, Refrigerator
- Basement:Yes
- Basement Description:Finished, Walk-Out Access
- Living area:2,600 sq. ft.
Heating and cooling
- Heating:Baseboard, Electric, Wood, Wood Stove
Structure and exterior
- Roof:Composition, Metal
- Year built:1995
- Building area:2,600 sq. ft.
- Lot area:2.09 Acres
- Lot Features:Borders Public Land, Landscaped, Mountainous
- Architectural Style:Mountain Contemporary
- Construction Materials:Frame, Stone, Wood Siding
- Exterior Features:Front Porch, Patio
- Foundation Description:Concrete Perimeter
- Levels:2 Story
Schools
- High school:Salida
- Middle school:Salida
- Elementary school:Longfellow
Utilities
- Water:Cistern, Well
- Sewer:Septic Tank
Finances and disclosures
- Price:$1,425,000
- Price per sq. ft.:$548.08
- Tax amount:$3,620 (2025)
Features and amenities
- Laundry features:Dryer, Washer
- Amenities:Carbon Monoxide Detector(s), Double Pane Windows, Smoke Detector(s), Window Treatments
Parking
- Total parking spaces:2
- Parking description:220 Volts, Oversized
- Garage:Yes
- Garage spaces:2
 Based on information submitted to the MLS GRID as of August 5, 2026 07:45 PM. All data is obtained from various sources and may not have been verified by broker or MLS GRID. Supplied Open House information is subject to change without notice. All information should be independently reviewed and verified for accuracy. Properties may or may not be listed by the office/agent presenting the information.
New listings near 8960 Hanging Tree Drive
- New
 $1,025,000Active3 beds 3 baths2,025 sq. ft.
932 Crestone Avenue, Salida, CO 81201
MLS# 9088898Listed by: PINON REAL ESTATE GROUP LLC - New
 $675,000Active3 beds 2 baths1,508 sq. ft.
34 Rex Circle, Salida, CO 81201
MLS# 2021568Listed by: CENTURY 21 COMMUNITY FIRST - New
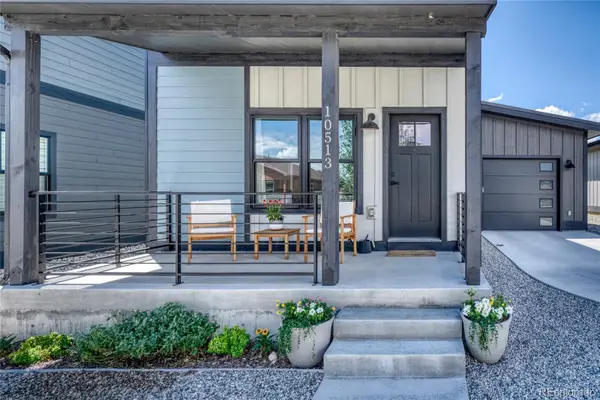 $625,000Active3 beds 3 baths1,800 sq. ft.
10513 Engelmann Avenue, Salida, CO 81201
MLS# 8263728Listed by: LEGACY PROPERTIES OF COLORADO - New
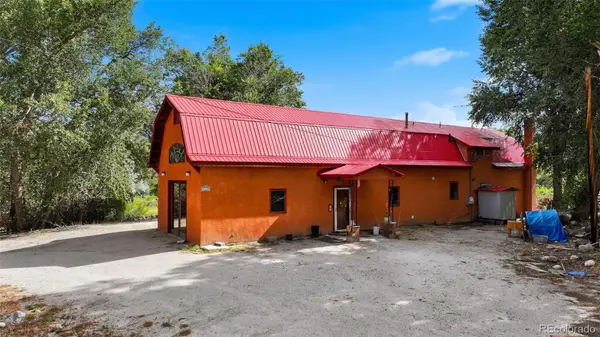 $1,200,000Active3 beds 2 baths2,006 sq. ft.
7410 County Road 150, Salida, CO 81201
MLS# 8887993Listed by: HOMESMART - New
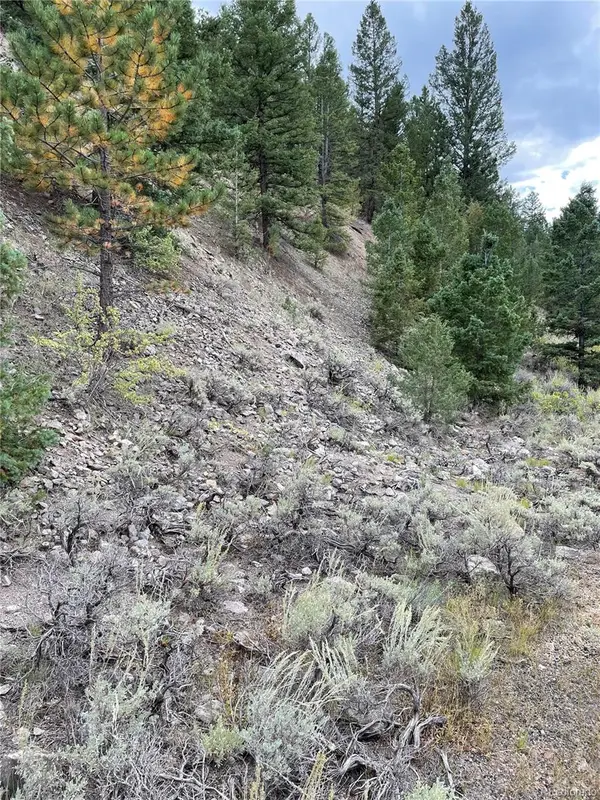 $79,000Active1.18 Acres
1577 Mears Lane, Salida, CO 81201
MLS# 2348388Listed by: CENTURY 21 COMMUNITY FIRST - New
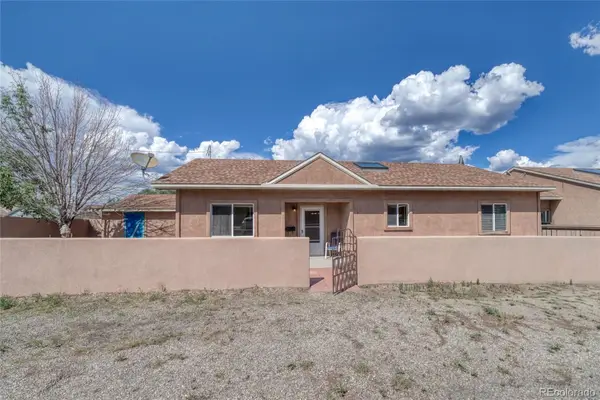 $505,000Active2 beds 2 baths1,164 sq. ft.
310 W 16th Street #B, Salida, CO 81201
MLS# 1822052Listed by: HOMESMART PREFERRED REALTY - New
 $949,000Active3 beds 3 baths1,567 sq. ft.
205 Two Rivers Road #I, Salida, CO 81201
MLS# 6890313Listed by: HOMESMART PREFERRED REALTY - New
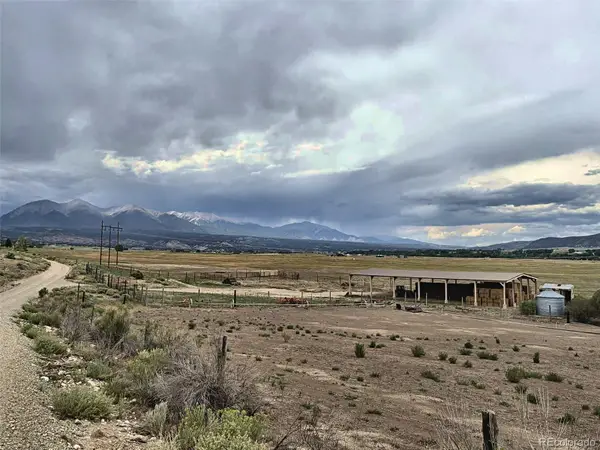 $1,950,000Active98.35 Acres
8262 County Road 160, Salida, CO 81201
MLS# 7034751Listed by: HARDER REAL ESTATE AND DEVELOPMENT, LLC - New
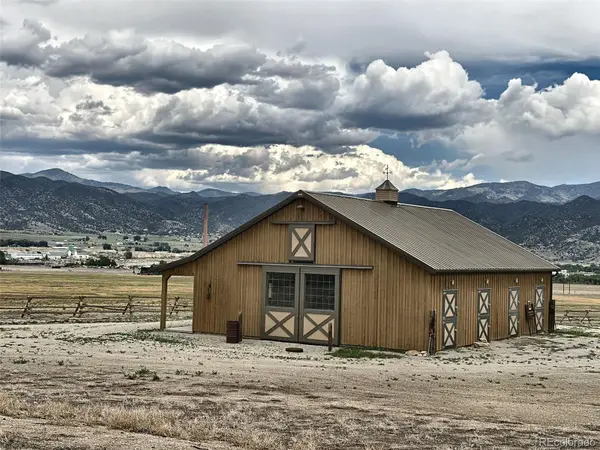 $575,000Active5 Acres
8266 County Road 160, Salida, CO 81201
MLS# 2665823Listed by: HARDER REAL ESTATE AND DEVELOPMENT, LLC


Protect your home and budget from life's surprises with an Assurant Home Warranty, backed by a partner that supports you through every step of homeownership. Explore Plans.
© 2026 Better Homes and Gardens Real Estate LLC. An Anywhere Real Estate company. All rights reserved. Better Homes and Gardens® Real Estate is a registered trademark owned by Meredith Operations Corporation, licensed to Better Homes and Gardens Real Estate LLC and used with permission. Better Homes and Gardens Real Estate LLC fully supports the principles of the Fair Housing Act and the Equal Opportunity Act. Listing information is deemed reliable but is not guaranteed accurate.
Each office is independently owned and operated.
Any services or products provided by third parties are not provided by, affiliated with or related to Better Homes and Gardens Real Estate LLC, or its affiliated companies.