
545 Madge Gulch, Sedalia, CO 80135
Local realty services provided by:Better Homes and Gardens Real Estate Kenney & Company
545 Madge Gulch,Sedalia, CO 80135
$1,625,000
- 3 Beds
- 3 Baths
- 2,556 sq. ft.
- Single family
- Active
Listed by: jake klimas
Office: corcoran perry & co.
MLS#:7063066
Source:ML
Price summary
- Price:$1,625,000
- Price per sq. ft.:$635.76
About this home
Set on 28.65 private acres in Sedalia, this stunning 2018 custom-built ranch captures panoramic Front Range views extending to Longs Peak and downtown Denver. Reached by a gated private road, the property offers an exceptional combination of privacy, natural beauty, and thoughtfully designed living spaces. Timeless stone and board-and-batten architecture complement the home's distinctive craftsmanship and refined finishes.
Inside, European white oak hardwoods flow into a vaulted great room featuring custom wood beams, a dramatic stone fireplace, and expansive 10-foot sliding doors opening to a covered Trex deck. The beautifully appointed kitchen features custom cabinetry, Pental quartz countertops, an oversized island, double ovens, gas cooktop, and drawer microwave. A dry bar with wine refrigerator enhances the entertaining space.
The main-level primary suite offers a private retreat with butterfly-vaulted ceilings, custom closet built-ins, private deck access, and a luxurious bath featuring radiant heated floors and a zero-entry shower with rainfall head and body sprays. The walk-out lower level features 9-foot ceilings, two additional bedrooms, a bath, second laundry, a distinctive brick-floored wine room, and a dedicated safe room.
Outdoor living is equally inviting, with expansive Trex decks, a custom pergola, landscaped grounds, and a charming pond and waterfall. A 1,600-square-foot pole barn offers versatility for storage, hobbies, or recreational equipment. Premium infrastructure includes spray-foam insulation, a high-efficiency furnace, tankless water heater, whole-house generator, private well, and engineered septic system.
With no HOA, this remarkable property offers the freedom of expansive acreage, exceptional privacy, and sweeping Colorado vistas, all within reach of Denver....
Contact an agent
Home facts
- Year built:2018
- Subdivision & Development:Sedalia
- Listing ID #:7063066
Rooms and interior
- Bedrooms:3
- Total bathrooms:3
- Full bathrooms:2
- Half bathrooms:1
- Flooring:Brick, Carpet, Wood
- Kitchen Description:Cooktop, Dishwasher, Disposal, Double Oven, Kitchen Island, Microwave, Pantry, Range Hood, Refrigerator, Wine Cooler
- Basement Description:Finished, Full, Walk-Out Access
- Living area:2,556 sq. ft.
Heating and cooling
- Heating:Forced Air, Propane
Structure and exterior
- Roof:Composition
- Year built:2018
- Building area:2,556 sq. ft.
- Lot Features:Landscaped, Many Trees, Secluded
- Architectural Style:Traditional
- Construction Materials:Frame, Stone
- Exterior Features:Deck, Dog Run, Lighting
- Levels:1 Story
Schools
- High school:Castle View
- Middle school:Castle Rock
- Elementary school:Sedalia
Utilities
- Water:Cistern, Private, Well
- Sewer:Septic Tank
Finances and disclosures
- Price:$1,625,000
- Price per sq. ft.:$635.76
- Tax amount:$6,902
Features and amenities
- Laundry features:Dryer, Washer
- Amenities:Humidifier, Tankless Water Heater, Wine Cooler
Parking
- Garage spaces:2
 Based on information submitted to the MLS GRID as of November 7, 2026 12:48 AM. All data is obtained from various sources and may not have been verified by broker or MLS GRID. Supplied Open House information is subject to change without notice. All information should be independently reviewed and verified for accuracy. Properties may or may not be listed by the office/agent presenting the information.
New listings near 545 Madge Gulch
- New
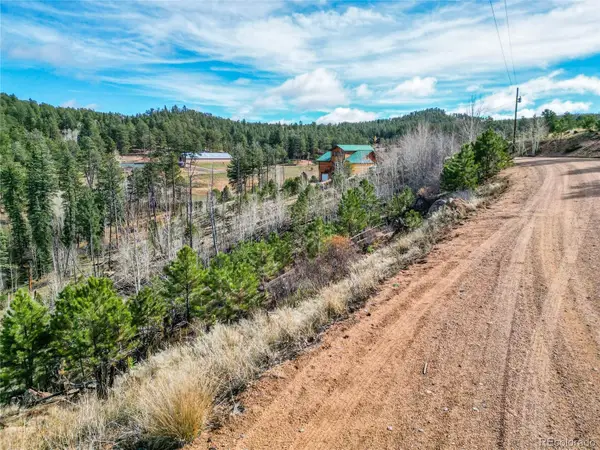 $60,000Active0 Acres
1310 Appleby, Sedalia, CO 80135
MLS# 4023673Listed by: GREAT PLAINS LAND COMPANY, LLC - New
 $960,000Active4 beds 2 baths2,689 sq. ft.
3926 N Highway 67, Sedalia, CO 80135
MLS# 6338049Listed by: RE/MAX SYNERGY LLC 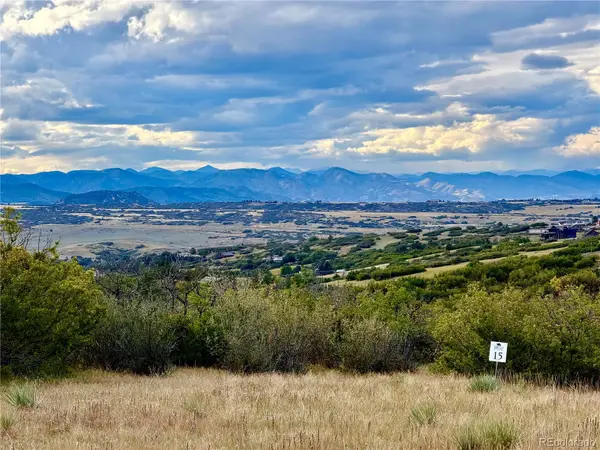 $1,425,000Active0 Acres
2147 Big Bear, Sedalia, CO 80135
MLS# 4137027Listed by: HOMESMART REALTY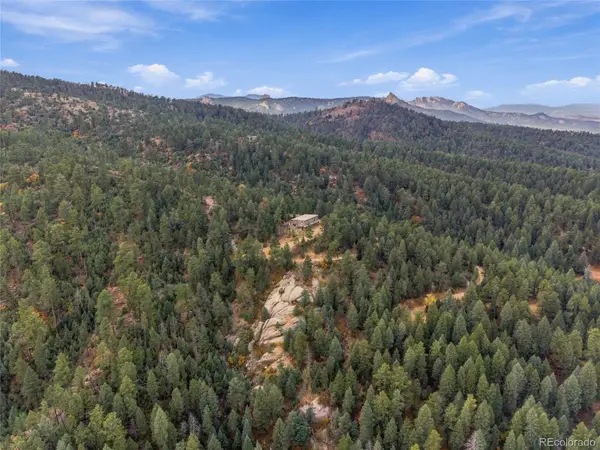 $418,500Active2 beds 1 baths1,654 sq. ft.
896 S County Highway 67, Sedalia, CO 80135
MLS# 2971153Listed by: COMPASS - DENVER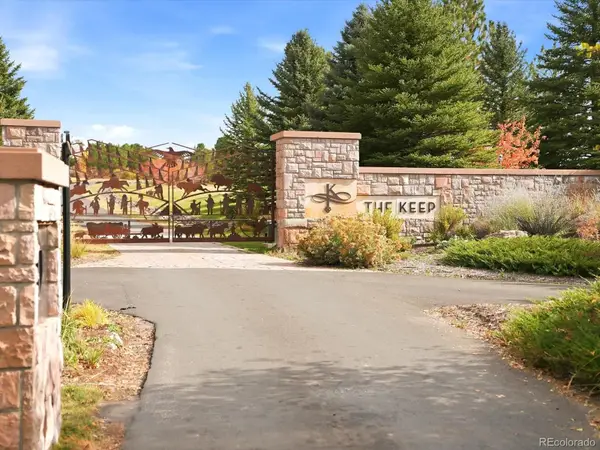 $899,000Active0 Acres
2288 Keep, Sedalia, CO 80135
MLS# 4286720Listed by: KOELBEL & COMPANY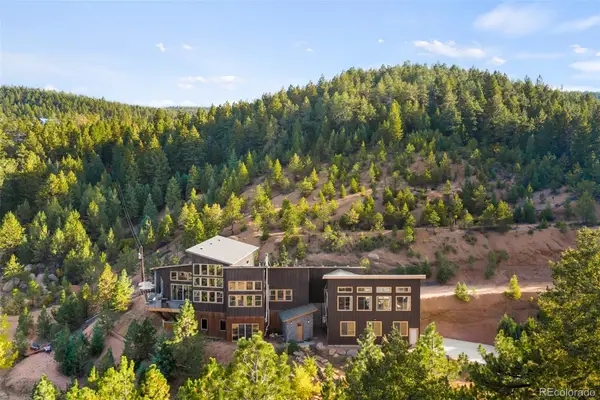 $3,000,000Active3 beds 4 baths2,666 sq. ft.
2588 N State Highway 67, Sedalia, CO 80135
MLS# 9239915Listed by: MILEHIMODERN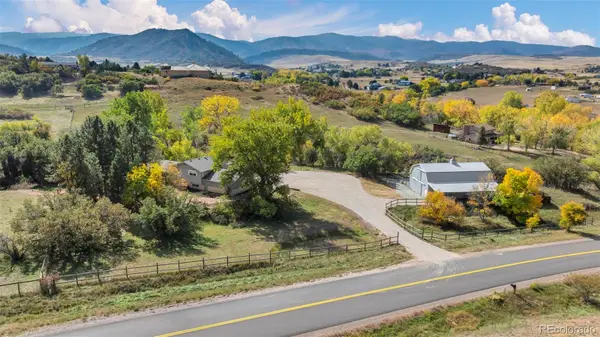 $900,000Active4 beds 3 baths1,968 sq. ft.
6690 Rainbow Creek, Sedalia, CO 80135
MLS# 5482481Listed by: KELLER WILLIAMS REAL ESTATE LLC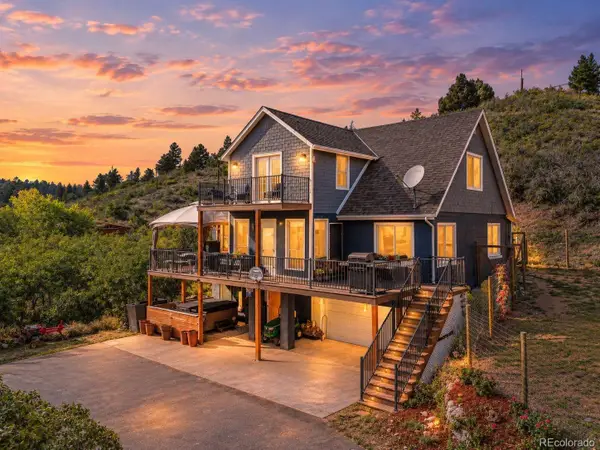 $775,000Active5 beds 2 baths2,445 sq. ft.
7796 Columbine, Sedalia, CO 80135
MLS# 2041698Listed by: RE/MAX PROFESSIONALS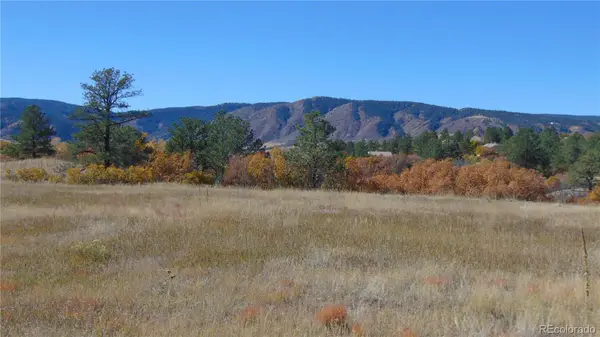 $1,200,000Active0 Acres
4771 Jackson Creek, Sedalia, CO 80135
MLS# 3152068Listed by: LIV SOTHEBY'S INTERNATIONAL REALTY


Protect your home and budget from life's surprises with an Assurant Home Warranty, backed by a partner that supports you through every step of homeownership. Explore Plans.
© 2026 Better Homes and Gardens Real Estate LLC. An Anywhere Real Estate company. All rights reserved. Better Homes and Gardens® Real Estate is a registered trademark owned by Meredith Operations Corporation, licensed to Better Homes and Gardens Real Estate LLC and used with permission. Better Homes and Gardens Real Estate LLC fully supports the principles of the Fair Housing Act and the Equal Opportunity Act. Listing information is deemed reliable but is not guaranteed accurate.
Each office is independently owned and operated.
Any services or products provided by third parties are not provided by, affiliated with or related to Better Homes and Gardens Real Estate LLC, or its affiliated companies.