
886 Coronado Drive, Sedalia, CO 80135
Local realty services provided by:Better Homes and Gardens Real Estate Kenney & Company
886 Coronado Drive,Sedalia, CO 80135
$925,000
- 3 Beds
- 2 Baths
- 3,024 sq. ft.
- Single family
- Active
Listed by: helen caya
Office: redfin corporation
MLS#:8101348
Source:ML
Price summary
- Price:$925,000
- Price per sq. ft.:$305.89
- Monthly HOA dues:$4.17
About this home
Breathtaking mountain and valley views set the stage for this beautiful 5-acre home in Sedalia. Nestled in a quiet, peaceful country setting, this home offers a true mountain-living experience with frequent wildlife visitors and zoning for horses. Brand new rooof, gutters, primary bath and newly paved access road. This peaceful property boasts a fantastic floor plan, with main-level living and gorgeous hardwood floors throughout. The spacious living room flows into a bright and cheerful kitchen and dining area, featuring a cozy fireplace and rustic wood beams. Step through the sliding door off the dining area to enjoy stunning views of the mountains and open space that surround you. Three generously sized main-level bedrooms all feature hardwood floors. The primary bedroom has convenient access to a full bath, which also connects to the laundry room and leads to the back deck—perfect for unwinding after a long day. The finished basement offers a large family room and plenty of storage space. Peaceful decks to relax both in the front and backs, and take in those incredible views! Recent updates include new hardwood flooring and tile on the main floor, and fresh paint inside and out, along with newer carpet in the basement, a new dishwasher, and a new septic tank (2024). Located just 15 minutes from Sedalia and Castle Rock, and close to great hiking trails, this move-in-ready home is a mountain living gem....
Contact an agent
Home facts
- Year built:1974
- Subdivision & Development:Pine Ridge
- Listing ID #:8101348
Rooms and interior
- Bedrooms:3
- Total bathrooms:2
- Full bathrooms:1
- Flooring:Carpet, Concrete, Tile, Vinyl, Wood
- Kitchen Description:Cooktop, Dishwasher, Disposal, Down Draft, Eat-in Kitchen, Microwave, Range Hood, Refrigerator, Self Cleaning Oven, Water Softener
- Basement:Yes
- Basement Description:Bath/Stubbed, Crawl Space, Finished, Interior Entry
- Living area:3,024 sq. ft.
Heating and cooling
- Heating:Baseboard, Electric
Structure and exterior
- Roof:Composition
- Year built:1974
- Building area:3,024 sq. ft.
- Lot area:5 Acres
- Construction Materials:Brick
- Exterior Features:Covered, Deck, Front Porch, Patio, Private Yard, Rain Gutters
- Levels:1 Story
Schools
- High school:Castle View
- Middle school:Castle Rock
- Elementary school:Sedalia
Utilities
- Water:Well
- Sewer:Septic Tank
Finances and disclosures
- Price:$925,000
- Price per sq. ft.:$305.89
- Tax amount:$4,467 (2025)
Features and amenities
- Laundry features:Dryer, Washer
- Amenities:Double Pane Windows, Electric Water Heater, Water Softener, Window Coverings
Parking
- Total parking spaces:2
- Parking description:Asphalt, Concrete Driveway, Lighted
- Garage:Yes
- Garage spaces:2
 Based on information submitted to the MLS GRID as of August 26, 2026 02:24 PM. All data is obtained from various sources and may not have been verified by broker or MLS GRID. Supplied Open House information is subject to change without notice. All information should be independently reviewed and verified for accuracy. Properties may or may not be listed by the office/agent presenting the information.
New listings near 886 Coronado Drive
- New
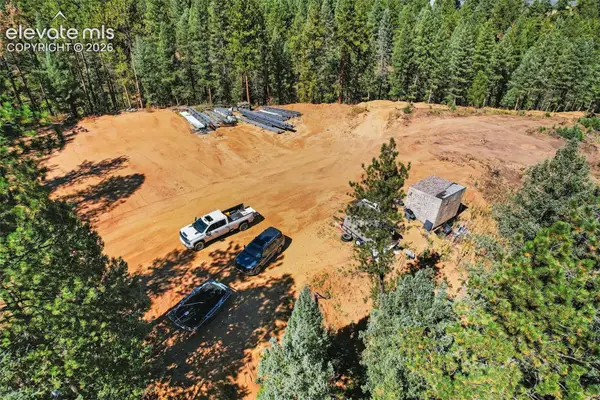 $350,000Active8.36 Acres
898 S County Highway 67, Sedalia, CO 80135
MLS# 7120573Listed by: CENTURY21 ELEVATED REAL ESTATE - New
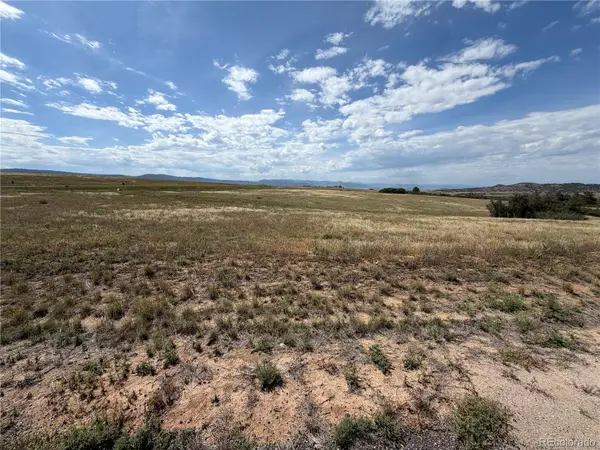 $925,000Active5.3 Acres
2288 Keep Drive, Sedalia, CO 80135
MLS# 9323900Listed by: ROCKY MOUNTAIN REAL ESTATE INC  $105,000Active7.02 Acres
13757 13757 S. State Hwy 67, Sedalia, CO 80135
MLS# 9915288Listed by: LEGACY REAL ESTATE COMPANY LLC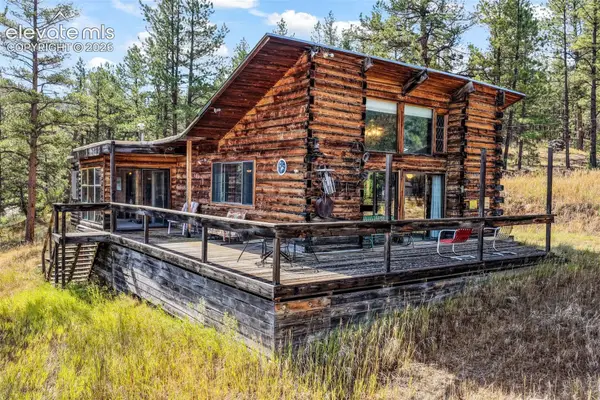 $575,000Active2 beds 2 baths1,243 sq. ft.
8123 Y Camp Road, Sedalia, CO 80135
MLS# 4560517Listed by: EXP REALTY LLC $999,999Active4 beds 2 baths2,689 sq. ft.
3926 N State Highway 67, Sedalia, CO 80135
MLS# 4460245Listed by: RE/MAX SYNERGY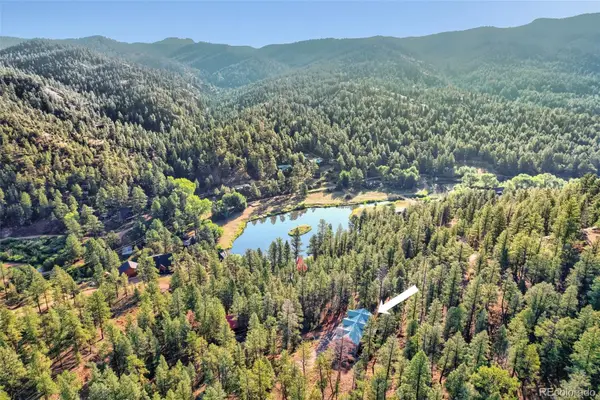 $425,000Active2 beds 2 baths1,374 sq. ft.
9899 Overlook Road, Sedalia, CO 80135
MLS# 9284059Listed by: PROPNETICS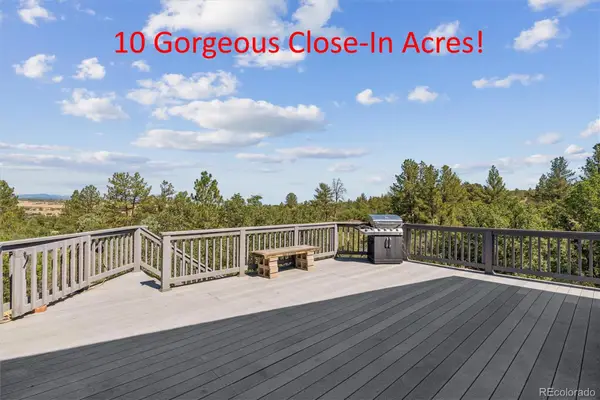 $800,000Pending4 beds 3 baths3,840 sq. ft.
3025 Oakland Drive, Sedalia, CO 80135
MLS# 3446900Listed by: RE/MAX ALLIANCE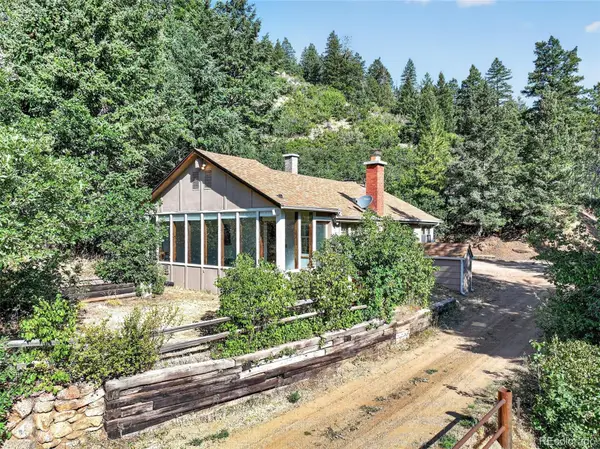 $369,500Active2 beds 1 baths900 sq. ft.
2105 Hidden Valley Road, Sedalia, CO 80135
MLS# 7316348Listed by: REALTY ONE GROUP PREMIER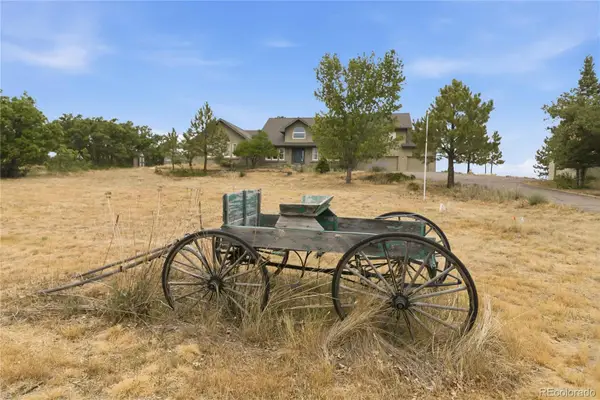 $1,600,000Active4 beds 5 baths5,576 sq. ft.
2861 Butte Circle, Sedalia, CO 80135
MLS# 3372041Listed by: RE/MAX ALLIANCE


Protect your home and budget from life's surprises with an Assurant Home Warranty, backed by a partner that supports you through every step of homeownership. Explore Plans.
© 2026 Better Homes and Gardens Real Estate LLC. An Anywhere Real Estate company. All rights reserved. Better Homes and Gardens® Real Estate is a registered trademark owned by Meredith Operations Corporation, licensed to Better Homes and Gardens Real Estate LLC and used with permission. Better Homes and Gardens Real Estate LLC fully supports the principles of the Fair Housing Act and the Equal Opportunity Act. Listing information is deemed reliable but is not guaranteed accurate.
Each office is independently owned and operated.
Any services or products provided by third parties are not provided by, affiliated with or related to Better Homes and Gardens Real Estate LLC, or its affiliated companies.