
246 Castle Drive, Severance, CO 80550
Local realty services provided by:Better Homes and Gardens Real Estate Kenney & Company
246 Castle Drive,Severance, CO 80550
$449,000
- 3 Beds
- 3 Baths
- 2,518 sq. ft.
- Single family
- Active
Listed by: brandon barnes, weinland team
Office: re/max alliance-ftc south
MLS#:IR1067368
Source:ML
Price summary
- Price:$449,000
- Price per sq. ft.:$178.32
About this home
246 Castle Drive is the one you have been looking for! Meticulously cared for and maintained, this home will stand out. Thoughtfully designed for functionality, this three-bedroom, three-bathroom home offers an open floor plan perfect for entertaining or relaxing. The back patio provides additional outdoor living space, while the greenspace behind the backyard adds privacy. The three-car tandem garage offers plenty of room for vehicles or extra storage. Pride of ownership is evident throughout. Schedule your showing today!
Contact an agent
Home facts
- Year built:2019
- Subdivision & Development:Overlook Fg # 1
- Listing ID #:IR1067368
Rooms and interior
- Bedrooms:3
- Total bathrooms:3
- Full bathrooms:2
- Half bathrooms:1
- Flooring:Vinyl
- Kitchen Description:Dishwasher, Eat-in Kitchen, Freezer, Oven, Pantry, Refrigerator
- Basement:Yes
- Basement Description:Partial, Unfinished
- Living area:2,518 sq. ft.
Heating and cooling
- Cooling:Ceiling Fan(s), Central Air
- Heating:Forced Air
- Central air:Yes
Structure and exterior
- Roof:Composition
- Year built:2019
- Building area:2,518 sq. ft.
- Lot area:0.14 Acres
- Lot Features:Sprinklers In Front
- Construction Materials:Frame, Stone
- Levels:2 Story
Schools
- High school:Severance
- Middle school:Severance
- Elementary school:Grand View
Utilities
- Water:Public
- Sewer:Public Sewer
Finances and disclosures
- Price:$449,000
- Price per sq. ft.:$178.32
- Tax amount:$4,974 (2025)
Features and amenities
- Laundry features:In Unit
- Amenities:Fire Alarm
Parking
- Total parking spaces:3
- Parking description:Tandem
- Garage:Yes
- Garage spaces:3
 Based on information submitted to the MLS GRID as of August 28, 2026 04:47 PM. All data is obtained from various sources and may not have been verified by broker or MLS GRID. Supplied Open House information is subject to change without notice. All information should be independently reviewed and verified for accuracy. Properties may or may not be listed by the office/agent presenting the information.
New listings near 246 Castle Drive
- Open Sat, 12 to 2pmNew
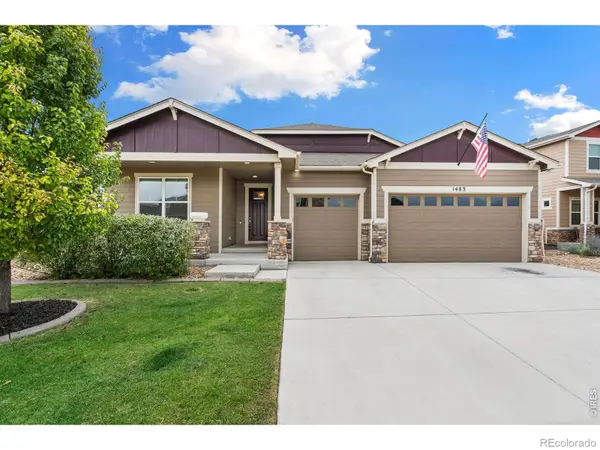 $648,000Active5 beds 4 baths3,954 sq. ft.
1483 Moraine Valley Drive, Severance, CO 80550
MLS# IR1067440Listed by: C3 REAL ESTATE SOLUTIONS, LLC - New
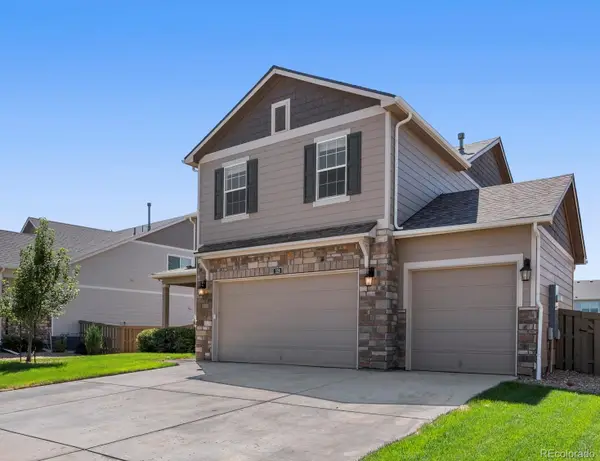 $535,000Active4 beds 3 baths3,241 sq. ft.
328 Jay Avenue, Severance, CO 80550
MLS# 4411058Listed by: REAL BROKER, LLC DBA REAL - Open Sat, 12 to 2pmNew
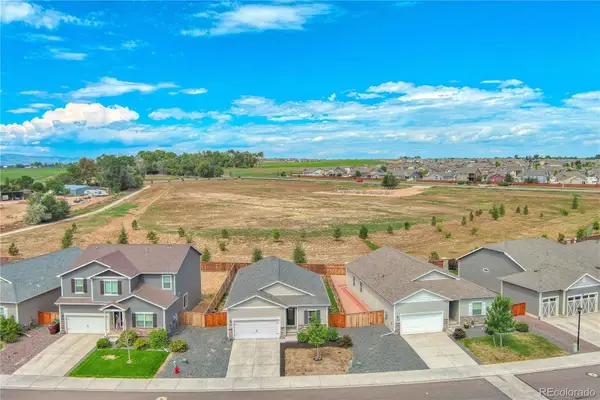 $425,000Active3 beds 2 baths1,476 sq. ft.
969 Ouzel Falls Road, Severance, CO 80550
MLS# 7521339Listed by: KELLER WILLIAMS DTC - Open Sun, 11am to 2pmNew
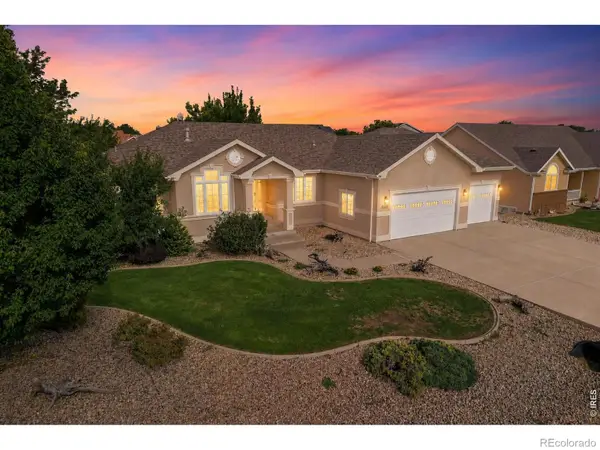 $900,000Active5 beds 4 baths3,663 sq. ft.
1113 Green Ridge Drive, Severance, CO 80615
MLS# IR1067283Listed by: C3 REAL ESTATE SOLUTIONS, LLC - New
 $499,950Active4 beds 4 baths2,272 sq. ft.
226 Aspen Grove Way, Severance, CO 80550
MLS# IR1067230Listed by: GRIMES REAL ESTATE - New
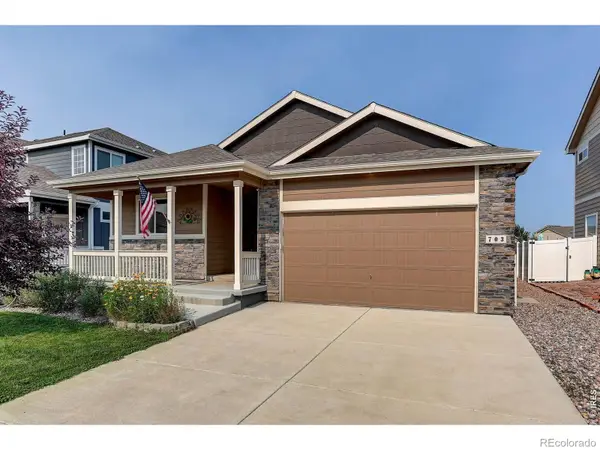 $450,000Active3 beds 2 baths2,906 sq. ft.
703 Cavern Street, Severance, CO 80550
MLS# IR1067215Listed by: COLDWELL BANKER REALTY-NOCO - New
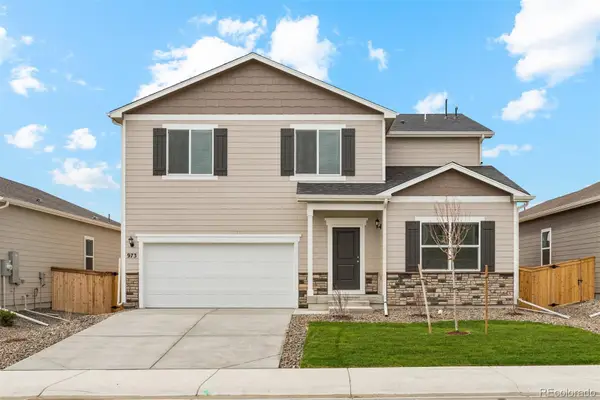 $530,900Active4 beds 3 baths2,363 sq. ft.
851 Emerald Lakes Street, Windsor, CO 80550
MLS# 9530525Listed by: LGI REALTY - COLORADO, LLC - New
 $565,900Active5 beds 3 baths2,163 sq. ft.
965 Cascade Falls Street, Severance, CO 80550
MLS# 8473046Listed by: LGI REALTY - COLORADO, LLC - New
 $470,000Active5 beds 3 baths1,920 sq. ft.
99 Pike Lane, Severance, CO 80550
MLS# IR1066881Listed by: REALTY ONE GROUP FOURPOINTS


Protect your home and budget from life's surprises with an Assurant Home Warranty, backed by a partner that supports you through every step of homeownership. Explore Plans.
© 2026 Better Homes and Gardens Real Estate LLC. An Anywhere Real Estate company. All rights reserved. Better Homes and Gardens® Real Estate is a registered trademark owned by Meredith Operations Corporation, licensed to Better Homes and Gardens Real Estate LLC and used with permission. Better Homes and Gardens Real Estate LLC fully supports the principles of the Fair Housing Act and the Equal Opportunity Act. Listing information is deemed reliable but is not guaranteed accurate.
Each office is independently owned and operated.
Any services or products provided by third parties are not provided by, affiliated with or related to Better Homes and Gardens Real Estate LLC, or its affiliated companies.