
37018 Soaring Eagle Circle, Severance, CO 80550
Local realty services provided by:Better Homes and Gardens Real Estate Kenney & Company
37018 Soaring Eagle Circle,Severance, CO 80550
$995,000
- 3 Beds
- 3 Baths
- 4,032 sq. ft.
- Single family
- Active
Listed by: diana luthi, luthi team
Office: group centerra
MLS#:IR1060048
Source:ML
Price summary
- Price:$995,000
- Price per sq. ft.:$246.78
- Monthly HOA dues:$74.17
About this home
Experience the peace and elegance of Soaring Eagle Ranch in this custom home by Oak Valley Homes. Situated on 1.7 private acres backing to the neighborhood pond, this beautifully maintained residence offers over 4,000 sq ft of refined living surrounded by mature landscaping and scenic tranquility. A picturesque tree-lined drive leads to the timeless stucco and stone exterior, while inside, the open floor plan features rich alder cabinetry, granite countertops, stainless steel appliances, custom built-ins, and a cozy corner fireplace. The eat-in kitchen opens to a covered patio perfect for relaxing or entertaining. The thoughtfully designed layout includes 3 bedrooms, 3 baths, a main-floor office or guest suite with French doors, and a luxurious primary retreat with a sitting area, spa-inspired 5-piece bath, and custom walk-in closet. The unfinished basement with 9-foot ceilings offers endless potential for future expansion. Additional highlights include a side-load 3-car garage with built-ins, a new roof and fresh exterior paint in 2026, plus a First American Home Warranty for added peace of mind. A private sanctuary offering luxury, comfort, and timeless appeal....
Contact an agent
Home facts
- Year built:2005
- Listing ID #:IR1060048
Rooms and interior
- Bedrooms:3
- Total bathrooms:3
- Full bathrooms:2
- Half bathrooms:1
- Flooring:Tile
- Bathrooms Description:Five Piece Bath
- Kitchen Description:Dishwasher, Disposal, Eat-in Kitchen, Microwave, Oven, Refrigerator
- Basement:Yes
- Basement Description:Full, Unfinished
- Living area:4,032 sq. ft.
Heating and cooling
- Cooling:Central Air
- Heating:Forced Air
- Central air:Yes
Structure and exterior
- Roof:Composition
- Year built:2005
- Building area:4,032 sq. ft.
- Lot area:1.72 Acres
- Lot Features:Level, Sprinklers In Front
- Architectural Style:Contemporary
- Construction Materials:Frame, Stone, Stucco
- Exterior Features:Patio
- Levels:1 Story
Schools
- High school:Windsor
- Middle school:Windsor
- Elementary school:Range View
Utilities
- Water:Public
- Sewer:Public Sewer
Finances and disclosures
- Price:$995,000
- Price per sq. ft.:$246.78
- Tax amount:$5,280 (2025)
Features and amenities
- Laundry features:Dryer, Washer
- Amenities:Double Pane Windows, Smoke Detector(s), Window Coverings
Parking
- Total parking spaces:3
- Parking description:Oversized Door
- Garage:Yes
- Garage spaces:3
 Based on information submitted to the MLS GRID as of May 27, 2026 10:47 PM. All data is obtained from various sources and may not have been verified by broker or MLS GRID. Supplied Open House information is subject to change without notice. All information should be independently reviewed and verified for accuracy. Properties may or may not be listed by the office/agent presenting the information.
New listings near 37018 Soaring Eagle Circle
- Coming Soon
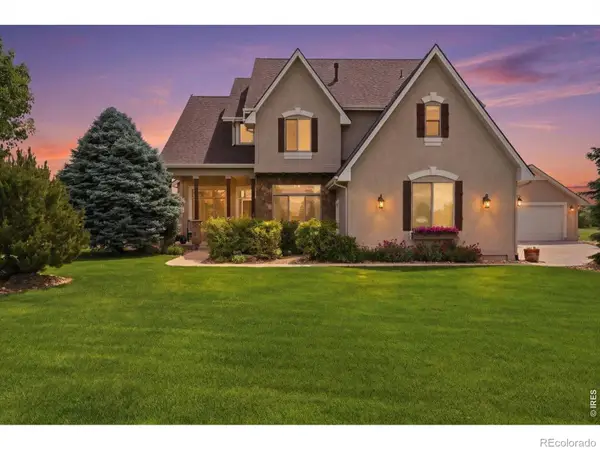 $1,550,000Coming Soon5 beds 5 baths
37034 Soaring Eagle Circle, Severance, CO 80550
MLS# IR1060115Listed by: ELEVATIONS REAL ESTATE, LLC - New
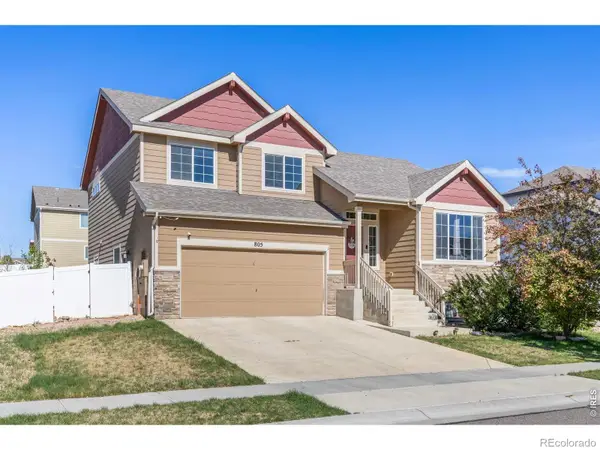 $475,000Active4 beds 4 baths2,418 sq. ft.
805 Mt Sneffels Avenue, Severance, CO 80550
MLS# IR1060066Listed by: RAD REAL ESTATE - Coming Soon
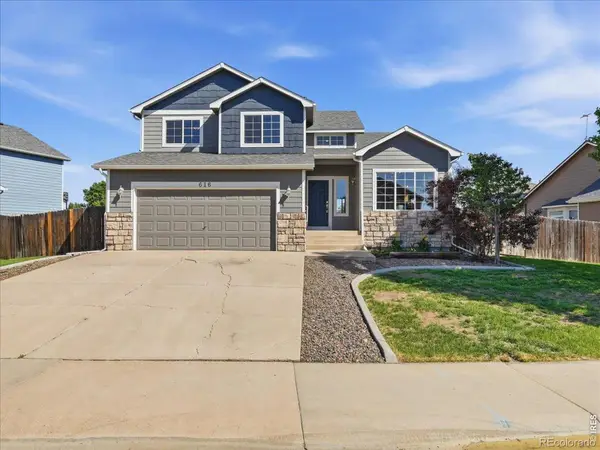 $500,000Coming Soon3 beds 3 baths
616 Keystone Drive, Severance, CO 80550
MLS# IR1059978Listed by: EXP REALTY - NORTHERN CO - New
 $179,000Active0.21 Acres
347 Central Avenue, Severance, CO 80550
MLS# IR1059927Listed by: MONTE VISTA REAL ESTATE - New
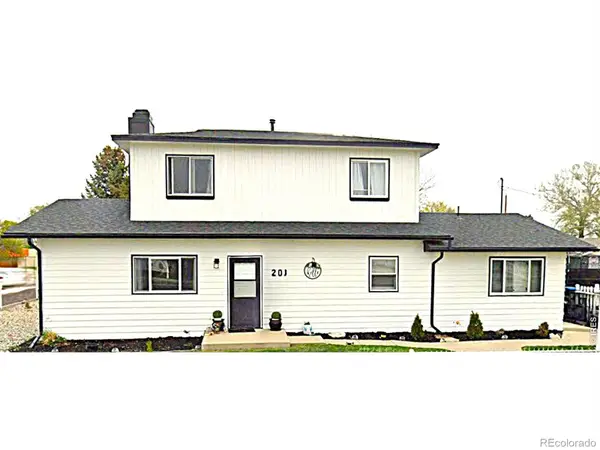 $550,000Active3 beds 2 baths1,648 sq. ft.
201 E 4th Avenue, Severance, CO 80546
MLS# IR1059831Listed by: COLDWELL BANKER REALTY- FORT COLLINS - New
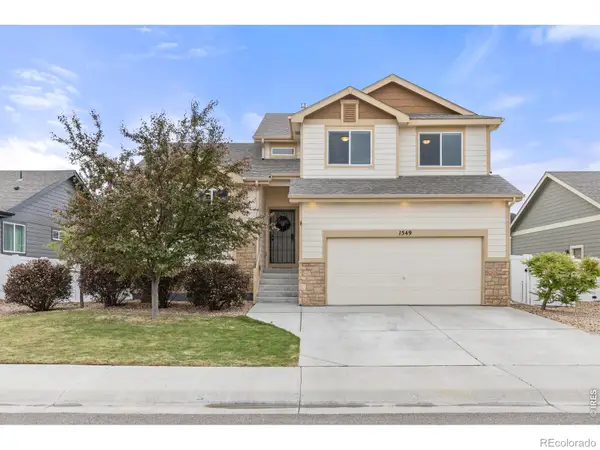 $469,000Active3 beds 3 baths2,352 sq. ft.
1549 Water Vista Lane, Windsor, CO 80550
MLS# IR1059805Listed by: RAD REAL ESTATE - New
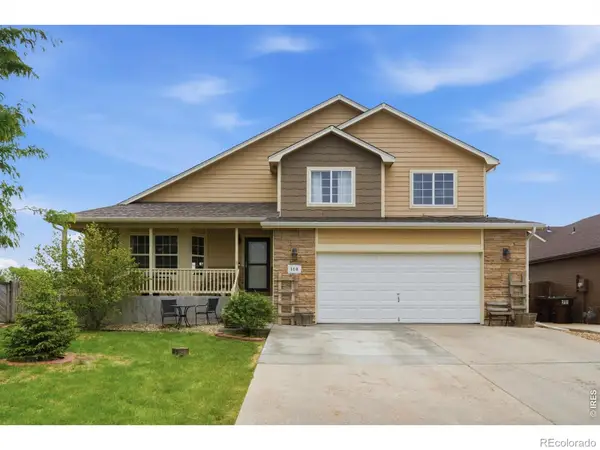 $485,000Active3 beds 3 baths2,790 sq. ft.
110 Keystone Drive, Severance, CO 80550
MLS# IR1059767Listed by: TOPCO REALTY - Coming Soon
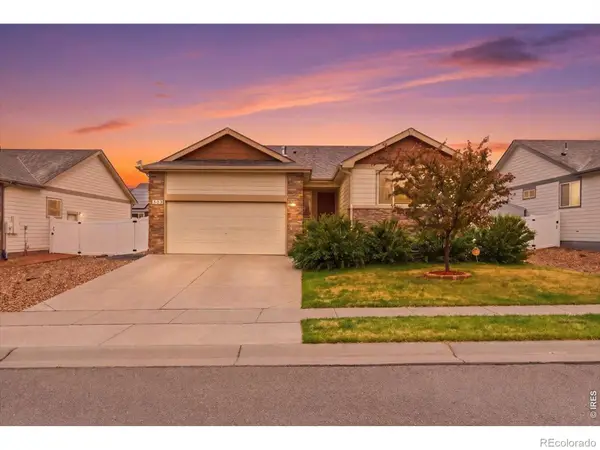 $485,000Coming Soon5 beds 3 baths
323 Torreys Drive, Severance, CO 80550
MLS# IR1059746Listed by: C3 REAL ESTATE SOLUTIONS, LLC - New
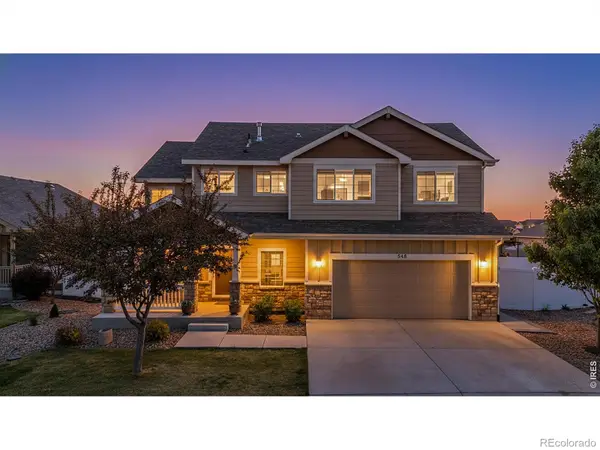 $540,000Active4 beds 4 baths2,516 sq. ft.
548 El Diente Avenue, Severance, CO 80550
MLS# IR1059554Listed by: BERKSHIRE HATHAWAY HOMESERVICES COLORADO REAL ESTATE ERIE


Protect your home and budget from life's surprises with an Assurant Home Warranty, backed by a partner that supports you through every step of homeownership. Explore Plans.
© 2026 Better Homes and Gardens Real Estate LLC. An Anywhere Real Estate company. All rights reserved. Better Homes and Gardens® Real Estate is a registered trademark owned by Meredith Operations Corporation, licensed to Better Homes and Gardens Real Estate LLC and used with permission. Better Homes and Gardens Real Estate LLC fully supports the principles of the Fair Housing Act and the Equal Opportunity Act. Listing information is deemed reliable but is not guaranteed accurate.
Each office is independently owned and operated.
Any services or products provided by third parties are not provided by, affiliated with or related to Better Homes and Gardens Real Estate LLC, or its affiliated companies.