
83 Evans Street, Severance, CO 80550
Local realty services provided by:Better Homes and Gardens Real Estate Kenney & Company
83 Evans Street,Severance, CO 80550
$489,000
- 3 Beds
- 2 Baths
- - sq. ft.
- Single family
- Coming Soon
Listed by: jennifer hart
Office: 1st realty associates inc
MLS#:IR1065675
Source:ML
Price summary
- Price:$489,000
- Monthly HOA dues:$12.5
About this home
Our loss is your gain: The sellers purchased the home recently and planned to stay, but an unexpected relocation means they must move. They love both the home and the neighborhood and have already invested approximately $5,000 in additional improvements. This home stands apart and is more luxurious than any home currently listed in the neighborhood with its stone-arched entry, finished concrete front porch, upgraded interior and exterior lighting, new carpet, fresh paint, new ceiling fans, added hardware, tiled shower with bench and more! Bright, inviting, and move-in ready, this beautifully maintained Severance ranch offers main floor living and a rare combination of comfort, upgrades, and value, with no metro district and a low HOA! Situated on a desirable corner lot with no neighboring home to the north and HOA open space directly across the street, the setting feels wonderfully open and private. Inside you'll appreciate vaulted ceilings, a cozy gas fireplace, and wood flooring flowing throughout the kitchen, dining, and living areas creating an ideal space for gathering and entertaining. The kitchen features beautiful cabinetry, quartz countertops, and an oversized island with abundant storage and seating. Enjoy three bedrooms, two full bathrooms, plus an unfinished full basement, offering tremendous potential for future living space. The spacious backyard includes an oversized patio and pergola for relaxing or entertaining outdoors....
Contact an agent
Home facts
- Year built:2014
- Subdivision & Development:Summit View Sub 2nd Fg
- Listing ID #:IR1065675
Rooms and interior
- Bedrooms:3
- Total bathrooms:2
- Full bathrooms:1
- Flooring:Wood
- Kitchen Description:Dishwasher, Disposal, Kitchen Island, Microwave, Oven, Refrigerator
- Basement:Yes
- Basement Description:Bath/Stubbed, Full, Unfinished
Heating and cooling
- Cooling:Ceiling Fan(s), Central Air
- Heating:Forced Air
- Central air:Yes
Structure and exterior
- Roof:Composition
- Year built:2014
- Lot Features:Corner, Level, Sprinklers In Front
- Construction Materials:Frame, Stone
- Levels:1 Story
Schools
- High school:Severance
- Middle school:Severance
- Elementary school:Range View
Utilities
- Water:Public
- Sewer:Public Sewer
Finances and disclosures
- Price:$489,000
- Tax amount:$2,200 (2025)
Features and amenities
- Laundry features:In Unit
- Amenities:Bay Window(s), Double Pane Windows, Window Coverings
Parking
- Total parking spaces:2
- Garage:Yes
- Garage spaces:2
 Based on information submitted to the MLS GRID as of August 6, 2026 03:49 AM. All data is obtained from various sources and may not have been verified by broker or MLS GRID. Supplied Open House information is subject to change without notice. All information should be independently reviewed and verified for accuracy. Properties may or may not be listed by the office/agent presenting the information.
New listings near 83 Evans Street
- Coming Soon
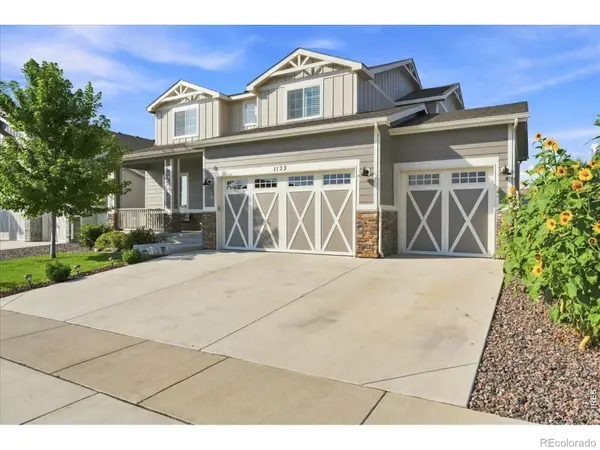 $645,000Coming Soon4 beds 4 baths
1123 Ibex Drive, Severance, CO 80550
MLS# IR1065763Listed by: KENTWOOD RE NORTHERN PROP LLC - New
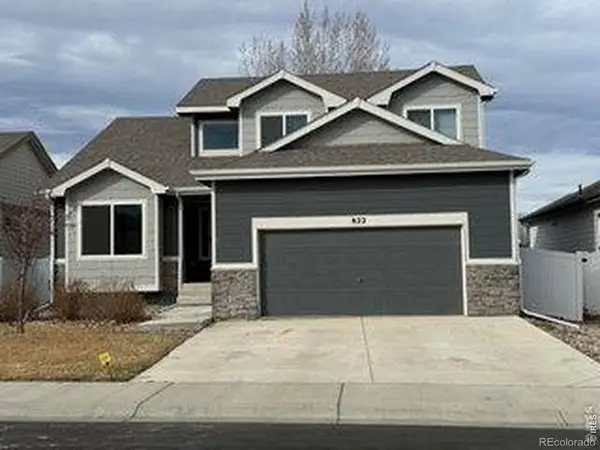 $470,000Active3 beds 4 baths2,935 sq. ft.
822 Finch Drive, Severance, CO 80550
MLS# IR1065544Listed by: HENDERSON MANAGEMENT & REAL ESTATE - New
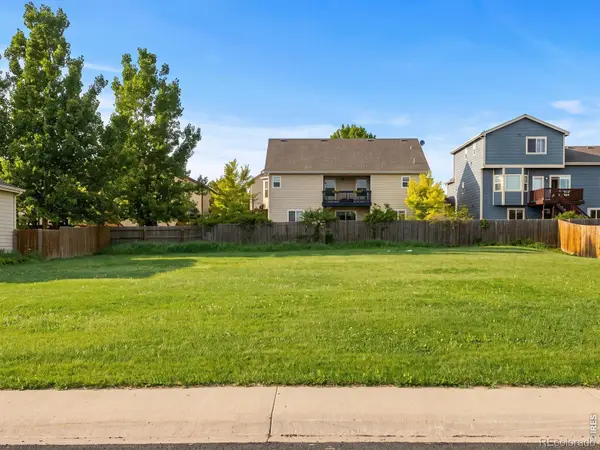 $65,000Active0.14 Acres
833 Cliffrose Way, Severance, CO 80550
MLS# 9710536Listed by: C3 REAL ESTATE SOLUTIONS LLC - New
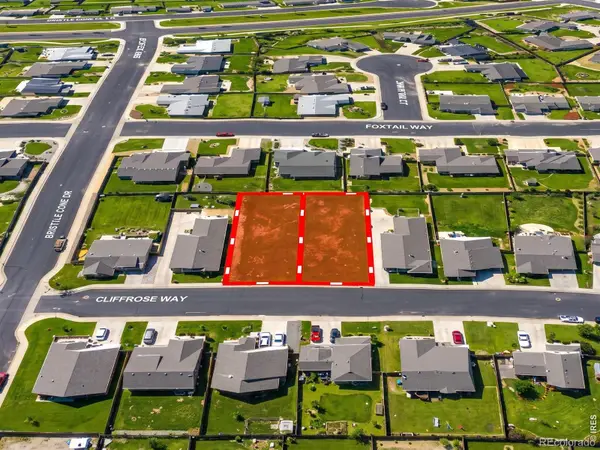 $65,000Active0.14 Acres
835 Cliffrose Way, Severance, CO 80550
MLS# IR1065638Listed by: C3 REAL ESTATE SOLUTIONS, LLC - New
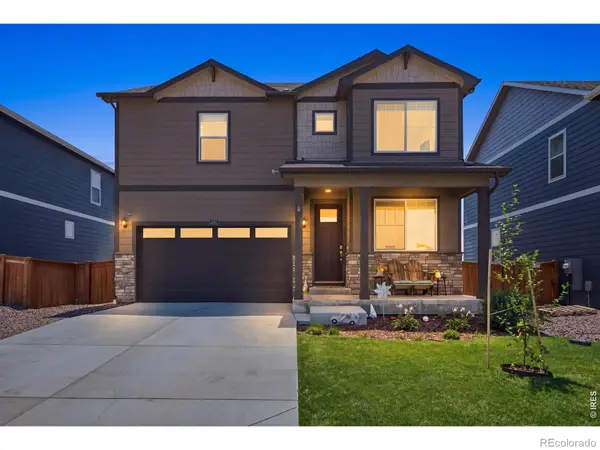 $540,000Active4 beds 3 baths3,471 sq. ft.
1347 Copeland Falls Road, Severance, CO 80550
MLS# IR1065587Listed by: YOUR CASTLE REAL ESTATE LLC - New
 $485,000Active5 beds 4 baths2,849 sq. ft.
323 Central Avenue, Severance, CO 80550
MLS# IR1065482Listed by: GROUP HARMONY - New
 $960,000Active4 beds 3 baths3,142 sq. ft.
1104 San Miguel Drive, Severance, CO 80550
MLS# IR1065439Listed by: RE/MAX ALLIANCE-FTC SOUTH - New
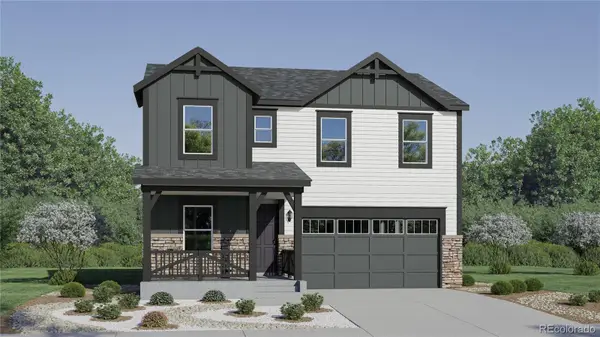 $569,350Active4 beds 3 baths2,073 sq. ft.
846 Rattle Road, Windsor, CO 80550
MLS# 9374506Listed by: KITTLE REAL ESTATE - New
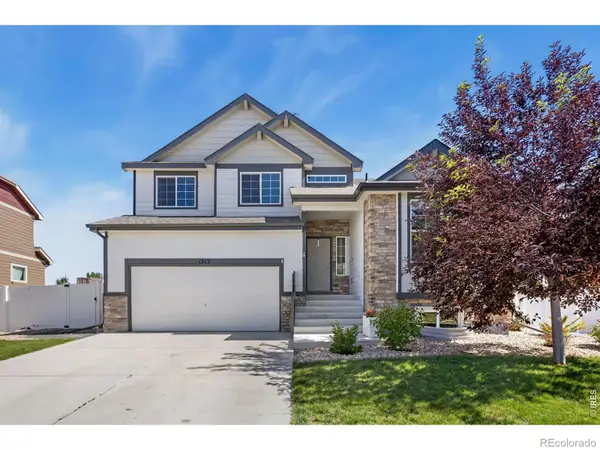 $485,000Active4 beds 3 baths2,775 sq. ft.
1512 Lake Vista Way, Severance, CO 80550
MLS# IR1065398Listed by: C3 REAL ESTATE SOLUTIONS, LLC


Protect your home and budget from life's surprises with an Assurant Home Warranty, backed by a partner that supports you through every step of homeownership. Explore Plans.
© 2026 Better Homes and Gardens Real Estate LLC. An Anywhere Real Estate company. All rights reserved. Better Homes and Gardens® Real Estate is a registered trademark owned by Meredith Operations Corporation, licensed to Better Homes and Gardens Real Estate LLC and used with permission. Better Homes and Gardens Real Estate LLC fully supports the principles of the Fair Housing Act and the Equal Opportunity Act. Listing information is deemed reliable but is not guaranteed accurate.
Each office is independently owned and operated.
Any services or products provided by third parties are not provided by, affiliated with or related to Better Homes and Gardens Real Estate LLC, or its affiliated companies.