
908 Milner Pass, Severance, CO 80550
Local realty services provided by:Better Homes and Gardens Real Estate Kenney & Company
908 Milner Pass,Severance, CO 80550
$475,000
- 4 Beds
- 4 Baths
- 2,403 sq. ft.
- Single family
- Active
Listed by: walter kenny
Office: homesmart realty partners lvld
MLS#:IR1071408
Source:ML
Price summary
- Price:$475,000
- Price per sq. ft.:$197.67
About this home
Home has a number of WOWS! Kitchen with upgraded stainless appliances, gas range and large pantry. Family room with vaulted ceilings, large enough to host a party. Massive primary closet, Finished basement! HUGE garage can handle all your toys or projects. Beautiful deck with included hot tub. Better than new, home is priced to sell. Easy walking distance to Severance High School
Contact an agent
Home facts
- Year built:2023
- Subdivision & Development:Hidden Valley Farm 6th Fg
- Listing ID #:IR1071408
Rooms and interior
- Bedrooms:4
- Total bathrooms:4
- Full bathrooms:1
- Half bathrooms:1
- Bathrooms Description:Five Piece Bath
- Kitchen Description:Dishwasher, Disposal, Eat-in Kitchen, Kitchen Island, Microwave, Oven, Pantry, Refrigerator
- Basement Description:Full
- Living area:2,403 sq. ft.
Heating and cooling
- Cooling:Central Air
- Heating:Forced Air
Structure and exterior
- Roof:Composition
- Year built:2023
- Building area:2,403 sq. ft.
- Lot Features:Level, Sprinklers In Front
- Construction Materials:Wood Frame
- Exterior Features:Deck, Spa/Hot Tub
- Levels:2 Story
Schools
- High school:Windsor
- Middle school:Severance
- Elementary school:Range View
Utilities
- Water:Public
- Sewer:Public Sewer
Finances and disclosures
- Price:$475,000
- Price per sq. ft.:$197.67
- Tax amount:$5,094
Features and amenities
- Laundry features:Dryer, Washer
- Amenities:Double Pane Windows, Window Coverings
Parking
- Parking description:Oversized, Tandem
- Garage spaces:3
 Based on information submitted to the MLS GRID as of November 3, 2026 08:12 PM. All data is obtained from various sources and may not have been verified by broker or MLS GRID. Supplied Open House information is subject to change without notice. All information should be independently reviewed and verified for accuracy. Properties may or may not be listed by the office/agent presenting the information.
New listings near 908 Milner Pass
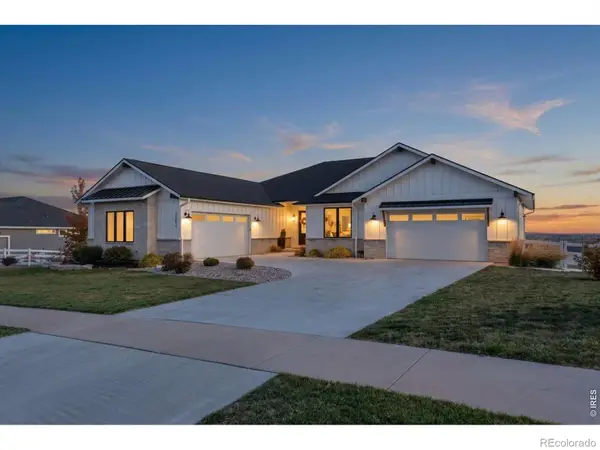 $1,295,000Active4 beds 4 baths4,181 sq. ft.
3802 Bridle Ridge, Severance, CO 80524
MLS# IR1071094Listed by: THE CRISAFULLI GROUP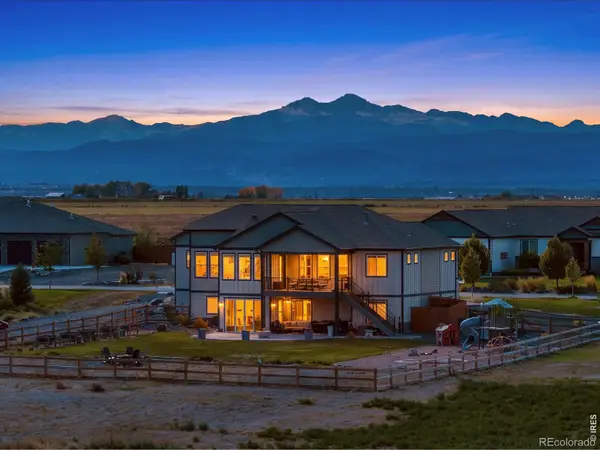 $1,250,000Active5 beds 3 baths3,567 sq. ft.
5026 Prairie Lark, Severance, CO 80615
MLS# IR1070782Listed by: GROUP HARMONY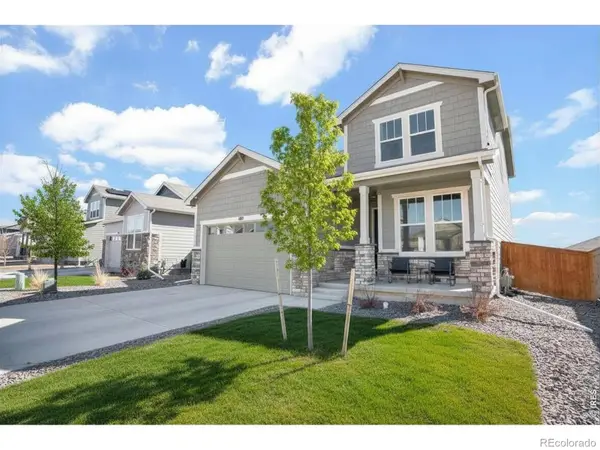 $475,000Active5 beds 4 baths2,994 sq. ft.
864 Forest Canyon, Severance, CO 80550
MLS# IR1070785Listed by: NEXTHOME ROCKY MOUNTAIN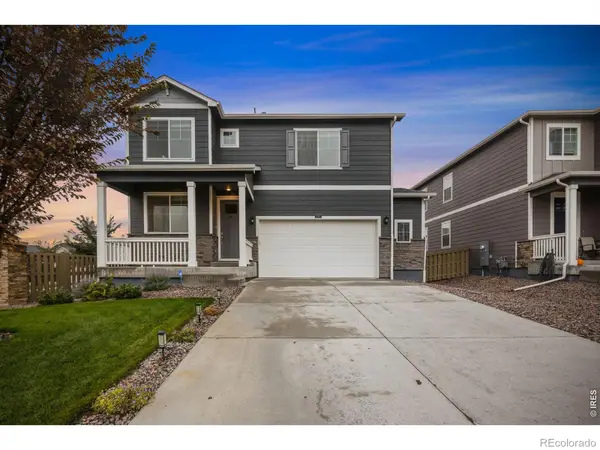 $460,000Active4 beds 3 baths2,478 sq. ft.
717 Lake Emerson, Severance, CO 80550
MLS# IR1070738Listed by: C3 REAL ESTATE SOLUTIONS, LLC- Open Sat, 11am to 2pm
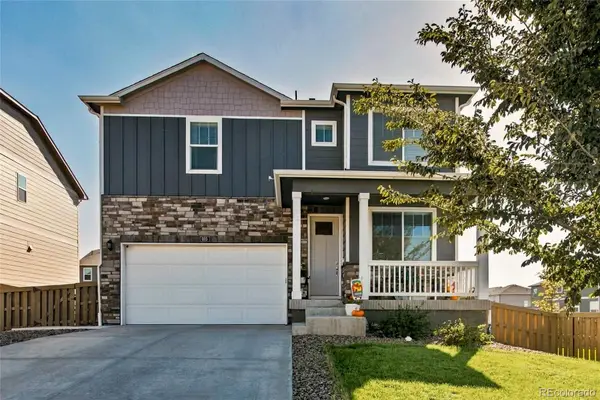 $489,000Active4 beds 3 baths2,465 sq. ft.
605 Sawyers Pond, Severance, CO 80550
MLS# 3401871Listed by: JASON MITCHELL REAL ESTATE COLORADO, LLC 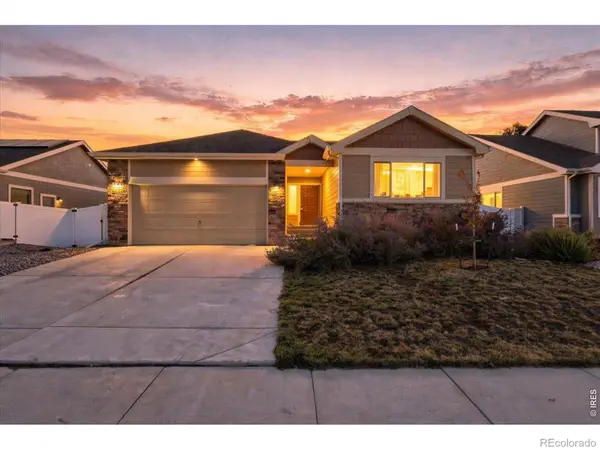 $429,000Active3 beds 2 baths1,319 sq. ft.
946 Scotch Pine, Severance, CO 80550
MLS# IR1070563Listed by: COLDWELL BANKER REALTY- FORT COLLINS $484,000Active3 beds 2 baths1,965 sq. ft.
1051 Long Meadows, Severance, CO 80550
MLS# IR1070571Listed by: GROUP CENTERRA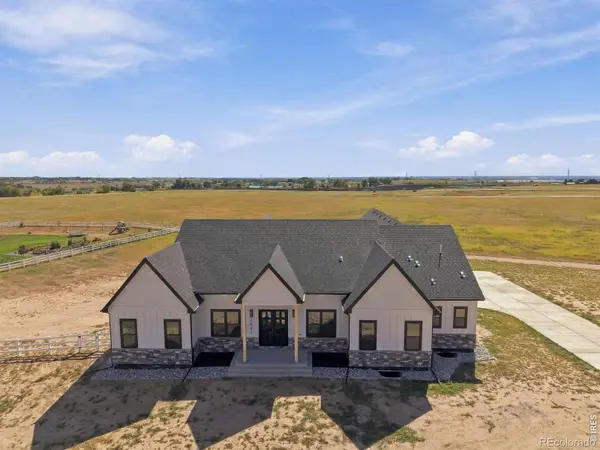 $1,350,000Active3 beds 5 baths3,003 sq. ft.
2641 Branding Iron, Severance, CO 80524
MLS# IR1070540Listed by: ONE SOLUTIONS PROPERTY MANAGEMENT AND REAL ESTATE LLC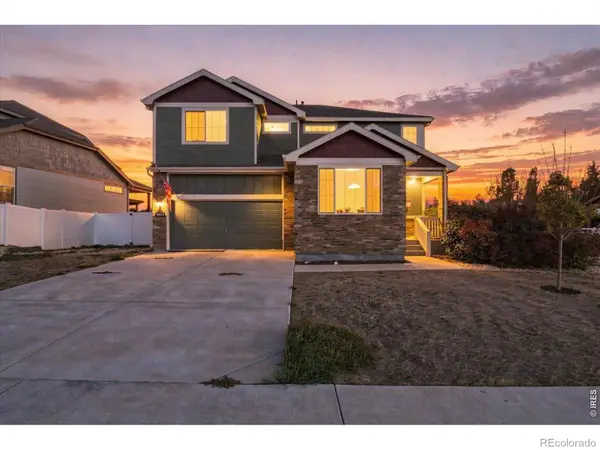 $560,000Active4 beds 3 baths2,389 sq. ft.
1725 Bright Shore, Severance, CO 80550
MLS# IR1070400Listed by: EXP REALTY LLC


Protect your home and budget from life's surprises with an Assurant Home Warranty, backed by a partner that supports you through every step of homeownership. Explore Plans.
© 2026 Better Homes and Gardens Real Estate LLC. An Anywhere Real Estate company. All rights reserved. Better Homes and Gardens® Real Estate is a registered trademark owned by Meredith Operations Corporation, licensed to Better Homes and Gardens Real Estate LLC and used with permission. Better Homes and Gardens Real Estate LLC fully supports the principles of the Fair Housing Act and the Equal Opportunity Act. Listing information is deemed reliable but is not guaranteed accurate.
Each office is independently owned and operated.
Any services or products provided by third parties are not provided by, affiliated with or related to Better Homes and Gardens Real Estate LLC, or its affiliated companies.