
122 W Cline Drive, Shawnee, CO 80475
Local realty services provided by:Better Homes and Gardens Real Estate Kenney & Company
122 W Cline Drive,Shawnee, CO 80475
$609,900
- 3 Beds
- 3 Baths
- 3,210 sq. ft.
- Single family
- Active
Listed by: richard poveromo
Office: jefferson real estate
MLS#:3875266
Source:ML
Price summary
- Price:$609,900
- Price per sq. ft.:$190
About this home
Discover the relaxed rhythm of Colorado mountain living near historic Shawnee, just minutes from Bailey and Highway 285. Surrounded by trees and set against beautiful Rocky Mountain scenery, this well-maintained home offers the space, privacy, and freedom of a true mountain retreat—with no HOA.
Summer afternoons invite you outside to enjoy the expansive grassy yard, unwind beneath the hammock trees, or gather with friends on the back deck. Begin quiet mornings with coffee on the covered front porch, then head up the hill to nearby National Forest land for hiking, exploring, and year-round recreation.
Inside, bright and comfortable living spaces provide plenty of room to spread out. The upper level is designed for everyday connection, featuring welcoming living and dining areas and a spacious, well-equipped kitchen with convenient access to both the front porch and back deck. The lower level offers two bedrooms, a generous second living area, and two additional rooms ready to serve as an office, hobby space, gear room, storage, or other flexible uses.
An attached two-car garage opens directly into the main living area, making it easy to bring in groceries, outdoor equipment, and everything needed for mountain life.
With quick access to Highway 285, nearby schools, abundant public lands, and an easy route to the Denver metro area, this property balances peaceful mountain seclusion with everyday convenience. Whether used as a full-time residence or a Colorado getaway, it offers room to breathe, space to gather, and a welcoming home base for enjoying the mountains in every season....
Contact an agent
Home facts
- Year built:2002
- Subdivision & Development:SINGLETON ESTATES
- Listing ID #:3875266
Rooms and interior
- Bedrooms:3
- Total bathrooms:3
- Full bathrooms:1
- Half bathrooms:1
- Flooring:Carpet, Tile
- Kitchen Description:Dishwasher, Range, Refrigerator, Water Softener
- Basement:Yes
- Basement Description:Finished, Walk-Out Access
- Living area:3,210 sq. ft.
Heating and cooling
- Heating:Forced Air, Wood Stove
Structure and exterior
- Roof:Composition
- Year built:2002
- Building area:3,210 sq. ft.
- Lot area:1.43 Acres
- Lot Features:Corner, Many Trees, Rolling Slope
- Architectural Style:Mountain Contemporary
- Construction Materials:Frame, Wood Siding
- Exterior Features:Balcony, Covered, Front Porch
- Foundation Description:Slab
- Levels:2 Story
Schools
- High school:Platte Canyon
- Middle school:Platte Canyon
- Elementary school:Fitzsimmons
Utilities
- Water:Well
- Sewer:Septic Tank
Finances and disclosures
- Price:$609,900
- Price per sq. ft.:$190
- Tax amount:$2,365 (2025)
Features and amenities
- Laundry features:Dryer, Washer
- Amenities:Electric Water Heater, Water Softener
Parking
- Total parking spaces:2
- Garage:Yes
- Garage spaces:2
 Based on information submitted to the MLS GRID as of August 26, 2026 02:24 PM. All data is obtained from various sources and may not have been verified by broker or MLS GRID. Supplied Open House information is subject to change without notice. All information should be independently reviewed and verified for accuracy. Properties may or may not be listed by the office/agent presenting the information.
New listings near 122 W Cline Drive
 $495,000Active1 beds 1 baths1,512 sq. ft.
211 Calle De Lujan, Shawnee, CO 80475
MLS# 3749083Listed by: SWAN REALTY CORP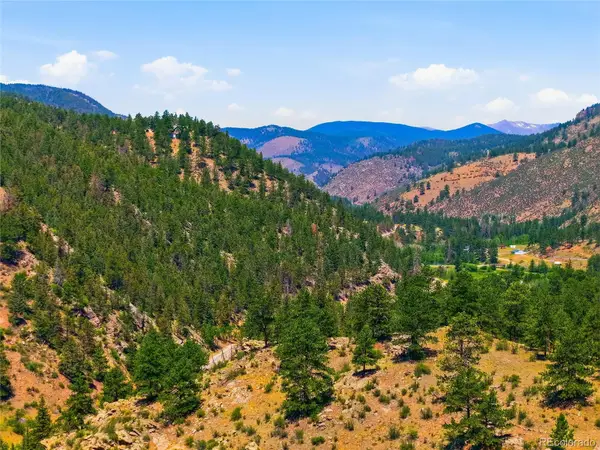 $149,000Active1.07 Acres
61 Cline Drive, Shawnee, CO 80475
MLS# 7732453Listed by: MOUNTAIN REALTY & DEVELOPMENT, LLC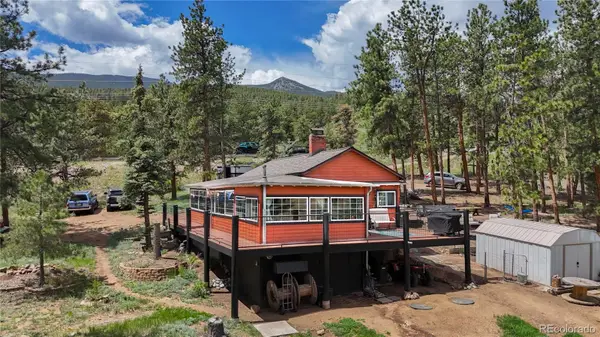 $555,000Active3 beds 1 baths1,046 sq. ft.
55887 Us Highway 285, Shawnee, CO 80475
MLS# 7596618Listed by: LEGACY REAL ESTATE COMPANY LLC $525,000Active3 beds 2 baths2,762 sq. ft.
56216 Frontage Road, Shawnee, CO 80475
MLS# 4699618Listed by: MADISON & COMPANY PROPERTIES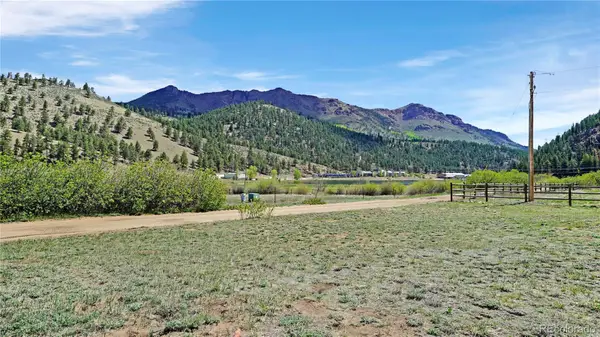 $132,000Active1.93 Acres
174 Jess-mar Drive, Shawnee, CO 80475
MLS# 8751613Listed by: CHOICE PROPERTY BROKERS LTD $199,000Active3.42 Acres
364 County Road 64, Shawnee, CO 80475
MLS# 6151112Listed by: DEER CREEK REALTY


Protect your home and budget from life's surprises with an Assurant Home Warranty, backed by a partner that supports you through every step of homeownership. Explore Plans.
© 2026 Better Homes and Gardens Real Estate LLC. An Anywhere Real Estate company. All rights reserved. Better Homes and Gardens® Real Estate is a registered trademark owned by Meredith Operations Corporation, licensed to Better Homes and Gardens Real Estate LLC and used with permission. Better Homes and Gardens Real Estate LLC fully supports the principles of the Fair Housing Act and the Equal Opportunity Act. Listing information is deemed reliable but is not guaranteed accurate.
Each office is independently owned and operated.
Any services or products provided by third parties are not provided by, affiliated with or related to Better Homes and Gardens Real Estate LLC, or its affiliated companies.