
3750 S Julian Street, Sheridan, CO 80236
Local realty services provided by:Better Homes and Gardens Real Estate Kenney & Company
3750 S Julian Street,Sheridan, CO 80236
$336,000
- 4 Beds
- 2 Baths
- 1,416 sq. ft.
- Single family
- Active
Listed by: marshall colston
Office: homesmart realty
MLS#:7848538
Source:ML
Price summary
- Price:$336,000
- Price per sq. ft.:$237.29
About this home
This property offers and immaculately maintained 4 Bedroom townhouse that is a rare find in the Denver Metro Area. It is accessible and minutes away from the foothills as well as the Denver Metro/Littleton areas. The home has significant upgrades including Central Air, wood floors and brick contemporary accents. The newer kitchen appliances have been meticulously maintained. The kitchen and the family room have plenty of space for media and entertainment setup, while the 4 bedrooms upstairs offer plenty of room for a family to grow. Kids can take advantage of the park/playground just steps away from the front door. Taking the alley at the rear of the building will give you access to the two concrete private parking spaces directly behind the unit with gated access to the back door a few feet away. The front porch of the home is a cozy spot to take in hot or cold beverage while facing the foothills, with a retractable screen to keep the bugs away on hot summer days and nights. You will be welcomed by neighbors who are warm and friendly in Sheridan Square. If you're a passionate gardener, there is above ground garden plot right beside the townhouse that has been regularly maintained. This property is rare an opportunity to purchase a townhouse with the square footage and features comparable to this one at this price....
Contact an agent
Home facts
- Year built:2017
- Subdivision & Development:Sheridan Square Flg 1
- Listing ID #:7848538
Rooms and interior
- Bedrooms:4
- Total bathrooms:2
- Full bathrooms:2
- Flooring:Carpet, Laminate, Wood
- Kitchen Description:Dishwasher, Disposal, Eat-in Kitchen, Microwave, Oven, Range, Refrigerator
- Basement Description:Crawl Space
- Living area:1,416 sq. ft.
Heating and cooling
- Cooling:Central Air
- Heating:Forced Air
Structure and exterior
- Roof:Shingle
- Year built:2017
- Building area:1,416 sq. ft.
- Lot Features:Foothills
- Architectural Style:Modular, Mountain Contemporary, Urban Contemporary
- Construction Materials:Block, Wood Siding
- Exterior Features:Covered, Front Porch, Garden, Patio, Private Yard, Rain Gutters
- Foundation Description:Concrete Perimeter
- Levels:2 Story
Schools
- High school:Sheridan
- Middle school:Sheridan
- Elementary school:Sheridan
Utilities
- Water:Public
- Sewer:Public Sewer
Finances and disclosures
- Price:$336,000
- Price per sq. ft.:$237.29
- Tax amount:$1,857
Features and amenities
- Laundry features:Dryer, Washer
- Amenities:Double Pane Windows, Gas Water Heater, Window Coverings
 Based on information submitted to the MLS GRID as of November 12, 2026 11:44 PM. All data is obtained from various sources and may not have been verified by broker or MLS GRID. Supplied Open House information is subject to change without notice. All information should be independently reviewed and verified for accuracy. Properties may or may not be listed by the office/agent presenting the information.
New listings near 3750 S Julian Street
- New
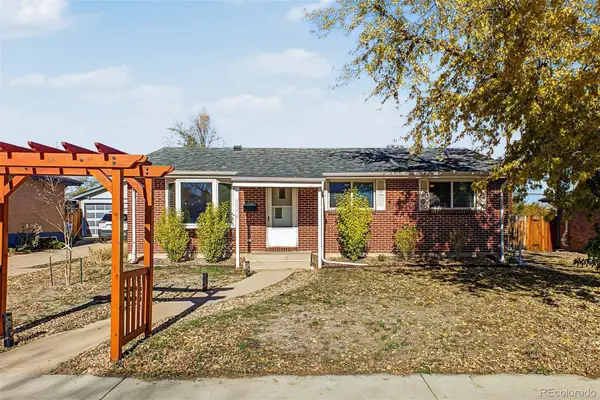 $570,000Active4 beds 2 baths1,679 sq. ft.
3159 W Farmdale, Englewood, CO 80110
MLS# 8775430Listed by: KELLER WILLIAMS DTC - New
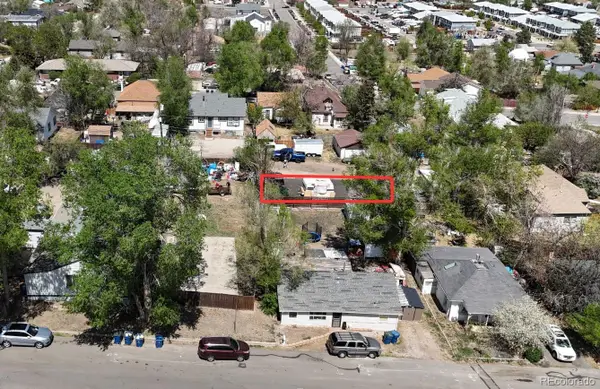 $99,900Active0 Acres
3435 1/2 W Mansfield, Denver, CO 80236
MLS# 4061035Listed by: EQUITY COLORADO REAL ESTATE - New
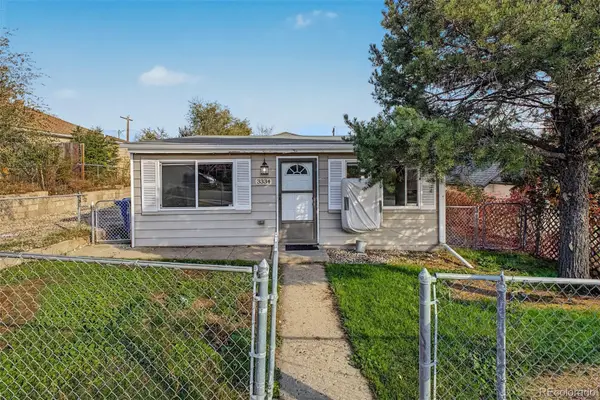 $350,000Active2 beds 1 baths816 sq. ft.
3334 S Clay, Englewood, CO 80110
MLS# 8066138Listed by: DISTINCT REAL ESTATE LLC 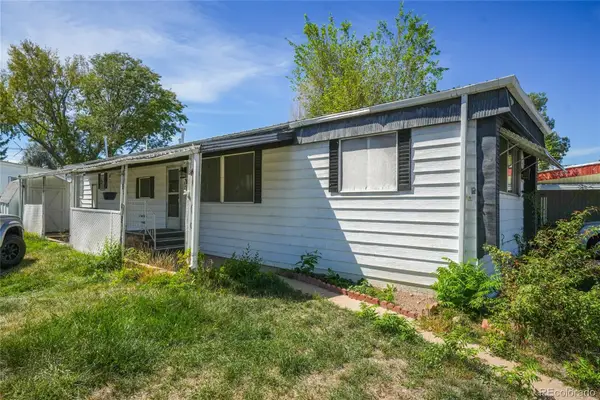 $40,000Active2 beds 2 baths868 sq. ft.
3500 S King, Sheridan, CO 80236
MLS# 9146494Listed by: CENTURY 21 BEAR FACTS REALTY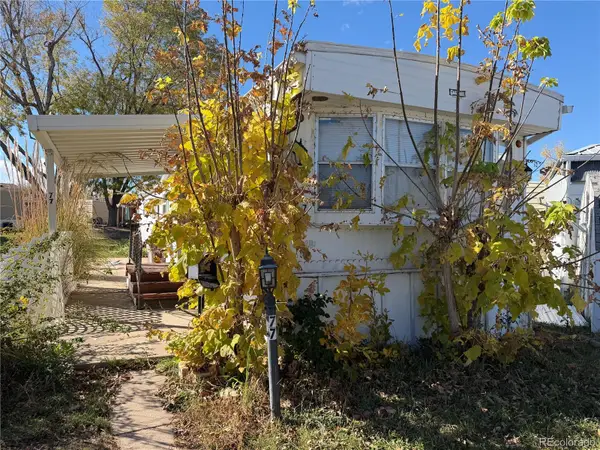 $24,900Active2 beds 1 baths768 sq. ft.
3500 S King, Sheridan, CO 80236
MLS# 8494731Listed by: METRO 21 REAL ESTATE GROUP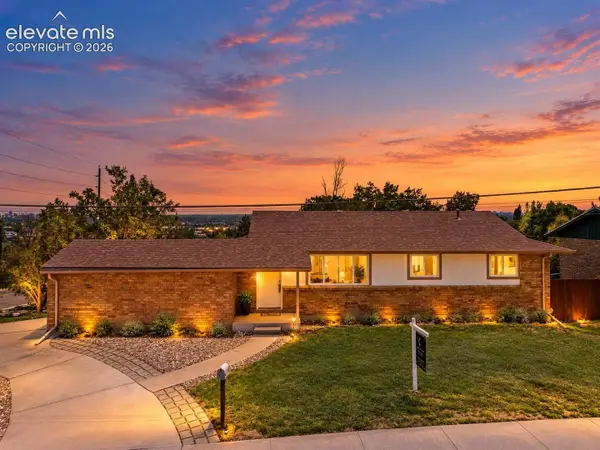 $600,000Active4 beds 2 baths2,184 sq. ft.
3100 S Dale Court, Englewood, CO 80110
MLS# 9150495Listed by: REALTY OASIS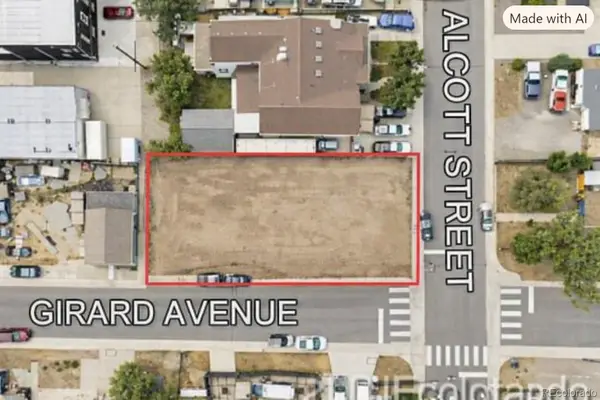 $179,000Active0 Acres
3400 S Alcott, Sheridan, CO 80110
MLS# 2634351Listed by: THORNE HOMES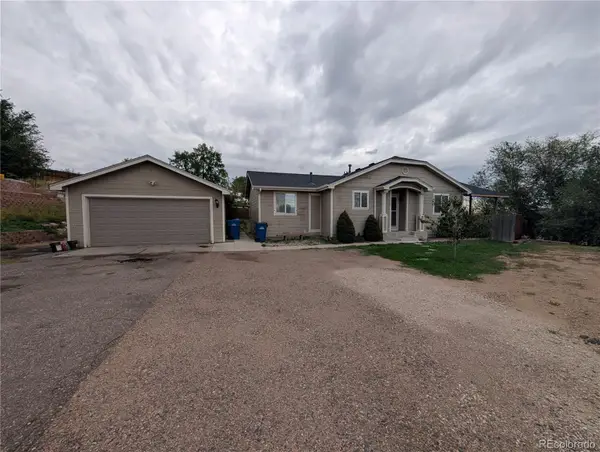 $399,000Pending3 beds 2 baths1,052 sq. ft.
3230 S Decatur, Sheridan, CO 80236
MLS# 6829992Listed by: MADISON COMMERCIAL PROPERTIES LLC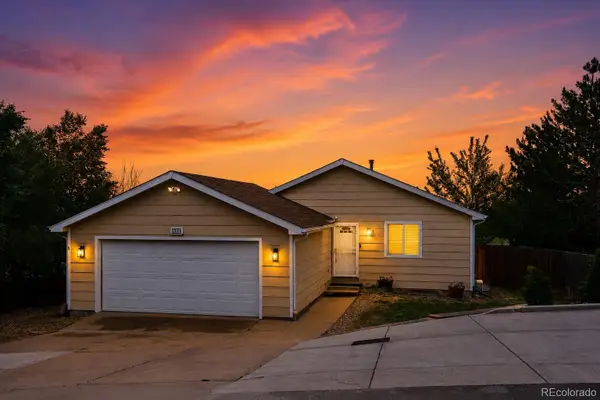 $599,000Active3 beds 2 baths2,330 sq. ft.
3194 S Clay, Englewood, CO 80110
MLS# 5508529Listed by: METRO HOME FINDERS


Protect your home and budget from life's surprises with an Assurant Home Warranty, backed by a partner that supports you through every step of homeownership. Explore Plans.
© 2026 Better Homes and Gardens Real Estate LLC. An Anywhere Real Estate company. All rights reserved. Better Homes and Gardens® Real Estate is a registered trademark owned by Meredith Operations Corporation, licensed to Better Homes and Gardens Real Estate LLC and used with permission. Better Homes and Gardens Real Estate LLC fully supports the principles of the Fair Housing Act and the Equal Opportunity Act. Listing information is deemed reliable but is not guaranteed accurate.
Each office is independently owned and operated.
Any services or products provided by third parties are not provided by, affiliated with or related to Better Homes and Gardens Real Estate LLC, or its affiliated companies.