
160 Mineota Drive, Silt, CO 81652
Local realty services provided by:Better Homes and Gardens Real Estate Fruit & Wine
160 Mineota Drive,Silt, CO 81652
$648,500
- 3 Beds
- 2 Baths
- 1,782 sq. ft.
- Single family
- Pending
Listed by: debra cannon
Office: hummel real estate
MLS#:20263659
Source:CO_GJARA
Price summary
- Price:$648,500
- Price per sq. ft.:$363.92
- Monthly HOA dues:$243
About this home
10 PRIVATE ACRES!! Escape to your own slice of Western Colorado with this well-maintained 3-bedroom, 2-bath home situated on 10 private acres just outside Silt. Offering 1,782 square feet of comfortable living space, this property blends peaceful country living with the convenience of nearby town amenities. The open-concept layout provides a functional flow for everyday living, while large windows bring in natural light and showcase the surrounding mountain and valley views. The spacious primary suite features a private bath, and two additional bedrooms offer flexibility for family, guests, or a home office. Outside, you'll find plenty of room to enjoy the Colorado lifestyle. Whether you're dreaming of horses, hobby farming, outdoor recreation, or simply more space to spread out, the usable acreage offers endless possibilities. Enjoy privacy, wide-open skies, and room for all your toys, trailers, and equipment without the restrictions of a subdivision. Conveniently located with easy access to I-70, this property offers the perfect balance of rural tranquility and accessibility to Silt, Rifle, and Glenwood Springs. If you've been searching for acreage, privacy, and opportunity, this is one you won't want to miss....
Contact an agent
Home facts
- Year built:1994
- Subdivision & Development:Mineota Ridge Estates
- Listing ID #:20263659
- Added:60 day(s) ago
- Updated:September 18, 2026 at 07:52 AM
Rooms and interior
- Bedrooms:3
- Total bathrooms:2
- Full bathrooms:2
- Flooring:Carpet, Laminate, Tile
- Bathrooms Description:Walk-In Shower
- Kitchen Description:Dishwasher, Disposal, Refrigerator
- Bedroom Description:Main Level Primary
- Basement:Yes
- Basement Description:Concrete
- Living area:1,782 sq. ft.
Heating and cooling
- Cooling:Evaporative Cooling
- Heating:Forced Air, Natural Gas
Structure and exterior
- Roof:Metal
- Year built:1994
- Building area:1,782 sq. ft.
- Lot area:10.11 Acres
- Lot Features:Sprinklers In Front, Sprinklers In Rear
- Construction Materials:Modular Prefab, Wood Siding
- Exterior Features:Shed, Sprinkler Irrigation
- Foundation Description:Basement
- Levels:1 Story
Schools
- High school:Coal Ridge
- Middle school:Riverside
- Elementary school:Cactus Valley
Utilities
- Water:Community Coop
- Sewer:Septic Tank
Finances and disclosures
- Price:$648,500
- Price per sq. ft.:$363.92
Features and amenities
- Appliances:Dishwasher, Disposal, Dryer, Refrigerator, Washer
- Laundry features:Dryer, Washer
- Amenities:Ceiling Fans, Pantry, Walk-In Closets
Parking
- Parking description:Detached, Garage, Garage Door Opener
- Garage:Yes
- Garage spaces:2
New listings near 160 Mineota Drive
 $725,000Pending4 beds 4 baths2,134 sq. ft.
1224 Rimrock Drive, Silt, CO 81652
MLS# 20263258Listed by: LOKATION REAL ESTATE $899,000Active4 beds 3 baths3,840 sq. ft.
433 Eagles View Court, Silt, CO 81652
MLS# 20262756Listed by: THE CHRISTI REECE GROUP $559,500Active3 beds 2 baths1,661 sq. ft.
624 Bristlecone Way, Silt, CO 81652
MLS# 20262632Listed by: ASTRALIS REAL ESTATE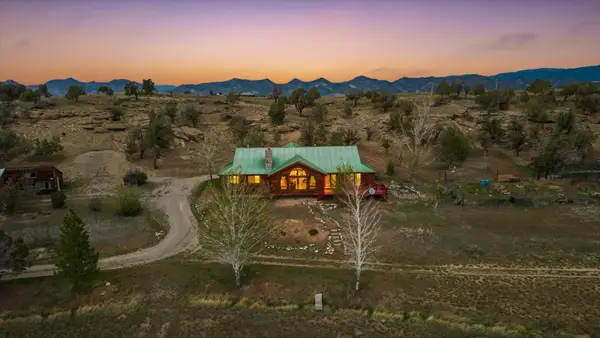 $1,220,000Active6 beds 3 baths3,968 sq. ft.
2737 Six Lazy K Road, Silt, CO 81652
MLS# 20261820Listed by: COLDWELL BANKER DISTINCTIVE PROPERTIES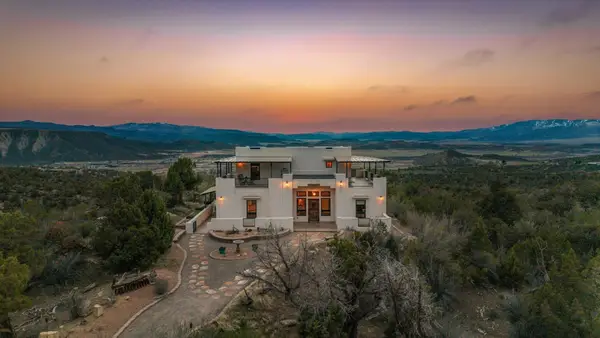 $1,495,000Active3 beds 2 baths2,692 sq. ft.
1212 County Road 238, Silt, CO 81652
MLS# 20261321Listed by: EXP REALTY, LLC $420,000Active3 beds 1 baths1,440 sq. ft.
510 N 6th Street, Silt, CO 81652
MLS# 20255291Listed by: UNITED COUNTRY REAL COLORADO PROPERTIES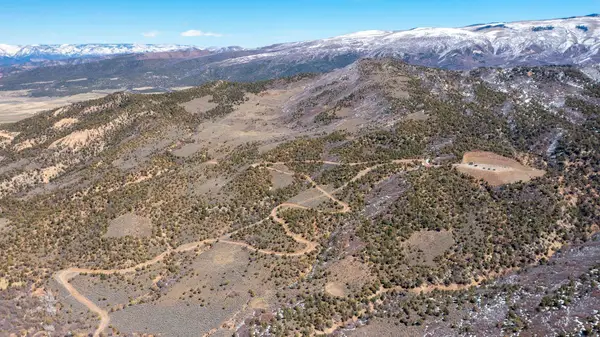 $2,499,000Active646 Acres
TBD County Road 342, Silt, CO 81652
MLS# 20241350Listed by: UNITED COUNTRY REAL COLORADO PROPERTIES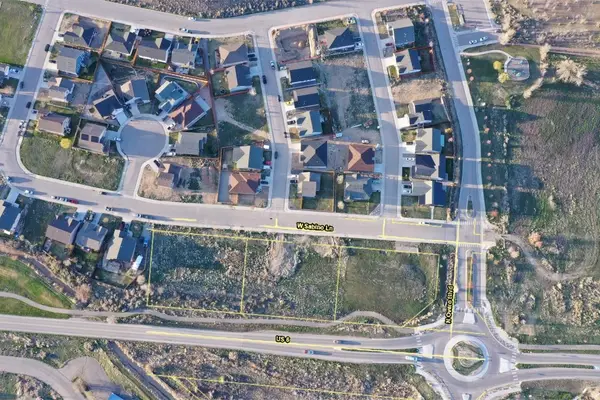 $767,000Active1.46 Acres
Lot 1002/1003 W West Sabino Lane, Silt, CO 81652
MLS# 20254187Listed by: BRAY REAL ESTATE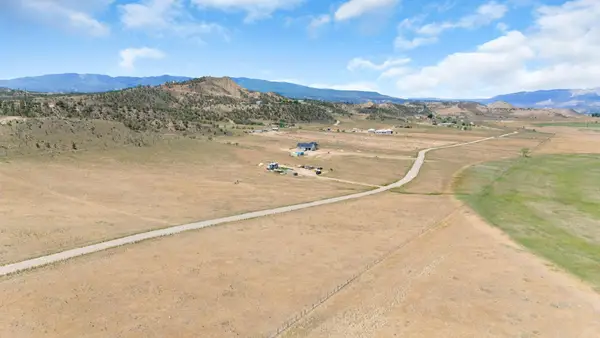 $370,000Active14.17 Acres
TBD Mineota Drive, Silt, CO 81652
MLS# 20252728Listed by: PROPERTY PROFESSIONALS


Protect your home and budget from life's surprises with an Assurant Home Warranty, backed by a partner that supports you through every step of homeownership. Explore Plans.
© 2026 Better Homes and Gardens Real Estate LLC. An Anywhere Real Estate company. All rights reserved. Better Homes and Gardens® Real Estate is a registered trademark owned by Meredith Operations Corporation, licensed to Better Homes and Gardens Real Estate LLC and used with permission. Better Homes and Gardens Real Estate LLC fully supports the principles of the Fair Housing Act and the Equal Opportunity Act. Listing information is deemed reliable but is not guaranteed accurate.
Each office is independently owned and operated.
Any services or products provided by third parties are not provided by, affiliated with or related to Better Homes and Gardens Real Estate LLC, or its affiliated companies.