
10 Spyglass, Silverthorne, CO 80498
Local realty services provided by:Better Homes and Gardens Real Estate Kenney & Company
10 Spyglass,Silverthorne, CO 80498
$799,000
- 3 Beds
- 3 Baths
- 1,532 sq. ft.
- Single family
- Active
Listed by: sara gambino, cindy nelson
Office: the real estate collective
MLS#:8987573
Source:ML
Price summary
- Price:$799,000
- Price per sq. ft.:$521.54
- Monthly HOA dues:$359
About this home
Welcome to 10 Spyglass Lane, a spacious three-bedroom, three-bath townhome tucked into the desirable Wildernest area of Silverthorne. Offering approximately 1,532 square feet of comfortable mountain living, this home combines an inviting interior with beautiful views and convenient access to everything Summit County has to offer. The south-facing orientation fills the living area with natural light and showcases views toward Keystone Mountain. Step outside onto the deck to enjoy the crisp mountain air, morning coffee, or an evening spent taking in the surrounding alpine scenery. Inside, the home features an updated kitchen with slab granite countertops, stainless-steel appliances, custom backsplash and updated flooring. The bathrooms have also been enhanced with granite and updated fixtures. A gas fireplace creates a warm focal point for the living area—perfect after a day of skiing, hiking or exploring the mountains. With three bedrooms and three full bathrooms, the floor plan provides excellent flexibility for family, guests or a mountain getaway. Garage parking adds an important Summit County convenience, while the Wildernest location puts Silverthorne, Dillon, hiking and biking trails, world-class skiing and year-round recreation within easy reach. Whether envisioned as a full-time mountain residence or a Summit County retreat, 10 Spyglass Lane offers the space, views and location that make Colorado mountain living so appealing. Ask us about Housing Helps that is now available at Spyglass....
Contact an agent
Home facts
- Year built:1995
- Subdivision & Development:spyglass
- Listing ID #:8987573
Rooms and interior
- Bedrooms:3
- Total bathrooms:3
- Full bathrooms:2
- Flooring:Carpet, Tile
- Kitchen Description:Dishwasher, Disposal, Kitchen Island, Microwave, Pantry, Range, Refrigerator
- Basement Description:Finished
- Living area:1,532 sq. ft.
Heating and cooling
- Heating:Radiant
Structure and exterior
- Roof:Composition
- Year built:1995
- Building area:1,532 sq. ft.
- Construction Materials:Frame
- Exterior Features:Balcony
- Levels:2 Story
Schools
- High school:Summit
- Middle school:Summit
- Elementary school:Silverthorne
Utilities
- Water:Public
- Sewer:Public Sewer
Finances and disclosures
- Price:$799,000
- Price per sq. ft.:$521.54
- Tax amount:$3,746
Features and amenities
- Laundry features:Dryer, Washer
- Amenities:Electric Water Heater
Parking
- Garage spaces:2
 Based on information submitted to the MLS GRID as of November 15, 2026 12:02 AM. All data is obtained from various sources and may not have been verified by broker or MLS GRID. Supplied Open House information is subject to change without notice. All information should be independently reviewed and verified for accuracy. Properties may or may not be listed by the office/agent presenting the information.
New listings near 10 Spyglass
- New
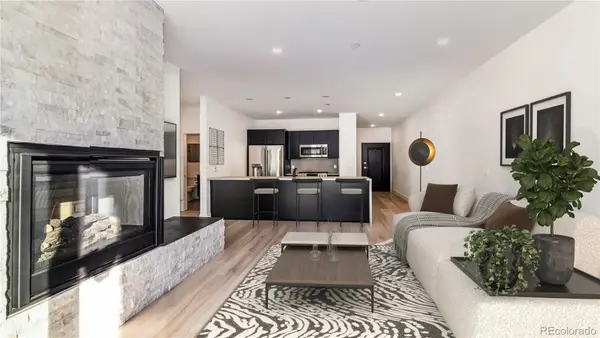 $575,000Active1 beds 1 baths595 sq. ft.
930 Blue River #613, Silverthorne, CO 80498
MLS# 2003674Listed by: NELSON MOUNTAIN REAL ESTATE, LLC - New
 $2,250,000Active3 beds 4 baths2,245 sq. ft.
237 Vendette, Silverthorne, CO 80498
MLS# 4393613Listed by: COMPASS - DENVER 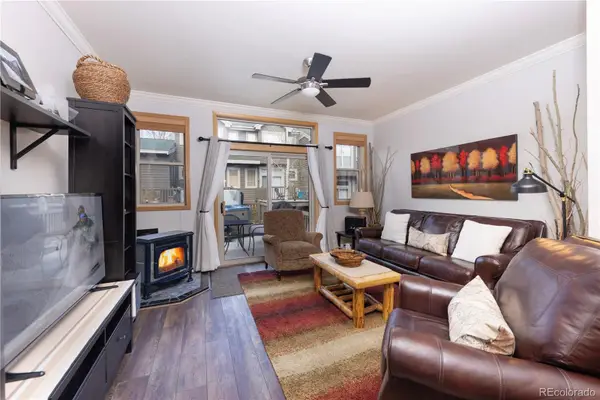 $614,000Active2 beds 3 baths1,328 sq. ft.
301 Saddle Ridge, Silverthorne, CO 80498
MLS# 8986172Listed by: SLIFER SMITH & FRAMPTON - SUMMIT COUNTY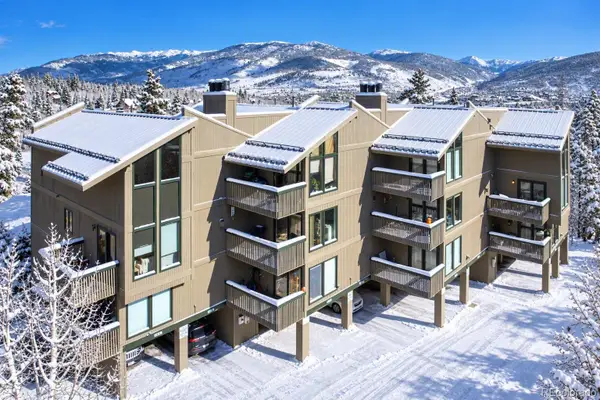 $429,000Active1 beds 2 baths796 sq. ft.
3710 Ryan Gulch #374, Silverthorne, CO 80498
MLS# 1878362Listed by: RE/MAX PROPERTIES OF THE SUMMIT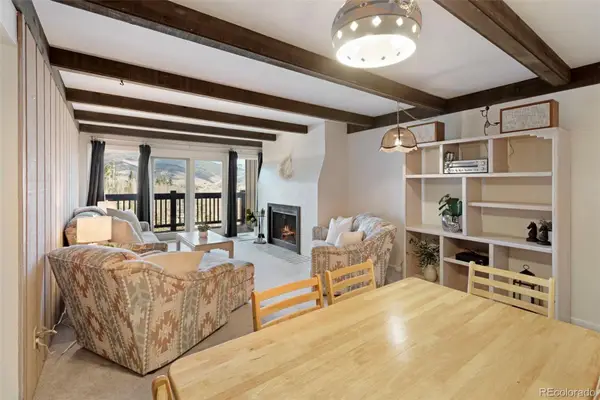 $484,732Active2 beds 2 baths952 sq. ft.
21 Buffalo #219, Silverthorne, CO 80498
MLS# 8758821Listed by: OMNI REAL ESTATE COMPANY INC $1,299,000Active7 beds 5 baths3,690 sq. ft.
596 Aspen, Silverthorne, CO 80498
MLS# 3983621Listed by: REAL BROKER, LLC DBA REAL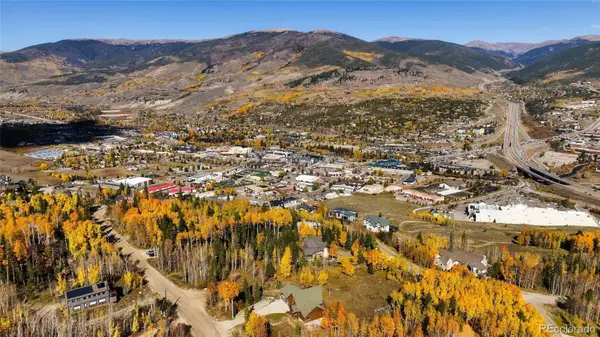 $649,000Active0 Acres
291 Lake View, Silverthorne, CO 80498
MLS# 8635833Listed by: REAL BROKER, LLC DBA REAL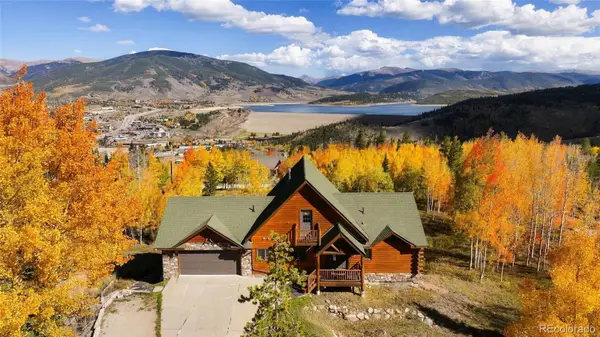 $2,199,000Active7 beds 5 baths3,690 sq. ft.
596 Aspen, Silverthorne, CO 80498
MLS# 4784979Listed by: REAL BROKER, LLC DBA REAL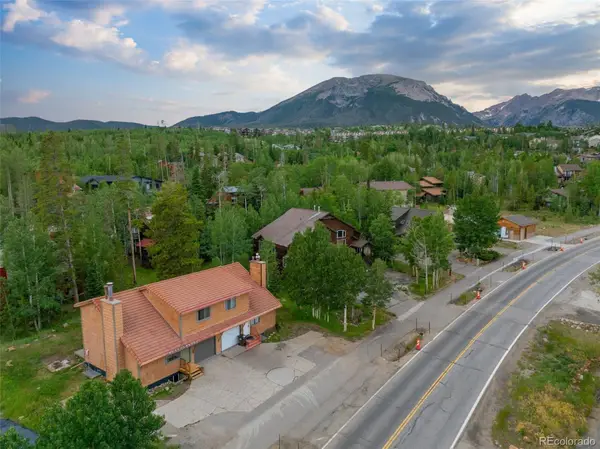 $899,000Active-- beds -- baths1,953 sq. ft.
641 Ryan Gulch, Silverthorne, CO 80498
MLS# 2795266Listed by: SLIFER, SMITH & FRAMPTON REAL ESTATE DENVER


Protect your home and budget from life's surprises with an Assurant Home Warranty, backed by a partner that supports you through every step of homeownership. Explore Plans.
© 2026 Better Homes and Gardens Real Estate LLC. An Anywhere Real Estate company. All rights reserved. Better Homes and Gardens® Real Estate is a registered trademark owned by Meredith Operations Corporation, licensed to Better Homes and Gardens Real Estate LLC and used with permission. Better Homes and Gardens Real Estate LLC fully supports the principles of the Fair Housing Act and the Equal Opportunity Act. Listing information is deemed reliable but is not guaranteed accurate.
Each office is independently owned and operated.
Any services or products provided by third parties are not provided by, affiliated with or related to Better Homes and Gardens Real Estate LLC, or its affiliated companies.