
102 Thimbleberry Way, Silverthorne, CO 80498
Local realty services provided by:Better Homes and Gardens Real Estate Kenney & Company
Listed by: anne marie ohly
Office: omni real estate
MLS#:S1071113
Source:CO_SAR
Price summary
- Price:$1,749,000
- Price per sq. ft.:$574.95
- Monthly HOA dues:$8.33
About this home
Welcome to your mountain retreat in Wildernest, where incredible views and a peaceful setting come together in one special property. This spacious 4-bedroom, 4-bath home showcases breathtaking views of Lake Dillon, Keystone Ski Area, and the surrounding mountains. An expansive wraparound deck takes full advantage of the setting, providing the perfect place to enjoy your morning coffee, dine outdoors, entertain friends and family, or simply relax and take in the ever-changing mountain scenery. Inside, tasteful updates throughout the home blend beautifully with its warm mountain feel. Large windows and vaulted ceilings fill the home with natural light while capturing the spectacular views. The open floor plan offers convenient main-level living with the primary bedroom, kitchen, and living room all on the main floor. Generously sized bedrooms provide plenty of space for family and guests. The lower level offers even more room to spread out with a second family room, wet bar, and a second en-suite bedroom—creating a comfortable and private space for guests, extended family, or entertaining. The home also offers excellent storage throughout and an oversized garage with plenty of space for vehicles and all your mountain gear. Set on a mature, treed lot, the property offers a wonderful sense of privacy and a true mountain setting. Located in a desirable area of Summit County you can enjoy the peace and natural beauty of the mountains while still being just minutes from Silverthorne, Lake Dillon, shopping, dining, and year-round recreation. Hiking and biking trails, National Forest access, and Summit County's world-class ski resorts are all within easy reach. Whether you are looking for a full-time residence or the perfect Summit County getaway, this home offers an exceptional combination of space, views, tasteful updates, outdoor living, storage, and location....
Contact an agent
Home facts
- Year built:1991
- Subdivision & Development:CORTINA SUB
- Listing ID #:S1071113
- Added:1 day(s) ago
- Updated:August 27, 2026 at 02:38 PM
Rooms and interior
- Bedrooms:4
- Total bathrooms:4
- Full bathrooms:4
- Flooring:Carpet, Tile, Wood
- Kitchen Description:Dishwasher, Disposal, Microwave, Range, Refrigerator
- Living area:3,042 sq. ft.
Heating and cooling
- Heating:Baseboard
Structure and exterior
- Roof:Shingle
- Year built:1991
- Building area:3,042 sq. ft.
- Lot area:0.34 Acres
- Construction Materials:Wood Frame
- Exterior Features:Deck
- Foundation Description:Poured
Utilities
- Water:Public, Water Available
- Sewer:Connected, Sewer Available, Sewer Connected
Finances and disclosures
- Price:$1,749,000
- Price per sq. ft.:$574.95
- Tax amount:$5,399 (2025)
Features and amenities
- Appliances:Dishwasher, Disposal, Microwave, Range, Refrigerator, Washer
- Laundry features:Dryer, Washer
- Amenities:Vaulted Ceiling(s)
Parking
- Parking description:Garage
- Garage:Yes
- Garage spaces:2
New listings near 102 Thimbleberry Way
- New
 $59,000Active2 beds 2 baths1,044 sq. ft.
9800 Ryan Gulch Road #302, Silverthorne, CO 80498
MLS# 3214522Listed by: HOMESMART REALTY
- New
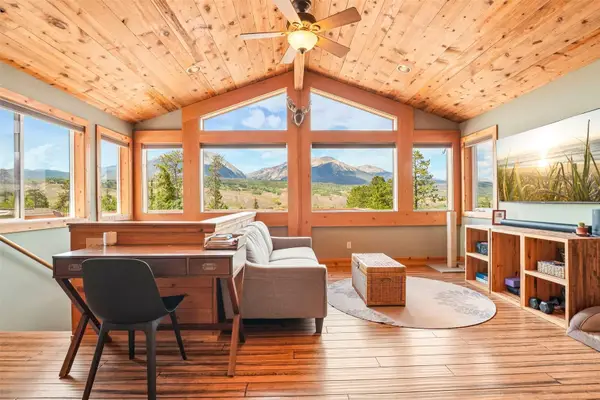 $1,475,000Active4 beds 3 baths2,122 sq. ft.
382 Hummingbird Circle, Silverthorne, CO 80498
MLS# S1071298Listed by: COLORADO R.E. SUMMIT COUNTY - New
 $1,099,000Active3 beds 3 baths1,642 sq. ft.
102 Blue Grouse Lane, Silverthorne, CO 80498
MLS# 6850962Listed by: YOUR CASTLE SUMMIT - New
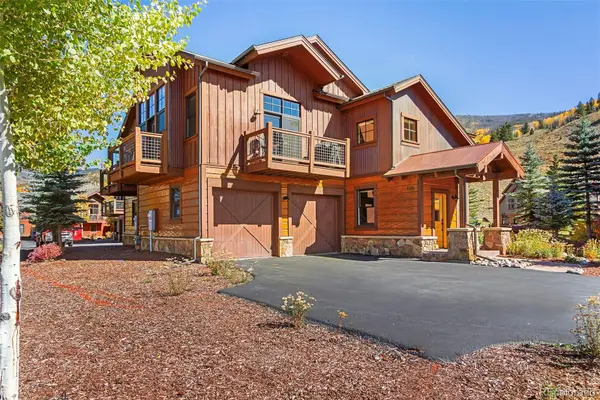 $1,980,000Active3 beds 4 baths2,614 sq. ft.
405 Bald Eagle Road, Silverthorne, CO 80498
MLS# 5000046Listed by: BRECKENRIDGE ASSOCIATES REAL ESTATE LLC - New
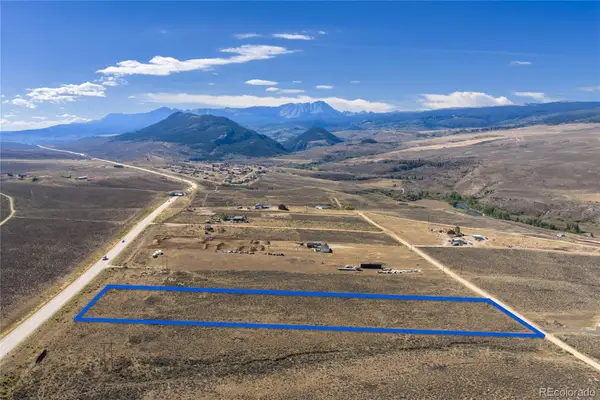 $265,000Active4.92 Acres
482 County Road 1001, Silverthorne, CO 80498
MLS# 4811474Listed by: EXP REALTY, LLC - New
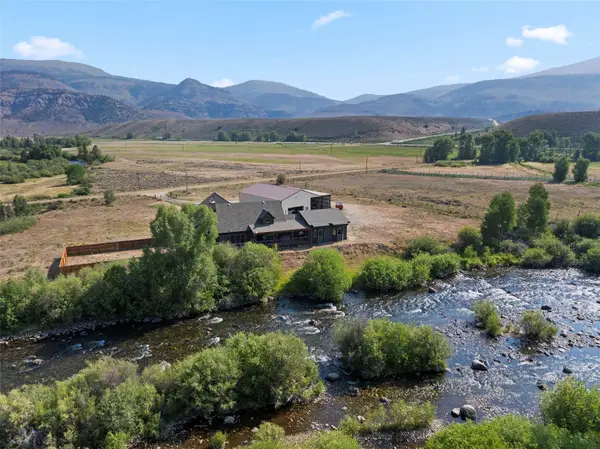 $2,625,000Active4 beds 3 baths3,513 sq. ft.
366 Slate Creek Road, Silverthorne, CO 80498
MLS# S1071273Listed by: SLIFER SMITH & FRAMPTON R.E. - New
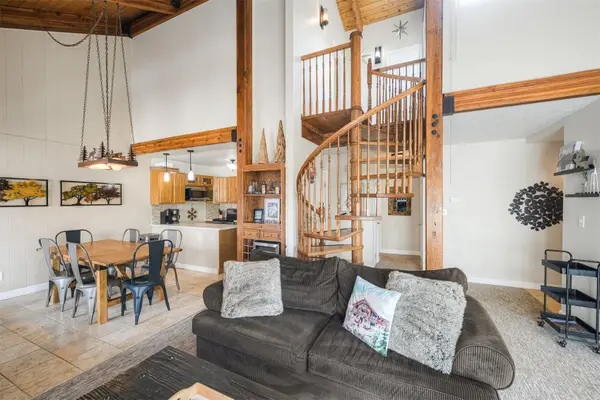 $669,000Active3 beds 3 baths1,337 sq. ft.
101 Ryan Gulch Court #A303, Silverthorne, CO 80498
MLS# S1071233Listed by: SERHANT COLORADO LLC - New
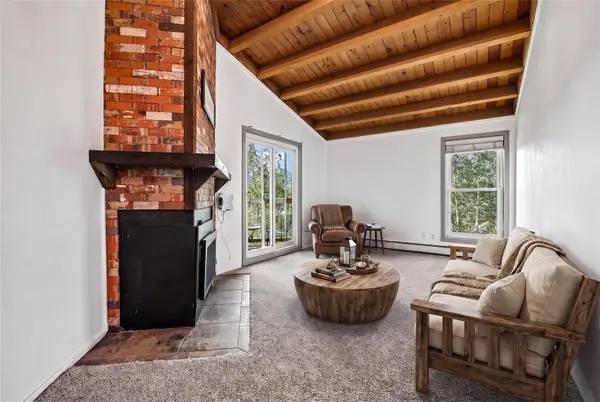 $340,000Active2 beds 1 baths817 sq. ft.
8100 Ryan Gulch Road #305, Silverthorne, CO 80498
MLS# S1071211Listed by: COLORADO R.E. SUMMIT COUNTY - New
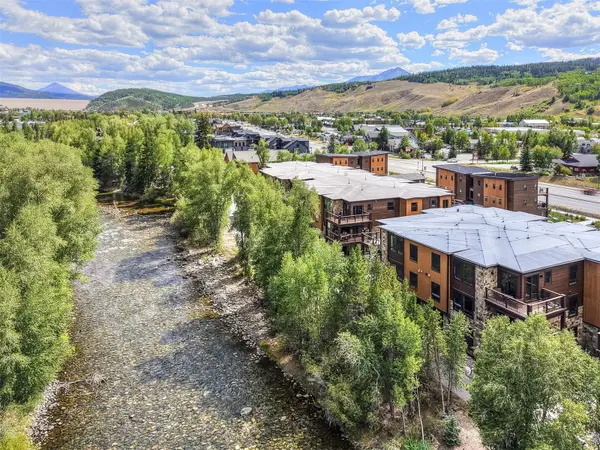 $1,099,000Active2 beds 2 baths1,083 sq. ft.
1070 Blue River Parkway #302, Silverthorne, CO 80498
MLS# S1071069Listed by: REAL BROKER - BRECK LIFE GROUP


Protect your home and budget from life's surprises with an Assurant Home Warranty, backed by a partner that supports you through every step of homeownership. Explore Plans.
© 2026 Better Homes and Gardens Real Estate LLC. An Anywhere Real Estate company. All rights reserved. Better Homes and Gardens® Real Estate is a registered trademark owned by Meredith Operations Corporation, licensed to Better Homes and Gardens Real Estate LLC and used with permission. Better Homes and Gardens Real Estate LLC fully supports the principles of the Fair Housing Act and the Equal Opportunity Act. Listing information is deemed reliable but is not guaranteed accurate.
Each office is independently owned and operated.
Any services or products provided by third parties are not provided by, affiliated with or related to Better Homes and Gardens Real Estate LLC, or its affiliated companies.