
10500 Ryan Gulch Road #J-106, Silverthorne, CO 80498
Local realty services provided by:Better Homes and Gardens Real Estate Kenney & Company
Listed by: jeffrey scroggins
Office: liv sotheby's i.r.
MLS#:S1064158
Source:CO_SAR
Price summary
- Price:$529,000
- Price per sq. ft.:$376.24
- Monthly HOA dues:$2,288
About this home
Best-Priced Buffalo Ridge Townhome! Seller is offering to pay the first 12 months of HOA dues for the new Buyer, creating exceptional value and lower ownership costs from day one.
This 3-bedroom, 2.5-bath end-unit townhome offers 1,403 sq. ft. of comfortable mountain living, complete with a spacious storage room and a private deck backing to open space. The versatile loft functions as a third bedroom, home office, or additional living area. Recent exterior renovations completed in 2025 enhance both appeal and long-term value.
Enjoy truly hassle-free ownership with HOA dues covering utilities and exterior maintenance. Community amenities include three pools, five hot tubs, tennis courts, a game room, and a lounge with a pool table. Located adjacent to the Wildernest Trail System, you’ll have immediate access to hiking, biking, and year-round outdoor recreation.
Whether you’re seeking a primary residence, mountain getaway, or investment opportunity, this is one of the strongest values currently available in Buffalo Ridge. Plus, the Seller will pay the first year of HOA dues for the new Buyer....
Contact an agent
Home facts
- Year built:1981
- Subdivision & Development:BUFFALO RIDGE CONDO
- Listing ID #:S1064158
- Added:328 day(s) ago
- Updated:September 23, 2026 at 03:21 PM
Rooms and interior
- Bedrooms:3
- Total bathrooms:3
- Full bathrooms:2
- Half bathrooms:1
- Flooring:Carpet, Linoleum, Tile
- Kitchen Description:Dishwasher, Disposal, Microwave, Refrigerator
- Living area:1,406 sq. ft.
Heating and cooling
- Heating:Forced Air
Structure and exterior
- Roof:Asphalt
- Year built:1981
- Building area:1,406 sq. ft.
- Construction Materials:Frame
- Exterior Features:Barbecue, Deck
- Levels:3 or More Stories
Utilities
- Water:Public
- Sewer:Connected, Public Sewer
Finances and disclosures
- Price:$529,000
- Price per sq. ft.:$376.24
- Tax amount:$2,687 (2025)
Features and amenities
- Appliances:Dishwasher, Disposal, Microwave, Refrigerator, Washer
- Laundry features:Dryer, Washer
New listings near 10500 Ryan Gulch Road #J-106
- New
 $724,000Active3 beds 3 baths1,339 sq. ft.
91399 Ryan Gulch Road #B6, Silverthorne, CO 80498
MLS# S1071692Listed by: OMNI REAL ESTATE - New
 $665,000Active-- beds 1 baths676 sq. ft.
740 Blue River Parkway #G13, Silverthorne, CO 80498
MLS# S1071703Listed by: LIV SOTHEBY'S I.R. - New
 $1,295,000Active4 beds 3 baths2,281 sq. ft.
460 W Coyote Drive, Silverthorne, CO 80498
MLS# S1071617Listed by: MOUNTAIN HOMES AND REAL ESTATE - New
 $1,175,000Active2 beds 2 baths993 sq. ft.
740 Blue River Parkway #C26, Silverthorne, CO 80498
MLS# S1071652Listed by: COLDWELL BANKER MOUNTAIN PROPERTIES - New
 $1,279,000Active4 beds 4 baths2,144 sq. ft.
307 N Chipmunk Circle, Silverthorne, CO 80498
MLS# S1071592Listed by: CORNERSTONE REAL ESTATE CO. - New
 $3,100,000Active4 beds 5 baths3,445 sq. ft.
68 Lund Way, Silverthorne, CO 80498
MLS# S1071620Listed by: COMPASS  $875,000Pending2 beds 3 baths1,577 sq. ft.
312 Kestrel Lane #312, Silverthorne, CO 80498
MLS# S1071606Listed by: THE REAL ESTATE COLLECTIVE- New
 $279,000Active1 beds 1 baths569 sq. ft.
2300 Lodge Pole Circle #205, Silverthorne, CO 80498
MLS# S1071599Listed by: RE/MAX PROPERTIES OF THE SUMMIT - Open Sat, 10am to 4pmNew
 $750,000Active2 beds 3 baths1,200 sq. ft.
740 Blue River Parkway #E6, Silverthorne, CO 80498
MLS# S1071584Listed by: LIV SOTHEBY'S I.R. 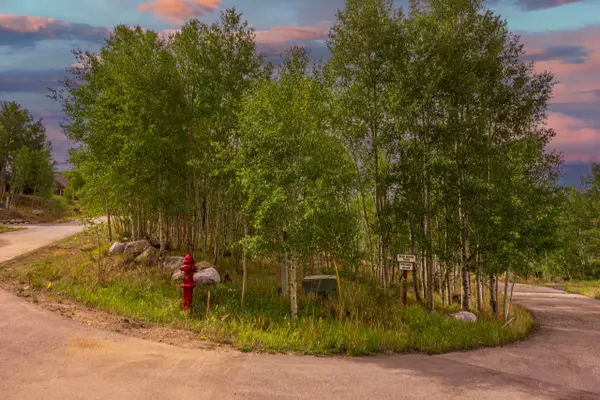 $615,000Active0.6 Acres
12 Harvest Moon Road, Silverthorne, CO 80498
MLS# S1071567Listed by: O'BRIEN & ASSOCIATES R.E.


Protect your home and budget from life's surprises with an Assurant Home Warranty, backed by a partner that supports you through every step of homeownership. Explore Plans.
© 2026 Better Homes and Gardens Real Estate LLC. An Anywhere Real Estate company. All rights reserved. Better Homes and Gardens® Real Estate is a registered trademark owned by Meredith Operations Corporation, licensed to Better Homes and Gardens Real Estate LLC and used with permission. Better Homes and Gardens Real Estate LLC fully supports the principles of the Fair Housing Act and the Equal Opportunity Act. Listing information is deemed reliable but is not guaranteed accurate.
Each office is independently owned and operated.
Any services or products provided by third parties are not provided by, affiliated with or related to Better Homes and Gardens Real Estate LLC, or its affiliated companies.