
115 Allegra Drive #115, Silverthorne, CO 80498
Local realty services provided by:Better Homes and Gardens Real Estate Kenney & Company
Listed by: anne marie ohly
Office: omni real estate
MLS#:S1071419
Source:CO_SAR
Price summary
- Price:$1,210,000
- Price per sq. ft.:$711.35
- Monthly HOA dues:$779.5
About this home
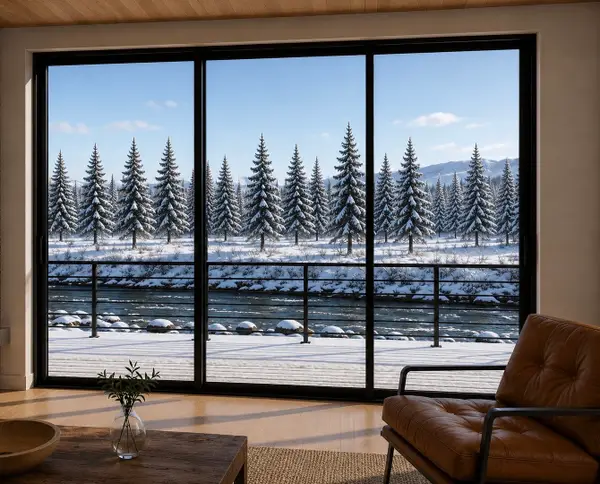
Welcome to this exceptional 3-bedroom, 3.5-bath townhome in The Ponds, offering beautiful mountain views, abundant natural light, and an unbeatable Silverthorne location. Soaring ceilings and expansive windows showcase sweeping views of Buffalo and Red Mountains from the living room and kitchen. The updated, open kitchen flows seamlessly into the spacious living area, where a cozy stone fireplace creates the perfect mountain atmosphere. Three generously sized bedrooms each feature an ensuite bath, including a primary suite with beautiful lake and mountain views. A large laundry room, half bath, spacious one-car garage, and ample storage add convenience throughout. Enjoy both front and back patios, perfect for relaxing and taking in the peaceful mountain setting. Walk to North Pond for a stroll or paddleboard, or head to the Blue River and recreation path with easy access to downtown Silverthorne and miles of trails and fishing. The Raven Golf Club is just minutes away, along with world-class skiing and endless year-round recreation. Meticulously maintained, furnished, and ready to enjoy, this is the perfect Summit County mountain retreat!...
Contact an agent
Home facts
- Year built:2000
- Subdivision & Development:PONDS AT BLUE RIVER CONDO
- Listing ID #:S1071419
- Added:1 day(s) ago
- Updated:September 07, 2026 at 02:47 AM
Rooms and interior
- Bedrooms:3
- Total bathrooms:4
- Full bathrooms:3
- Half bathrooms:1
- Flooring:Carpet, Tile, Wood
- Kitchen Description:Dishwasher, Disposal, Microwave, Range, Refrigerator
- Living area:1,701 sq. ft.
Heating and cooling
- Heating:Forced Air
Structure and exterior
- Roof:Asphalt
- Year built:2000
- Building area:1,701 sq. ft.
- Lot Features:Near Public Transit
- Construction Materials:Wood Frame
- Foundation Description:Poured
Utilities
- Water:Public, Water Available
- Sewer:Connected, Public Sewer, Sewer Available, Sewer Connected
Finances and disclosures
- Price:$1,210,000
- Price per sq. ft.:$711.35
- Tax amount:$4,202 (2025)
Features and amenities
- Appliances:Dishwasher, Disposal, Microwave, Range, Refrigerator, Washer
- Laundry features:Dryer, Washer
- Amenities:Vaulted Ceiling(s)
Parking
- Parking description:Garage
- Garage:Yes
- Garage spaces:1
New listings near 115 Allegra Drive #115
- New
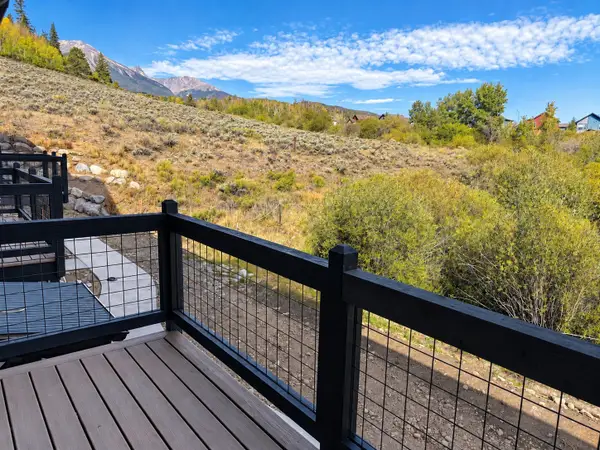 $1,385,000Active3 beds 4 baths2,229 sq. ft.
1301 Adams Avenue #138, Silverthorne, CO 80498
MLS# S1071488Listed by: COLDWELL BANKER DISTINCTIVE PROPERTIES - New
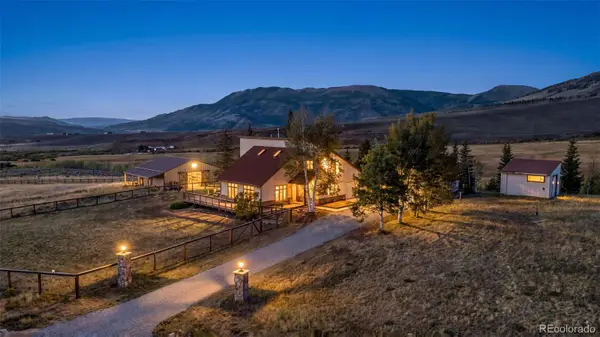 $1,339,000Active3 beds 2 baths1,760 sq. ft.
449 Rodeo Drive, Silverthorne, CO 80498
MLS# 2584815Listed by: COLORADO REAL ESTATE COMPANY - BARBARA J SCHNEEMAN
- New
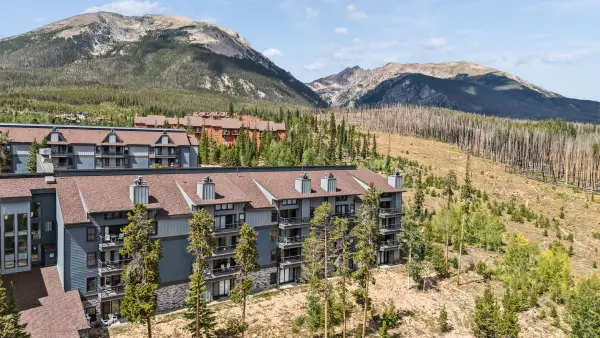 $380,000Active2 beds 2 baths976 sq. ft.
89310 Ryan Gulch Road #201, Silverthorne, CO 80498
MLS# S1071384Listed by: LIV SOTHEBY'S I.R. - New
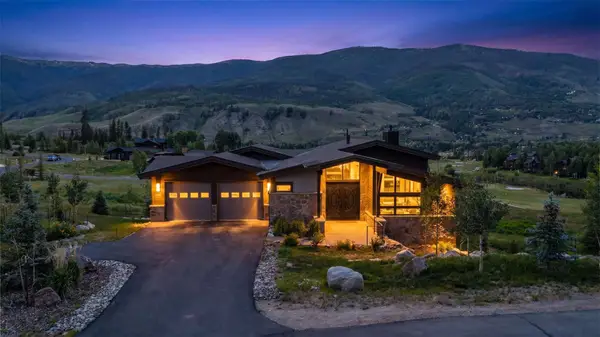 $3,599,000Active4 beds 5 baths3,905 sq. ft.
304 Raven Golf Lane, Silverthorne, CO 80498
MLS# S1071445Listed by: LIV SOTHEBY'S I.R. - New
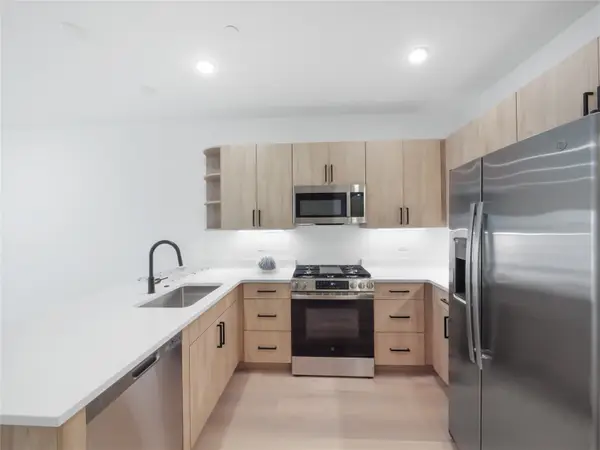 $1,058,000Active3 beds 3 baths1,520 sq. ft.
740 Blue River Parkway #E11, Silverthorne, CO 80498
MLS# S1071432Listed by: LIV SOTHEBY'S I.R. - New
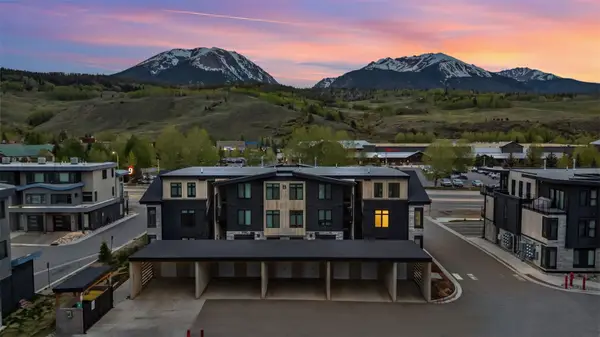 $950,000Active2 beds 2 baths1,026 sq. ft.
740 Blue River Parkway #B21, Silverthorne, CO 80498
MLS# S1071434Listed by: LIV SOTHEBY'S I.R. - New
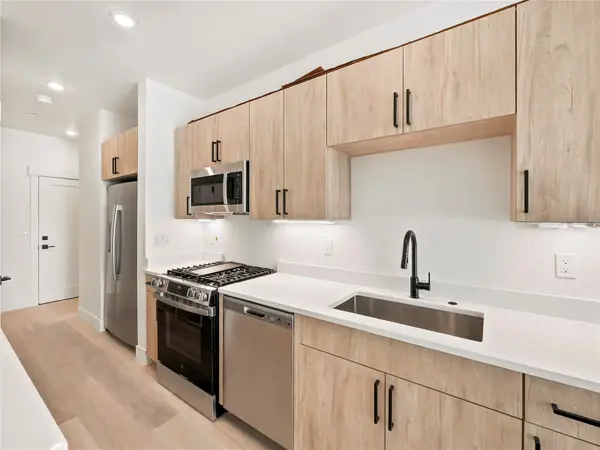 $750,000Active2 beds 3 baths1,200 sq. ft.
740 Blue River Parkway #E9, Silverthorne, CO 80498
MLS# S1071435Listed by: LIV SOTHEBY'S I.R. - New
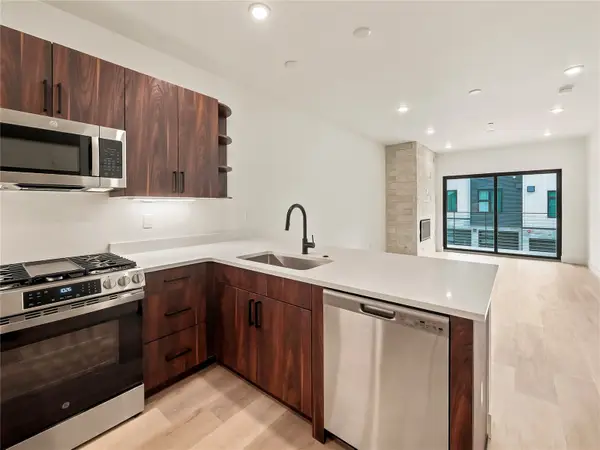 $1,058,000Active3 beds 3 baths1,520 sq. ft.
740 Blue River Parkway #E10, Silverthorne, CO 80498
MLS# S1071437Listed by: LIV SOTHEBY'S I.R. - New
 $625,000Active-- beds 1 baths676 sq. ft.
740 Blue River Parkway #G16, Silverthorne, CO 80498
MLS# S1071438Listed by: LIV SOTHEBY'S I.R.


Protect your home and budget from life's surprises with an Assurant Home Warranty, backed by a partner that supports you through every step of homeownership. Explore Plans.
© 2026 Better Homes and Gardens Real Estate LLC. An Anywhere Real Estate company. All rights reserved. Better Homes and Gardens® Real Estate is a registered trademark owned by Meredith Operations Corporation, licensed to Better Homes and Gardens Real Estate LLC and used with permission. Better Homes and Gardens Real Estate LLC fully supports the principles of the Fair Housing Act and the Equal Opportunity Act. Listing information is deemed reliable but is not guaranteed accurate.
Each office is independently owned and operated.
Any services or products provided by third parties are not provided by, affiliated with or related to Better Homes and Gardens Real Estate LLC, or its affiliated companies.