
1165 Emerald Road, Silverthorne, CO 80498
Local realty services provided by:Better Homes and Gardens Real Estate Kenney & Company
1165 Emerald Road,Silverthorne, CO 80498
$2,850,000
- 4 Beds
- 4 Baths
- 3,830 sq. ft.
- Single family
- Active
Listed by: barbara schneeman, kelly short lloyd crs gri, catherine kirkwood smith
Office: colorado real estate company-barb schneeman
MLS#:S1070350
Source:CO_SAR
Price summary
- Price:$2,850,000
- Price per sq. ft.:$744.13
About this home
Enjoy unmatched spectacular views of Buffalo and Red Mtn from this secluded location at the top of the exclusive Ruby Ranch. Abundant wildflowers, pine trees and views to Keystone Ski Area, Lake Dillon and the Williams Fork Range are captured to the east on this spectacular nearly 4 acre site. Access to 5 world class ski areas and only minutes from town, the Ruby Ranch is ideal for those who yearn for privacy as well as easy access to activities. When you enter into this beautifully maintained home, you are welcomed by a generous entry which leads to the the living area. Vaulted ceilings, a wall of glass and dramatic architectural lighting frame this room which is ideal for either intimate conversations or large gatherings. A large deck spans the south side of the house, ideal for entertaining and enjoying the views. The private dining area also offers a unique space to enjoy meals with friends and families. The kitchen has an eat-in dining area for casual meals and an office/flex room. The main level office/library has a large walk in closet, built in book shelves, a powder room, and a main level ensuite bedroom complete the lower level. The upper level primary suite offers views to the Gore Range, a cozy fireplace and generous walk in closets. Two additional bedrooms and a full bath are located on the upper level....
Contact an agent
Home facts
- Year built:1997
- Subdivision & Development:RUBY RANCH SUB
- Listing ID #:S1070350
- Added:55 day(s) ago
- Updated:September 06, 2026 at 02:44 PM
Rooms and interior
- Bedrooms:4
- Total bathrooms:4
- Full bathrooms:3
- Half bathrooms:1
- Rooms Total:14
- Flooring:Carpet, Tile, Wood
- Bathrooms Description:Jetted Tub
- Kitchen Description:Built-In Oven, Dishwasher, Disposal, Gas Cooktop, Microwave, Refrigerator, Trash Compactor
- Basement:Yes
- Living area:3,830 sq. ft.
Heating and cooling
- Heating:Natural Gas, Radiant Floor
Structure and exterior
- Roof:Asphalt, Composition
- Year built:1997
- Building area:3,830 sq. ft.
- Lot area:3.91 Acres
- Construction Materials:Stone, Stucco, Wood Frame
- Exterior Features:Deck
Schools
- High school:Summit
- Middle school:Summit
- Elementary school:Silverthorne
Utilities
- Water:Public, Water Available
- Sewer:Septic Available, Septic Tank
Finances and disclosures
- Price:$2,850,000
- Price per sq. ft.:$744.13
- Tax amount:$20,513 (2025)
Features and amenities
- Appliances:Dishwasher, Disposal, Microwave, Refrigerator, Trash Compactor, Washer
- Laundry features:Dryer, Washer
- Amenities:Vaulted Ceiling(s)
Parking
- Parking description:Garage
- Garage:Yes
- Garage spaces:2
New listings near 1165 Emerald Road
- New
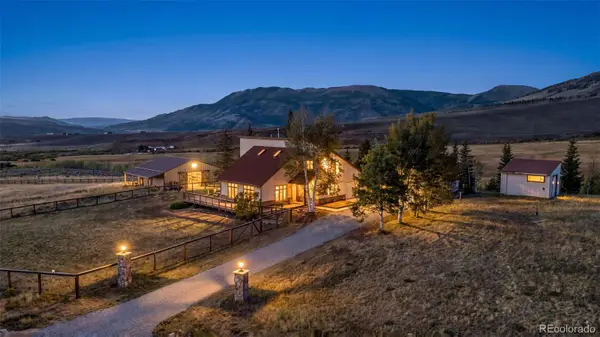 $1,339,000Active3 beds 2 baths1,760 sq. ft.
449 Rodeo Drive, Silverthorne, CO 80498
MLS# 2584815Listed by: COLORADO REAL ESTATE COMPANY - BARBARA J SCHNEEMAN
- New
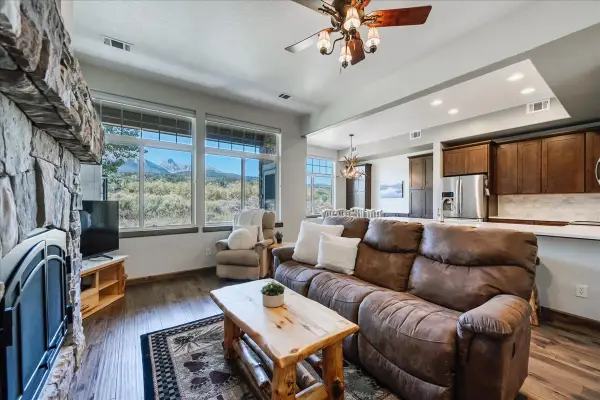 $1,210,000Active3 beds 4 baths1,701 sq. ft.
115 Allegra Drive #115, Silverthorne, CO 80498
MLS# S1071419Listed by: OMNI REAL ESTATE - New
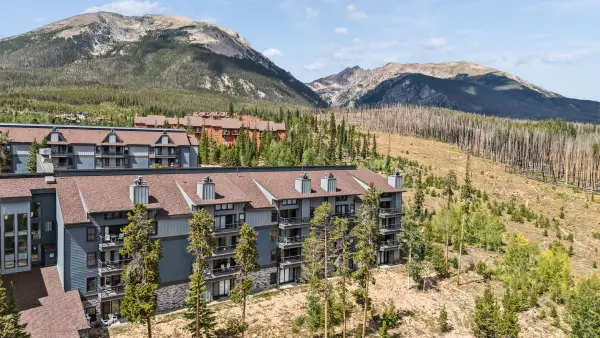 $380,000Active2 beds 2 baths976 sq. ft.
89310 Ryan Gulch Road #201, Silverthorne, CO 80498
MLS# S1071384Listed by: LIV SOTHEBY'S I.R. - New
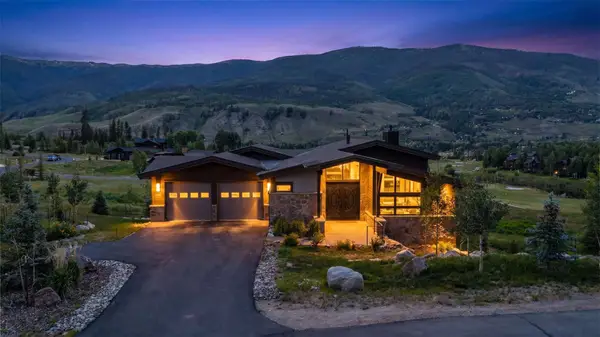 $3,599,000Active4 beds 5 baths3,905 sq. ft.
304 Raven Golf Lane, Silverthorne, CO 80498
MLS# S1071445Listed by: LIV SOTHEBY'S I.R. - New
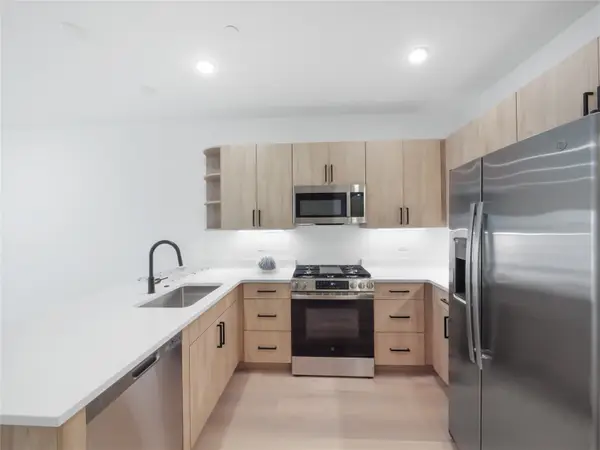 $1,058,000Active3 beds 3 baths1,520 sq. ft.
740 Blue River Parkway #E11, Silverthorne, CO 80498
MLS# S1071432Listed by: LIV SOTHEBY'S I.R. - New
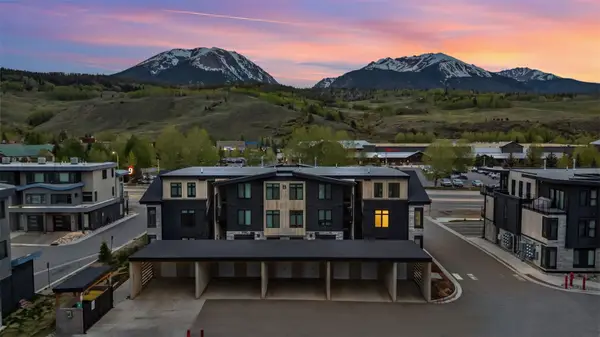 $950,000Active2 beds 2 baths1,026 sq. ft.
740 Blue River Parkway #B21, Silverthorne, CO 80498
MLS# S1071434Listed by: LIV SOTHEBY'S I.R. - New
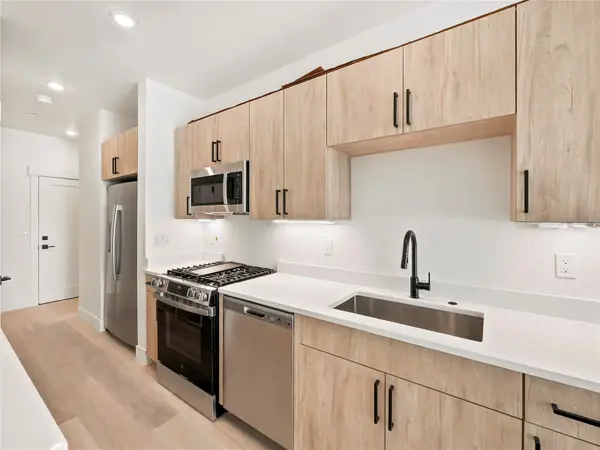 $750,000Active2 beds 3 baths1,200 sq. ft.
740 Blue River Parkway #E9, Silverthorne, CO 80498
MLS# S1071435Listed by: LIV SOTHEBY'S I.R. - New
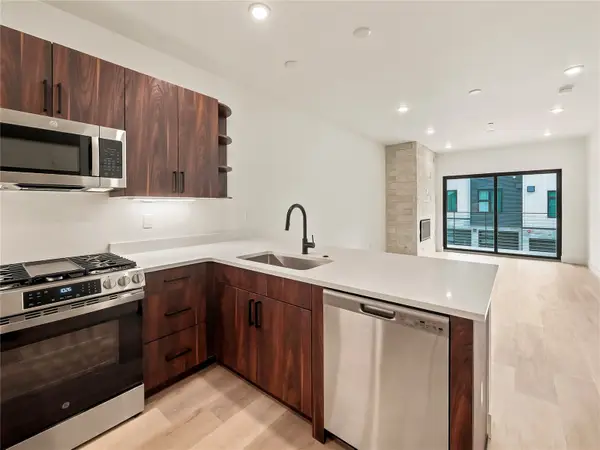 $1,058,000Active3 beds 3 baths1,520 sq. ft.
740 Blue River Parkway #E10, Silverthorne, CO 80498
MLS# S1071437Listed by: LIV SOTHEBY'S I.R. - New
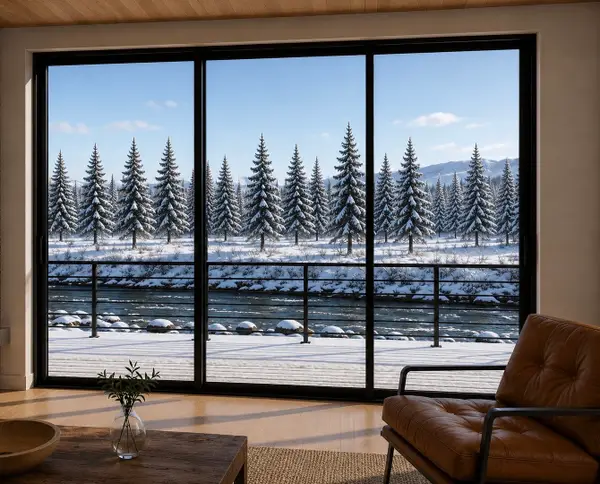 $625,000Active-- beds 1 baths676 sq. ft.
740 Blue River Parkway #G16, Silverthorne, CO 80498
MLS# S1071438Listed by: LIV SOTHEBY'S I.R. - New
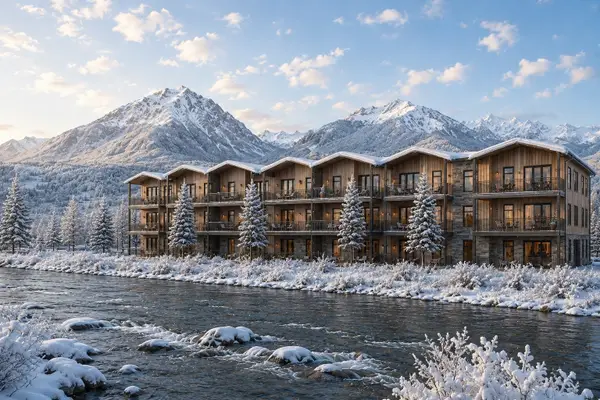 $650,000Active-- beds 1 baths676 sq. ft.
740 Blue River Parkway #G12, Silverthorne, CO 80498
MLS# S1071439Listed by: LIV SOTHEBY'S I.R.


Protect your home and budget from life's surprises with an Assurant Home Warranty, backed by a partner that supports you through every step of homeownership. Explore Plans.
© 2026 Better Homes and Gardens Real Estate LLC. An Anywhere Real Estate company. All rights reserved. Better Homes and Gardens® Real Estate is a registered trademark owned by Meredith Operations Corporation, licensed to Better Homes and Gardens Real Estate LLC and used with permission. Better Homes and Gardens Real Estate LLC fully supports the principles of the Fair Housing Act and the Equal Opportunity Act. Listing information is deemed reliable but is not guaranteed accurate.
Each office is independently owned and operated.
Any services or products provided by third parties are not provided by, affiliated with or related to Better Homes and Gardens Real Estate LLC, or its affiliated companies.