
152 Fawn, Silverthorne, CO 80498
Local realty services provided by:Better Homes and Gardens Real Estate Kenney & Company
152 Fawn,Silverthorne, CO 80498
$745,000
- 3 Beds
- 3 Baths
- 2,002 sq. ft.
- Single family
- Active
Listed by: anne marie ohly
Office: omni real estate company inc
MLS#:3553859
Source:ML
Price summary
- Price:$745,000
- Price per sq. ft.:$372.13
- Monthly HOA dues:$475
About this home
Rare opportunity in lower Wildernest! This spacious three-story end-unit townhome combines beautiful mountain views, abundant natural light, and a fantastic location with easy access to everything Summit County has to offer. With 3 bedrooms, 2.5 baths, multiple living areas, and an attached one-car garage, there is plenty of room to spread out and enjoy mountain living. The open-concept main level is filled with windows and features a warm and inviting living area anchored by a rock fireplace—the perfect place to relax after a day on the mountain. Step outside onto the large private deck and take in the fresh mountain air, surrounding trees, and impressive views. A spacious lower-level family room provides a second gathering space ideal for movie nights, games, guests, or après-ski relaxation. Upstairs, all three bedrooms are conveniently located, including the primary suite with its own private bath. Fresh carpet and paint along with additional thoughtful updates give the home a clean, move-in-ready feel. The attached garage provides valuable parking and plenty of room for bikes, skis, and mountain gear. Located close to hiking and biking trails, the Summit Stage, shopping, dining, Lake Dillon, and multiple world-class ski resorts, this versatile home is an excellent option for a full-time residence, second home, or weekend mountain retreat....
Contact an agent
Home facts
- Year built:1995
- Subdivision & Development:Blue Ridge Townhomes
- Listing ID #:3553859
Rooms and interior
- Bedrooms:3
- Total bathrooms:3
- Full bathrooms:2
- Half bathrooms:1
- Flooring:Carpet, Laminate, Tile
- Kitchen Description:Dishwasher, Disposal, Microwave, Range, Refrigerator
- Basement Description:Finished
- Living area:2,002 sq. ft.
Heating and cooling
- Heating:Baseboard
Structure and exterior
- Roof:Shingle
- Year built:1995
- Building area:2,002 sq. ft.
- Construction Materials:Frame
- Exterior Features:Balcony, Deck
- Levels:3 or More Stories
Schools
- High school:Summit
- Middle school:Summit
- Elementary school:Silverthorne
Utilities
- Water:Public
- Sewer:Public Sewer
Finances and disclosures
- Price:$745,000
- Price per sq. ft.:$372.13
- Tax amount:$4,303
Features and amenities
- Laundry features:Dryer, In Unit, Washer
Parking
- Garage spaces:1
 Based on information submitted to the MLS GRID as of November 3, 2026 06:46 PM. All data is obtained from various sources and may not have been verified by broker or MLS GRID. Supplied Open House information is subject to change without notice. All information should be independently reviewed and verified for accuracy. Properties may or may not be listed by the office/agent presenting the information.
New listings near 152 Fawn
- New
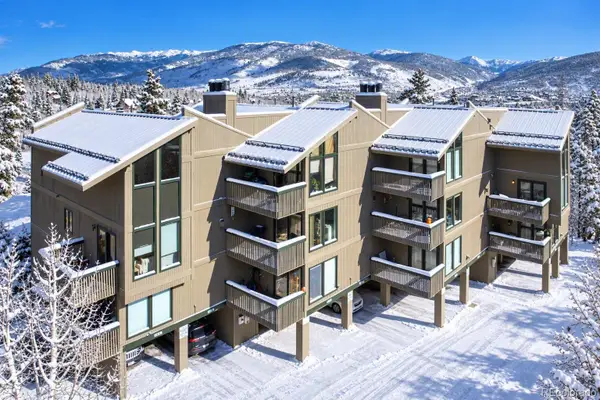 $429,000Active1 beds 2 baths796 sq. ft.
3710 Ryan Gulch #374, Silverthorne, CO 80498
MLS# 1878362Listed by: RE/MAX PROPERTIES OF THE SUMMIT - New
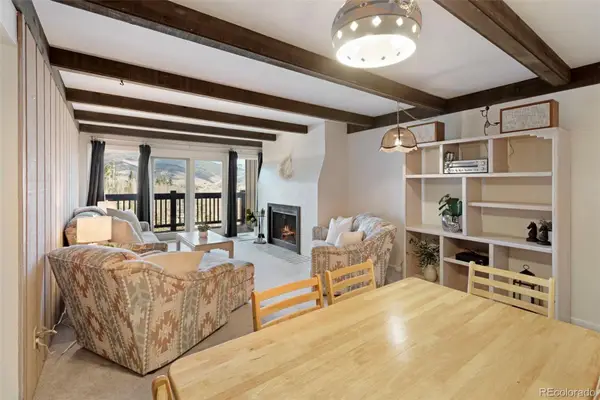 $484,732Active2 beds 2 baths952 sq. ft.
21 Buffalo #219, Silverthorne, CO 80498
MLS# 8758821Listed by: OMNI REAL ESTATE COMPANY INC - New
 $1,299,000Active7 beds 5 baths3,690 sq. ft.
596 Aspen, Silverthorne, CO 80498
MLS# 3983621Listed by: REAL BROKER, LLC DBA REAL - New
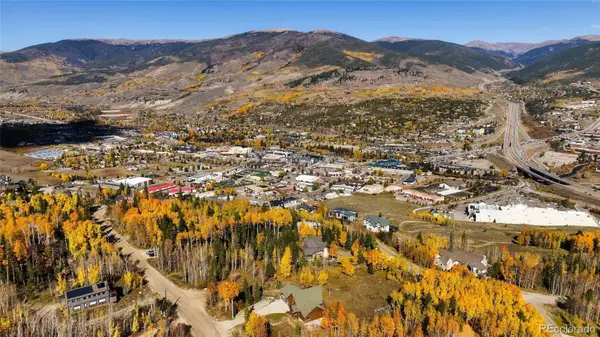 $649,000Active0 Acres
291 Lake View, Silverthorne, CO 80498
MLS# 8635833Listed by: REAL BROKER, LLC DBA REAL 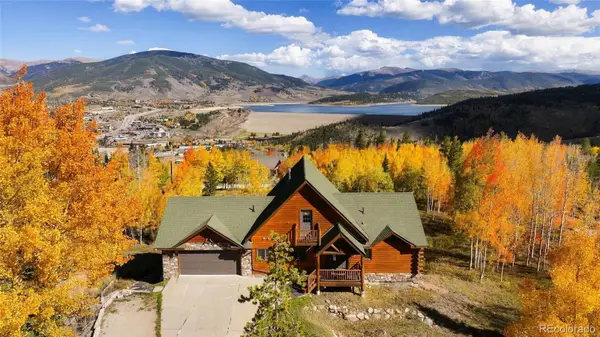 $2,199,000Active7 beds 5 baths3,690 sq. ft.
596 Aspen, Silverthorne, CO 80498
MLS# 4784979Listed by: REAL BROKER, LLC DBA REAL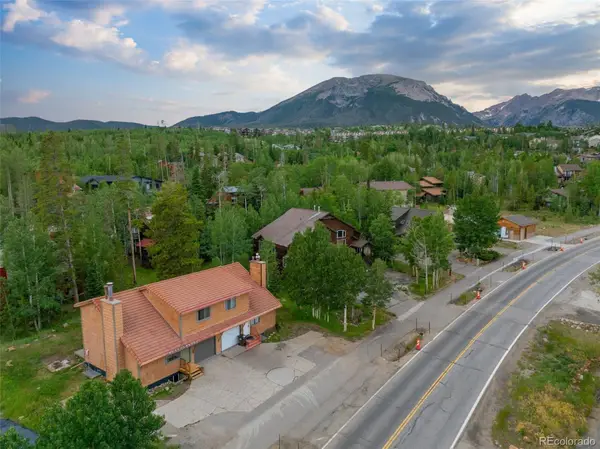 $899,000Active-- beds -- baths1,953 sq. ft.
641 Ryan Gulch, Silverthorne, CO 80498
MLS# 2795266Listed by: SLIFER, SMITH & FRAMPTON REAL ESTATE DENVER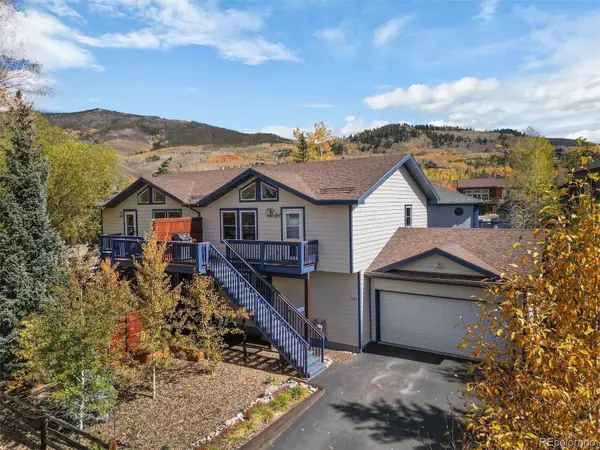 $930,000Active3 beds 3 baths1,508 sq. ft.
245 Tennis, Silverthorne, CO 80498
MLS# 7378365Listed by: SLIFER SMITH & FRAMPTON - SUMMIT COUNTY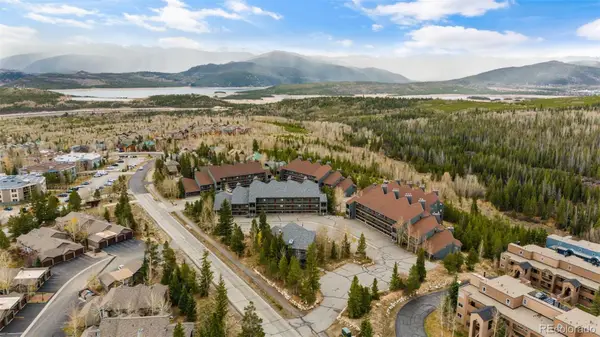 $739,000Active2 beds 3 baths1,466 sq. ft.
94300 Ryan Gulch #94501, Silverthorne, CO 80498
MLS# 8320015Listed by: REALTY ONE GROUP PREMIER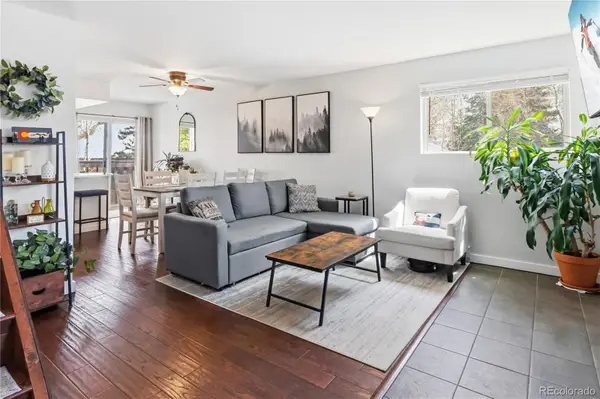 $525,000Active2 beds 2 baths910 sq. ft.
6920 Ryan Gulch #6920, Silverthorne, CO 80498
MLS# 3024649Listed by: CORNERSTONE REAL ESTATE CO, LLC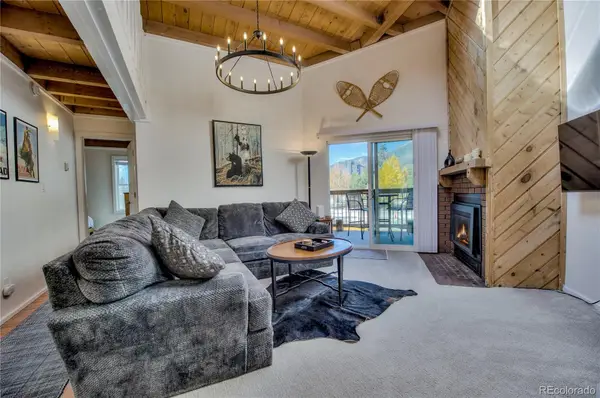 $485,000Active3 beds 2 baths1,008 sq. ft.
4400 Lodge Pole #306, Silverthorne, CO 80498
MLS# 1959012Listed by: DERRICK FOWLER


Protect your home and budget from life's surprises with an Assurant Home Warranty, backed by a partner that supports you through every step of homeownership. Explore Plans.
© 2026 Better Homes and Gardens Real Estate LLC. An Anywhere Real Estate company. All rights reserved. Better Homes and Gardens® Real Estate is a registered trademark owned by Meredith Operations Corporation, licensed to Better Homes and Gardens Real Estate LLC and used with permission. Better Homes and Gardens Real Estate LLC fully supports the principles of the Fair Housing Act and the Equal Opportunity Act. Listing information is deemed reliable but is not guaranteed accurate.
Each office is independently owned and operated.
Any services or products provided by third parties are not provided by, affiliated with or related to Better Homes and Gardens Real Estate LLC, or its affiliated companies.