
1744 Falcon Drive, Silverthorne, CO 80498
Local realty services provided by:Better Homes and Gardens Real Estate Kenney & Company
1744 Falcon Drive,Silverthorne, CO 80498
$2,250,000
- 4 Beds
- 4 Baths
- 3,128 sq. ft.
- Single family
- Active
Listed by: debbie nelson
Office: nelson mountain real estate, llc.
MLS#:S1069991
Source:CO_SAR
Price summary
- Price:$2,250,000
- Price per sq. ft.:$719.31
- Monthly HOA dues:$16.67
About this home
Exceptional mountain living in Silverthorne's coveted Eagles Nest neighborhood. This meticulously maintained 4-bedroom home, featuring 2 primary suites, 2 full baths, and 2 three-quarter baths, sits on a gently sloping southeast-facing lot surrounded by mature aspens and sweeping mountain views.
Thoughtfully updated throughout, the home features high-gloss laminate cabinetry, a new boiler (2024), EV charging hookup in the garage, and extensive exterior improvements including a new roof (2025), re-topped driveway (2025), and upgraded exterior columns and siding for enhanced durability. The home has been professionally painted every five years throughout the sellers' ownership, reflecting exceptional pride of ownership.
Outdoor living includes a south-facing deck with both sun and shade, natural gas grill, and dedicated dog run. Enjoy easy access to hiking and biking trails leading to nearby federal wilderness areas, while five world-class ski resorts are all within 20 minutes. Combining privacy, stunning scenery, and convenient access to Summit County recreation, this is a rare Eagles Nest opportunity....
Contact an agent
Home facts
- Year built:2001
- Subdivision & Development:EAGLES NEST SUB
- Listing ID #:S1069991
- Added:66 day(s) ago
- Updated:September 06, 2026 at 02:44 PM
Rooms and interior
- Bedrooms:4
- Total bathrooms:4
- Full bathrooms:2
- Rooms Total:14
- Flooring:Carpet, Tile, Wood
- Bathrooms Description:Jetted Tub
- Kitchen Description:Built-In Oven, Dishwasher, Disposal, Microwave, Oven, Refrigerator, Warming Drawer
- Living area:3,128 sq. ft.
Heating and cooling
- Heating:Radiant
Structure and exterior
- Roof:Asphalt
- Year built:2001
- Building area:3,128 sq. ft.
- Lot area:0.45 Acres
- Lot Features:On Golf Course
- Exterior Features:Deck
Schools
- High school:Summit
- Middle school:Summit
- Elementary school:Silverthorne
Utilities
- Water:Public, Water Available
- Sewer:Connected, Public Sewer, Sewer Available, Sewer Connected
Finances and disclosures
- Price:$2,250,000
- Price per sq. ft.:$719.31
- Tax amount:$7,803 (2026)
Features and amenities
- Appliances:Dishwasher, Disposal, Microwave, Oven, Refrigerator, Satellite Dish, Warming Drawer, Washer
- Laundry features:Dryer, Washer
- Amenities:Vaulted Ceiling(s)
Parking
- Parking description:Attached, Garage
- Garage:Yes
- Garage spaces:2
New listings near 1744 Falcon Drive
- New
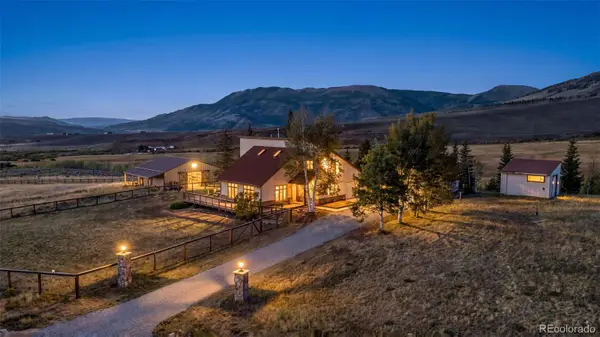 $1,339,000Active3 beds 2 baths1,760 sq. ft.
449 Rodeo Drive, Silverthorne, CO 80498
MLS# 2584815Listed by: COLORADO REAL ESTATE COMPANY - BARBARA J SCHNEEMAN
- New
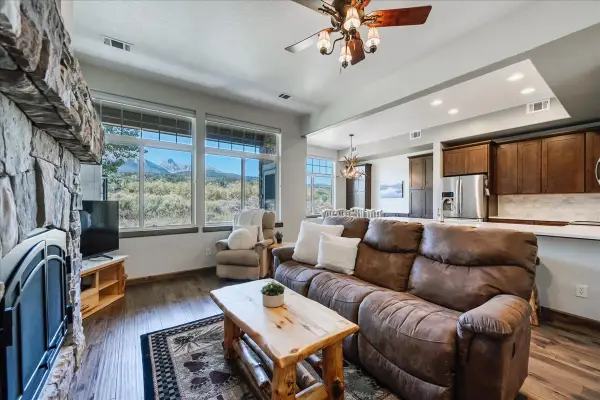 $1,210,000Active3 beds 4 baths1,701 sq. ft.
115 Allegra Drive #115, Silverthorne, CO 80498
MLS# S1071419Listed by: OMNI REAL ESTATE - New
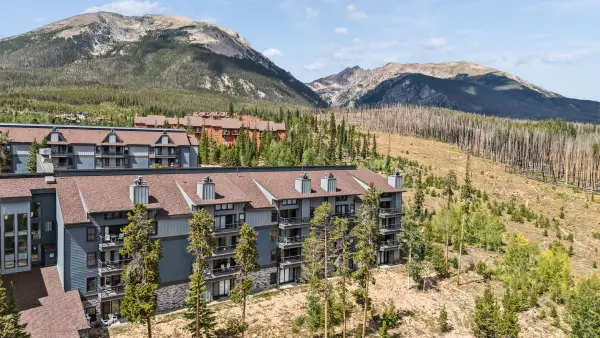 $380,000Active2 beds 2 baths976 sq. ft.
89310 Ryan Gulch Road #201, Silverthorne, CO 80498
MLS# S1071384Listed by: LIV SOTHEBY'S I.R. - New
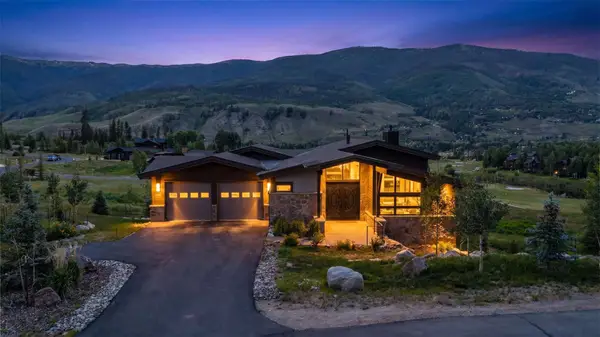 $3,599,000Active4 beds 5 baths3,905 sq. ft.
304 Raven Golf Lane, Silverthorne, CO 80498
MLS# S1071445Listed by: LIV SOTHEBY'S I.R. - New
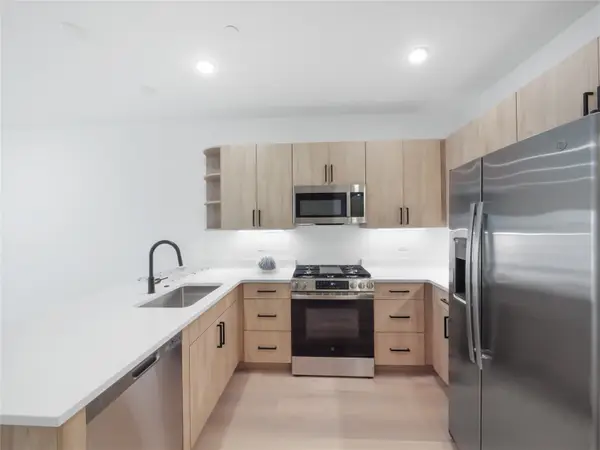 $1,058,000Active3 beds 3 baths1,520 sq. ft.
740 Blue River Parkway #E11, Silverthorne, CO 80498
MLS# S1071432Listed by: LIV SOTHEBY'S I.R. - New
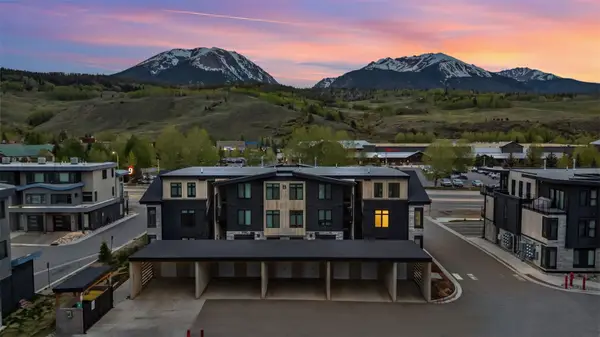 $950,000Active2 beds 2 baths1,026 sq. ft.
740 Blue River Parkway #B21, Silverthorne, CO 80498
MLS# S1071434Listed by: LIV SOTHEBY'S I.R. - New
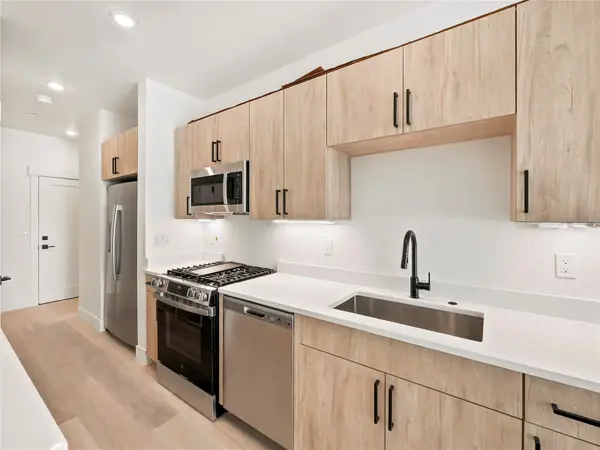 $750,000Active2 beds 3 baths1,200 sq. ft.
740 Blue River Parkway #E9, Silverthorne, CO 80498
MLS# S1071435Listed by: LIV SOTHEBY'S I.R. - New
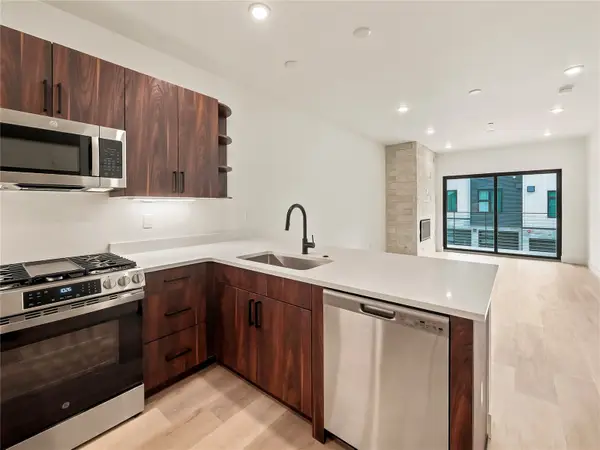 $1,058,000Active3 beds 3 baths1,520 sq. ft.
740 Blue River Parkway #E10, Silverthorne, CO 80498
MLS# S1071437Listed by: LIV SOTHEBY'S I.R. - New
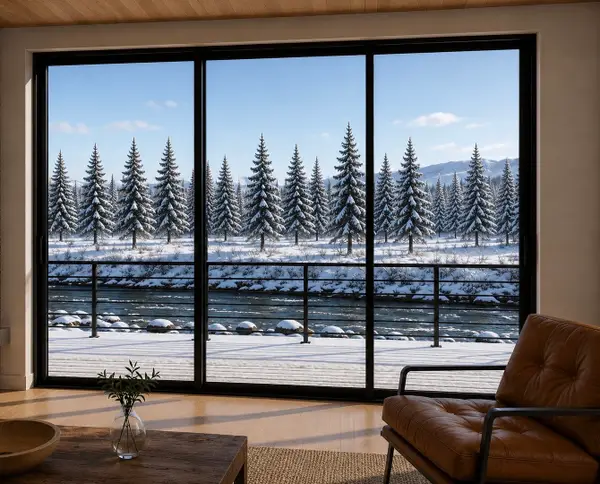 $625,000Active-- beds 1 baths676 sq. ft.
740 Blue River Parkway #G16, Silverthorne, CO 80498
MLS# S1071438Listed by: LIV SOTHEBY'S I.R. - New
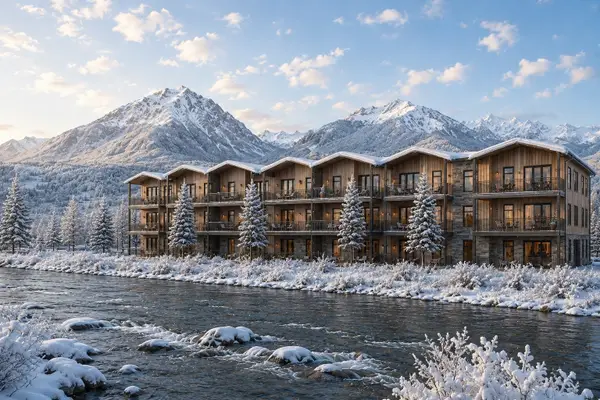 $650,000Active-- beds 1 baths676 sq. ft.
740 Blue River Parkway #G12, Silverthorne, CO 80498
MLS# S1071439Listed by: LIV SOTHEBY'S I.R.


Protect your home and budget from life's surprises with an Assurant Home Warranty, backed by a partner that supports you through every step of homeownership. Explore Plans.
© 2026 Better Homes and Gardens Real Estate LLC. An Anywhere Real Estate company. All rights reserved. Better Homes and Gardens® Real Estate is a registered trademark owned by Meredith Operations Corporation, licensed to Better Homes and Gardens Real Estate LLC and used with permission. Better Homes and Gardens Real Estate LLC fully supports the principles of the Fair Housing Act and the Equal Opportunity Act. Listing information is deemed reliable but is not guaranteed accurate.
Each office is independently owned and operated.
Any services or products provided by third parties are not provided by, affiliated with or related to Better Homes and Gardens Real Estate LLC, or its affiliated companies.